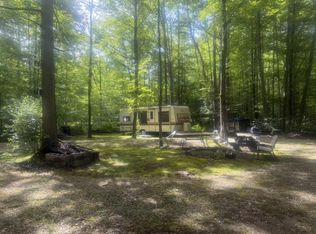
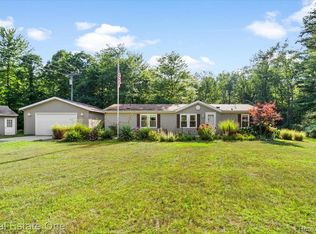
Live the small-farm lifestyle you’ve been looking for on this scenic 5.5-acre property complete with a flowing creek and a thoughtfully set-up mini homestead. Designed for both function and enjoyment, the property features a dedicated pasture area, rabbit hutch, and a large chicken coop ready for your animals. Grow and harvest your own food with an established fruit orchard offering cherry, apple, pear, peach, nectarine, blueberries, strawberries, raspberries, elderberries, blackberries, and grapevines, along with raised garden beds for seasonal planting. A tranquil water garden/fish pond adds to the peaceful setting. The mostly wooded acreage provides privacy and natural beauty, with a path leading to the creek for exploring or unwinding outdoors. A private driveway sets the home well back off a quiet dead-end road, creating a secluded feel, while the impressive 30x40 attached pole barn offers excellent space for storage, hobbies, or equipment. A rare opportunity to enjoy space, privacy, and a more self-sufficient lifestyle. All three bedrooms have walk-in closets.
Sold for $245,000
Zillow last checked:
Listing updated:
Bought with:
Katrinna Lougheed, 6501455188
Red Fox Realty LLC
Source: MiRealSource,MLS#: 50204699 Originating MLS: East Central Association of REALTORS
Originating MLS: East Central Association of REALTORSPrice history
| Date | Event | Price |
|---|---|---|
| 8/7/2026 | Sold | $245,000-9.2%$144/sqft |
Source:  MiRealSource #50204699 Report a problem MiRealSource #50204699 Report a problem | ||
| 6/26/2026 | Pending sale | $269,900$159/sqft |
Source: MiRealSource #50204699 Report a problem | ||
| 6/8/2026 | Price change | $269,900-3.6%$159/sqft |
Source: MiRealSource #50204699 Report a problem | ||
| 5/29/2026 | Price change | $279,900-1.8%$165/sqft |
Source: MiRealSource #50204699 Report a problem | ||
| 4/17/2026 | Listed for sale | $284,900+58.4%$168/sqft |
Source: MiRealSource #50204699 Report a problem | ||
| 10/14/2022 | Sold | $179,900$106/sqft |
Source:  Realcomp II #20221041542 Report a problem Realcomp II #20221041542 Report a problem | ||
| 10/7/2022 | Pending sale | $179,900$106/sqft |
Source: Realcomp II #20221041542 Report a problem | ||
| 9/14/2022 | Listed for sale | $179,900$106/sqft |
Source: Realcomp II #20221041542 Report a problem | ||