Set far back from the road on 16.5 wooded acres, this quaint 3-bedroom, 2-bath home offers plenty of privacy and room to enjoy the outdoors. The open layout features lots of natural light, an eat-in kitchen, and a real wood-burning fireplace in the living room.
The front and back porches offer a great place to relax and take in the quiet, wooded surroundings. The attached 25x22, 2.5-car garage provides plenty of everyday space, while the additional 24x30 outbuilding offers even more room for a workshop, vehicle projects, equipment, or storage.
A private Mayville property to make home with plenty of woods, usable space, and possibilities. Come check it out! BATVAI
Pending
$285,000
5750 Chambers Rd, Mayville, MI 48744
3beds
1,404sqft
Single Family Residence
Built in 1998
16.54 Acres Lot
$278,400 Zestimate®
$203/sqft
$-- HOA
What's special
- 9 days
- 583
- 57
Zillow last checked:
Listing updated:
Listed by:
Ryan VandenBoogaart 248-933-9780,
Real Estate One-Oxford 248-628-2800
Source: Realcomp II,MLS#: 20261061420
Facts & features
Interior
Bedrooms & bathrooms
- Bedrooms: 3
- Bathrooms: 2
- Full bathrooms: 2
Primary bedroom
- Level: Entry
- Area: 144
- Dimensions: 12 X 12
Bedroom
- Level: Entry
- Area: 117
- Dimensions: 9 X 13
Bedroom
- Level: Entry
- Area: 130
- Dimensions: 10 X 13
Primary bathroom
- Level: Entry
- Area: 72
- Dimensions: 9 X 8
Other
- Level: Entry
- Area: 35
- Dimensions: 5 X 7
Kitchen
- Level: Entry
- Area: 195
- Dimensions: 13 X 15
Laundry
- Level: Entry
- Area: 72
- Dimensions: 9 X 8
Living room
- Level: Entry
- Area: 400
- Dimensions: 25 X 16
Heating
- Forced Air, Propane
Cooling
- Ceiling Fans
Appliances
- Included: Dryer, Free Standing Gas Range, Free Standing Refrigerator, Range Hood, Washer
Features
- Has basement: No
- Has fireplace: Yes
- Fireplace features: Great Room, Living Room, Wood Burning
Interior area
- Total interior livable area: 1,404 sqft
- Finished area above ground: 1,404
Video & virtual tour
Property
Parking
- Total spaces: 2.5
- Parking features: Twoand Half Car Garage, Attached, Electricityin Garage, Oversized
- Attached garage spaces: 2.5
Features
- Levels: One
- Stories: 1
- Entry location: GroundLevelwSteps
- Patio & porch: Deck, Patio, Porch
- Pool features: None
Lot
- Size: 16.54 Acres
- Dimensions: 404 x 249 x 175 x 1067 x 582 x 1317
Details
- Additional structures: Pole Barn, Sheds
- Parcel number: 011030000380005
- Special conditions: Short Sale No,Standard
Construction
Type & style
- Home type: SingleFamily
- Architectural style: Ranch
- Property subtype: Single Family Residence
Materials
- Vinyl Siding
- Foundation: Block, Crawl Space
- Roof: Asphalt
Condition
- New construction: No
- Year built: 1998
Utilities & green energy
- Sewer: Septic Tank
- Water: Public
Community & HOA
HOA
- Has HOA: No
Location
- Region: Mayville
Financial & listing details
- Price per square foot: $203/sqft
- Tax assessed value: $89,309
- Annual tax amount: $2,348
- Date on market: 9/1/2026
- Cumulative days on market: 9 days
- Listing agreement: Exclusive Right To Sell
- Listing terms: Cash,Conventional,FHA,Va Loan
- Exclusions: Exclusion(s) Do Not Exist
Estimated market value
$278,400
$264,000 - $292,000
$1,700/mo
Price history
| Date | Event | Price |
|---|---|---|
| 9/3/2026 | Pending sale | $285,000$203/sqft |
Source:  Realcomp II #20261061420 Report a problem Realcomp II #20261061420 Report a problem | ||
| 9/1/2026 | Listed for sale | $285,000+159.1%$203/sqft |
Source: Realcomp II #20261061420 Report a problem | ||
| 12/6/2017 | Sold | $110,000-15.3%$78/sqft |
Source: Public Record Report a problem | ||
| 10/1/2015 | Listing removed | $129,900$93/sqft |
Source: Team One Town & Country R E #215068024 Report a problem | ||
| 7/1/2015 | Listed for sale | $129,900$93/sqft |
Source: Team One Town & Country R E #215068024 Report a problem | ||
Public tax history
| Year | Property taxes | Tax assessment |
|---|---|---|
| 2025 | $2,256 +16% | $143,100 +14.3% |
| 2024 | $1,945 -6.8% | $125,200 +15.2% |
| 2023 | $2,088 +8.4% | $108,700 +14.8% |
| 2022 | $1,926 | $94,700 +9.4% |
| 2021 | -- | $86,600 +8% |
| 2020 | -- | $80,200 +10.3% |
| 2019 | -- | $72,700 +3.9% |
| 2018 | -- | $70,000 +8% |
| 2017 | $1 | $64,800 +5.7% |
| 2016 | -- | $61,300 +17.2% |
| 2015 | $6 | $52,300 +2.1% |
| 2014 | $6 | $51,200 +3% |
| 2013 | -- | $49,700 |
Find assessor info on the county website
Monthly payment
Est. payment
Payment breakdown
Explore the cost of this home by adjusting the details. Changes won't be saved.Climate risks
Neighborhood: 48744
Similar homes
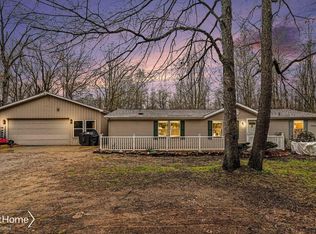
- $258,0003 bd2 ba1.2k sqft7576 Podunk Dr, Millington, MI 48746For Sale

 MLS ID #50221291, Tracy Sampson, RE/MAX of Midland. MiRealSource
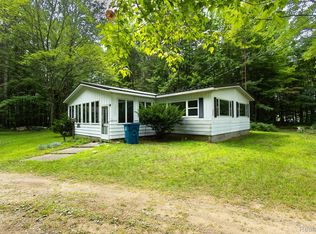
 - $340,0003 bd2 ba2k sqft1660 W Brown Rd, Mayville, MI 48744For Sale

 MLS ID #20261067863, Sarah Buhl, Sunshine Real Estate Co. Realcomp II
 - $279,9003 bd2 ba1.9k sqft3775 W Saginaw Rd, Vassar, MI 48768For Sale
 MLS ID #20261059902, Justin S Ford, EXP Realty Plymouth. Realcomp II
 - $299,9003 bd2 ba1.9k sqft7800 Oak Rd, Millington, MI 48746For Sale
 MLS ID #20261062339, Amy L Loomis, Five Star Real Estate Davison. Realcomp II
 - $339,9003 bd3 ba2k sqft2753 E Snover Rd, Mayville, MI 48744For SaleMLS ID #20251038116, Basim Naimou, 1st Choice Realty Inc. Realcomp II
- $239,9003 bd3 ba1.4k sqft2649 Brown Rd, Millington, MI 48746For SaleMLS ID #20261056322, Amy L Loomis, Five Star Real Estate Davison. Realcomp II
- $225,0003 bd1 ba1.4k sqft8368 Vassar Rd, Millington, MI 48746For SaleMLS ID #20261069786, Amy L Loomis, Five Star Real Estate Davison. Realcomp II
- $189,9993 bd2 ba1.8k sqft687 W Saginaw Rd, Mayville, MI 48744For SaleMLS ID #20261030667, Sherise M Thomas, Sunshine Real Estate Co. Realcomp II
- $259,9003 bd1 ba1.4k sqft8075 Caine Rd, Millington, MI 48746For SaleMLS ID #50179472, Lynn M Borcherding, Area Wide Real Estate. MiRealSource
- $250,0003 bd2 ba1.5k sqft4083 Peters Rd, Columbiaville, MI 48421For SaleMLS ID #50220825, Stephanie C Leland, REMAX Edge. MiRealSource
- $224,9003 bd2 ba1.6k sqft9284 Bray Rd, Millington, MI 48746For SaleMLS ID #50221232, Sherry L Morris, REMAX Prime Properties. MiRealSource
- $299,0002 bd1 ba864 sqft7200 Hess Rd, Millington, MI 48746For SaleMLS ID #50210252, Tracy Allis, Blue Dog Realty. MiRealSource
