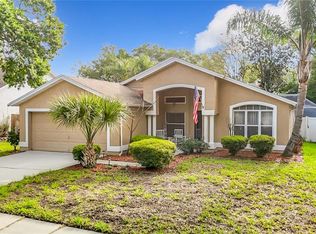
Under contract-accepting backup offers. **BRAND-NEW ROOF INSTALLED AUGUST 2026!** Welcome to 5720 Hawklake Road, a spacious single-story FishHawk Ranch home offering 3 bedrooms, 2 bathrooms, a dedicated office/den with French doors, and a two-car garage. With 1,822 square feet, vaulted ceilings, architectural details, and an open, flowing layout, the home feels bright and inviting from the moment you enter.The kitchen is both attractive and functional, featuring white cabinetry, granite countertops, stainless steel appliances, abundant workspace, and a breakfast bar overlooking the main living areas. The adjoining dining and great rooms provide plenty of space for everyday living and entertaining, with French doors opening directly to the outdoor living area.The primary suite features vaulted ceilings and a private bathroom with dual vanities, a soaking tub, separate shower, and generous closet space. Two additional bedrooms share a full guest bathroom, while the office/den provides valuable flexibility for working from home, hobbies, a playroom, or occasional guests.The oversized screened lanai is a true extension of the home, offering plenty of room for multiple seating, dining, and entertaining areas complete with three ceiling fans and string lighting for comfortable daytime relaxing and evening entertaining. Beyond the lanai, the exceptionally deep, fully fenced backyard overlooks peaceful green space with no visible rear neighbors, creating a private, park-like setting that is increasingly hard to find.Major systems have already been addressed, including a brand-new roof installed August 14, 2026, HVAC replaced in 2020, and water heater replaced in 2025. Add in FishHawk Ranch’s community pools, fitness centers, parks, playgrounds, trails, and sports courts, and this home offers the perfect combination of comfort, privacy, and community living. Schedule your private showing today and experience everything 5720 Hawklake Road has to offer!
Accepting backups
Price cut: $5K (8/31)
$414,900
5720 HAWKLAKE RD, LITHIA, FL 33547
3beds
1,822sqft
Single Family Residence
Built in 2000
10,044 Square Feet Lot
$408,800 Zestimate®
$228/sqft
$10/mo HOA
What's special
Two-car garageGranite countertopsPrivate park-like settingAbundant workspaceOversized screened lanaiOpen flowing layoutBright and inviting
- 53 days
- 88
- 1
Likely to sell faster than
Zillow last checked:
Listing updated:
Listed by:
Ryan Sauer 503-991-8554,
ORANGE GROVE PROPERTY SOLUTIONS 727-336-3202
Source: Stellar MLS,MLS#: TB8540847 Originating MLS: Suncoast Tampa
Originating MLS: Suncoast Tampa
Facts & features
Interior
Bedrooms & bathrooms
- Bedrooms: 3
- Bathrooms: 2
- Full bathrooms: 2
Rooms
- Room types: Den/Library/Office
Primary bedroom
- Features: Walk-In Closet(s)
- Level: First
- Area: 210 Square Feet
- Dimensions: 15x14
Bedroom 2
- Features: Built-in Closet
- Level: First
- Area: 120 Square Feet
- Dimensions: 12x10
Bedroom 3
- Features: Built-in Closet
- Level: First
- Area: 120 Square Feet
- Dimensions: 12x10
Kitchen
- Level: First
- Area: 144 Square Feet
- Dimensions: 12x12
Laundry
- Level: First
- Area: 40 Square Feet
- Dimensions: 8x5
Living room
- Level: First
- Area: 308 Square Feet
- Dimensions: 22x14
Heating
- Electric, Natural Gas
Cooling
- Central Air
Appliances
- Included: Dishwasher, Disposal, Gas Water Heater, Microwave, Range, Refrigerator
- Laundry: Laundry Room
Features
- Ceiling Fan(s), High Ceilings, Open Floorplan, Primary Bedroom Main Floor, Smart Home, Stone Counters, Thermostat, Walk-In Closet(s)
- Flooring: Carpet, Ceramic Tile, Engineered Hardwood
- Windows: Window Treatments
- Has fireplace: No
Interior area
- Total structure area: 2,983
- Total interior livable area: 1,822 sqft
Property
Parking
- Total spaces: 2
- Parking features: Driveway, Garage Door Opener
- Attached garage spaces: 2
- Has uncovered spaces: Yes
- Details: Garage Dimensions: 18x23
Features
- Levels: One
- Stories: 1
- Patio & porch: Covered, Enclosed, Patio, Screened
- Exterior features: Rain Gutters
- Fencing: Fenced,Vinyl
- Has view: Yes
- View description: Park/Greenbelt, Trees/Woods
Lot
- Size: 10,044 Square Feet
- Features: Level
- Residential vegetation: Mature Landscaping, Oak Trees, Trees/Landscaped
Details
- Parcel number: U22302138300000300027.0
- Zoning: PD
- Special conditions: None
Construction
Type & style
- Home type: SingleFamily
- Architectural style: Florida,Mediterranean,Traditional
- Property subtype: Single Family Residence
Materials
- Block, Stucco
- Foundation: Slab
- Roof: Shingle
Condition
- Completed
- New construction: No
- Year built: 2000
Utilities & green energy
- Sewer: Public Sewer
- Water: None
- Utilities for property: Electricity Connected, Public, Sewer Connected, Underground Utilities, Water Connected
Green energy
- Indoor air quality: HVAC UV/Elec. Filtration
Community & HOA
Community
- Features: Clubhouse, Fitness Center, Park, Playground, Pool, Sidewalks, Tennis Court(s)
- Pet fee: $0 monthly
- Subdivision: FISHHAWK RANCH PH 1 UNIT 1B1
HOA
- Has HOA: Yes
- Amenities included: Basketball Court, Clubhouse, Fitness Center, Park, Pickleball Court(s), Pool, Recreation Facilities, Tennis Court(s)
- Services included: Community Pool, Maintenance Grounds, Manager, Pool Maintenance
- HOA fee: $10 monthly
- HOA name: Fish Hawk Ranch HOA
- HOA phone: 813-578-8884
Location
- Region: Lithia
Financial & listing details
- Price per square foot: $228/sqft
- Tax assessed value: $380,926
- Annual tax amount: $7,431
- Date on market: 8/20/2026
- Cumulative days on market: 53 days
- Listing terms: Cash,Conventional,FHA,VA Loan
- Ownership: Fee Simple
- Total actual rent: 0
- Electric utility on property: Yes
- Road surface type: Asphalt
Estimated market value
$408,800
$388,000 - $429,000
$2,323/mo
Price history
| Date | Event | Price |
|---|---|---|
| 8/31/2026 | Price change | $414,900-1.2%$228/sqft |
Source:  Stellar MLS #TB8540847 Report a problem Stellar MLS #TB8540847 Report a problem | ||
| 8/20/2026 | Listed for sale | $419,900+33.3%$230/sqft |
Source: Stellar MLS #TB8540847 Report a problem | ||
| 5/25/2021 | Sold | $315,000+5%$173/sqft |
Source: Public Record Report a problem | ||
| 3/16/2021 | Pending sale | $300,000$165/sqft |
Source: Stellar MLS #T3294902 Report a problem | ||
| 3/13/2021 | Listed for sale | $300,000+46.3%$165/sqft |
Source:  Keller Williams #T3294902 Report a problem Keller Williams #T3294902 Report a problem | ||
| 6/19/2015 | Sold | $205,000-2.4%$113/sqft |
Source: Stellar MLS #T2753747 Report a problem | ||
| 5/23/2015 | Pending sale | $210,000$115/sqft |
Source: Keller Williams - Brandon #T2753747 Report a problem | ||
| 4/28/2015 | Price change | $210,000-2.3%$115/sqft |
Source: Keller Williams - Brandon #T2753747 Report a problem | ||
| 4/24/2015 | Listed for sale | $215,000-2.3%$118/sqft |
Source: KELLER WILLIAMS REALTY #T2753747 Report a problem | ||
| 1/6/2005 | Sold | $220,000+226.9%$121/sqft |
Source: Public Record Report a problem | ||
| 6/19/2002 | Sold | $67,300-49.3%$37/sqft |
Source: Public Record Report a problem | ||
| 9/9/2000 | Sold | $132,700-34.1%$73/sqft |
Source: Public Record Report a problem | ||
| 6/30/1999 | Sold | $201,500$111/sqft |
Source: Public Record Report a problem | ||
Public tax history
| Year | Property taxes | Tax assessment |
|---|---|---|
| 2025 | $7,431 +9.8% | $342,384 +2.9% |
| 2024 | $6,768 +2.4% | $332,735 +2.5% |
| 2023 | $6,609 +3.6% | $324,618 +3% |
| 2022 | $6,378 +49.3% | $315,163 +54.4% |
| 2021 | $4,273 +2.2% | $204,097 +1.4% |
| 2020 | $4,182 +2.6% | $201,279 +2.3% |
| 2019 | $4,076 | $196,754 +1.9% |
| 2018 | $4,076 -5.8% | $193,085 +5% |
| 2017 | $4,325 -2.3% | $183,896 +4.7% |
| 2016 | $4,425 -2.1% | $175,571 +8.6% |
| 2015 | $4,518 -2.7% | $161,687 +28.3% |
| 2014 | $4,643 | $126,000 +10% |
| 2013 | $4,643 +14.6% | $114,545 +10% |
| 2012 | $4,053 +18.5% | $104,132 -7.7% |
| 2011 | $3,419 -3% | $112,845 -5.1% |
| 2010 | $3,524 -14% | $118,909 -19.2% |
| 2009 | $4,097 -7% | $147,204 -10.8% |
| 2008 | $4,407 -19.5% | $165,025 -19.5% |
| 2007 | $5,472 -2.4% | $205,060 +2.5% |
| 2006 | $5,606 +7.2% | $200,059 +24.9% |
| 2005 | $5,228 | $160,230 +29.6% |
| 2004 | -- | $123,665 +1% |
| 2003 | -- | $122,406 +2.4% |
| 2002 | -- | $119,537 +1.6% |
| 2001 | -- | $117,655 +525.5% |
| 2000 | $1,766 | $18,810 |
Find assessor info on the county website
Monthly payment
Est. payment
Payment breakdown
Explore the cost of this home by adjusting the details. Changes won't be saved.Climate risks
Neighborhood: 33547
Nearby schools
Schools provided by the listing agent
- Elementary: Fishhawk Creek-HB
- Middle: Randall-HB
- High: Newsome-HB
Source: Stellar MLS. This data may not be complete. We recommend contacting the local school district to confirm school assignments for this home.
Similar homes
- $415,0003 bd2 ba1.3k sqft510 CLOVERLEAF DRIVE, LITHIA, FL 33547For Sale

 MLS ID #TB8541400, Julie Coggins, SIGNATURE REALTY ASSOCIATES. Stellar MLS
 - $525,0004 bd3 ba2.2k sqft16920 FALCONRIDGE ROAD, LITHIA, FL 33547For Sale
 MLS ID #TB8529339, Long Bui, REALTY ONE GROUP INNOVATION. Stellar MLS
 - $519,7504 bd4 ba2.5k sqft16910 DORMAN ROAD, LITHIA, FL 33547For Sale
 MLS ID #TB8527874, Jennifer Fieo, RE/MAX REALTY UNLIMITED. Stellar MLS
 - $400,0003 bd2 ba1.6k sqft2631 GREEN VALLEY STREET, VALRICO, FL 33596For Sale
 MLS ID #TB8494304, Laura Camp, FLORIDA EXECUTIVE REALTY. Stellar MLS
 - $399,9003 bd2 ba1.3k sqft2710 WILLOW OAK ROAD, MULBERRY, FL 33860For SaleMLS ID #TB8555599, Odamis Roque, FRIENDS REALTY LLC. Stellar MLS
- $470,0004 bd3 ba2.2k sqft1314 EMERALD HILL WAY, VALRICO, FL 33594For SaleMLS ID #TB8556252, Zulma Machain, MARK SPAIN REAL ESTATE. Stellar MLS
- $420,0004 bd3 ba2k sqft14468 MEADOW BIRD AVENUE, RIVERVIEW, FL 33579For SaleMLS ID #TB8554940, Bryan Rodriguez, ELEVATED REALTY. Stellar MLS
- $399,9004 bd2 ba1.7k sqft7016 JAMESTOWN MANOR DRIVE, RIVERVIEW, FL 33578For SaleMLS ID #TB8525195, Jacob Maisel, III, FLORIDA HOMES RLTY & MORTGAGE. Stellar MLS
- $444,9904 bd3 ba2.7k sqft2539 CENTENNIAL FALCON DRIVE, VALRICO, FL 33596For SaleMLS ID #L4961355, David Small, KELLER WILLIAMS REALTY SMART 1. Stellar MLS
- $409,9993 bd2 ba2k sqft1748 BROOKSTONE WAY, PLANT CITY, FL 33566For SaleMLS ID #TB8529436, Karyn Scech, YELLOWFIN REALTY. Stellar MLS
- $415,0004 bd2 ba1.7k sqft7116 COLONY POINTE DRIVE, RIVERVIEW, FL 33578For SaleMLS ID #TB8497796, Vanessa Wilson, RE/MAX REALTY UNLIMITED. Stellar MLS
- $415,0004 bd3 ba2.1k sqft6312 MAGNOLIA TRAILS LANE, GIBSONTON, FL 33534For SaleMLS ID #TB8543719, Ola Alhuneidi, REALTY ONE GROUP ADVANTAGE. Stellar MLS
- $470,0003 bd2 ba2.1k sqft2803 ASTON AVENUE, PLANT CITY, FL 33566For SaleMLS ID #TB8549781, Kyla Brown, REAL BROKER, LLC. Stellar MLS
- $449,9003 bd3 ba2.3k sqft452 SUMMIT CHASE DRIVE, VALRICO, FL 33594For SaleMLS ID #TB8479337, Laura Camp, FLORIDA EXECUTIVE REALTY. Stellar MLS
- $436,5004 bd3 ba2.2k sqft1803 CATTLEMAN DRIVE, BRANDON, FL 33511For SaleMLS ID #TB8540780, Shari Robertson, THE KAPLAN GROUP RE LLC. Stellar MLS
- $374,9004 bd2 ba2k sqft11318 BRIDGE PINE DRIVE, RIVERVIEW, FL 33569For SaleMLS ID #TB8522210, Aaron Eshack, ASSIST 2 SELL THE ESHACK TEAM. Stellar MLS
- $425,0003 bd3 ba2.5k sqft6327 YELLOW BUCKEYE DRIVE #6327, RIVERVIEW, FL 33578For SaleMLS ID #O6438461, Milli Collins, MILLI REAL ESTATE SERVICES LLC. Stellar MLS
- $442,0004 bd2 ba2k sqft1904 CATTLEMAN DRIVE, BRANDON, FL 33511For SaleMLS ID #TB8513739, Lisa Polunin, COMPASS FLORIDA LLC. Stellar MLS
- $399,0004 bd2 ba1.5k sqft2242 W DEL WEBB BOULEVARD, SUN CITY CENTER, FL 33573For SaleMLS ID #TB8534837, Jeanette Martinez, CENTURY 21 BEGGINS ENTERPRISES. Stellar MLS
- $519,9004 bd3 ba2.2k sqft12410 DRIFTSTONE WAY, RIVERVIEW, FL 33569For SaleMLS ID #TB8541464, Becky Billeci, IMPACT REALTY TAMPA BAY. Stellar MLS
