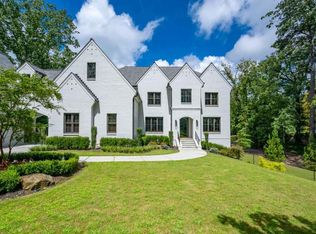
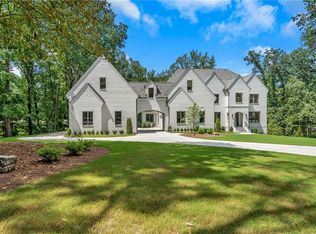
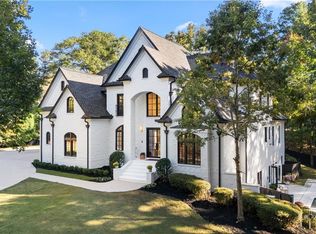
Experience timeless architecture, exceptional craftsmanship, and modern luxury in this spectacular custom-built estate situated on more than two beautifully landscaped acres in one of Sandy Springs' most coveted locations. Ideally positioned just minutes from Buckhead, the Chattahoochee River, premier parks, and major highways, this exceptional residence also offers access to some of Atlanta's most distinguished public and private schools, including Heards Ferry Elementary, Holy Innocents' Episcopal School, The Westminster Schools, and The Lovett School. A custom steel front entry door complements the stately painted brick exterior, maintenance-free metal-clad windows and doors, an expansive motor court, a porte-cochere, and two separate oversized two-car garages. One garage offers direct private access to the upper level without entering the main living areas, providing exceptional flexibility for guests, multigenerational living, a private office, or an au pair suite. Dramatic two-story foyer welcomes you into beautifully appointed living spaces where timeless elegance meets everyday functionality. The thoughtfully designed floor plan features a formal dining room, a private executive office, a spacious fireside family room, and a main-level guest suite with a full bath. At the heart of the home, the spectacular chef's kitchen is designed to impress with custom cabinetry, a striking waterfall stone island, a hidden walk-in pantry, a 48-inch Wolf dual-fuel range, a Sub-Zero refrigerator, and premium appliances throughout. The kitchen flows seamlessly into the breakfast area and family room, creating an inviting space perfectly suited for both everyday living and effortless entertaining. The luxurious owner's suite serves as a private sanctuary, featuring a spa-inspired marble bathroom and an exquisitely designed custom walk-in closet. The upper level also offers four additional spacious bedrooms, each with its own private en-suite bathroom, ensuring exceptional comfort and privacy for family members and guests. A generously sized laundry room completes the upper level. The impressive daylight terrace level features soaring 12-foot ceilings, expansive recreation and entertaining spaces, a wine room, a custom-built bar with a designer accent wall, and direct access to a second covered patio overlooking the level backyard. Designed to embrace indoor-outdoor living, the covered outdoor living area provides the perfect year-round retreat with built-in heaters, creating a comfortable setting for relaxing or entertaining while overlooking the beautifully landscaped grounds. Rarely does a home combine this level of architectural elegance, exceptional craftsmanship, thoughtful design, and everyday livability.
Active
Price cut: $310K (8/5)
$3,990,000
5720 Riverside Dr, Atlanta, GA 30327
6beds
9,679sqft
Single Family Residence
Built in 2019
2.15 Acres Lot
$3,846,300 Zestimate®
$412/sqft
$-- HOA
What's special
Striking waterfall stone islandBeautifully landscaped groundsPrivate executive officeBeautifully appointed living spacesSpacious fireside family roomHidden walk-in pantryDramatic two-story foyer
- 47 days
- 1,001
- 69
Zillow last checked:
Listing updated:
Listed by:
Renatta Goduto 917-699-5586,
Harry Norman Realtors
Source: GAMLS,MLS#: 10811058
Facts & features
Interior
Bedrooms & bathrooms
- Bedrooms: 6
- Bathrooms: 7
- Full bathrooms: 7
- Main level bathrooms: 1
- Main level bedrooms: 1
Rooms
- Room types: Bonus Room, Exercise Room, Family Room, Foyer, Game Room, Laundry, Media Room, Office
Dining room
- Features: Separate Room, Seats 12+
Kitchen
- Features: Breakfast Area, Breakfast Bar, Breakfast Room, Country Kitchen, Kitchen Island, Pantry, Solid Surface Counters, Walk-in Pantry
Heating
- Natural Gas, Central, Zoned
Cooling
- Ceiling Fan(s), Central Air, Zoned
Appliances
- Included: Dishwasher, Disposal, Double Oven, Dryer, Microwave, Refrigerator, Washer, Gas Water Heater
- Laundry: Other
Features
- Beamed Ceilings, Bookcases, Double Vanity, In-Law Floorplan, Other, Tray Ceiling(s), High Ceilings
- Flooring: Hardwood
- Windows: Double Pane Windows
- Basement: Bath Finished,Daylight,Exterior Entry,Finished,Full,Interior Entry
- Number of fireplaces: 4
- Fireplace features: Family Room, Gas Log, Living Room, Master Bedroom, Outside
- Common walls with other units/homes: No Common Walls
Interior area
- Total structure area: 9,679
- Total interior livable area: 9,679 sqft
- Finished area above ground: 6,779
- Finished area below ground: 2,900
Property
Parking
- Total spaces: 8
- Parking features: Attached, Garage, Kitchen Level, Guest
- Has attached garage: Yes
Accessibility
- Accessibility features: Other
Features
- Levels: Three Or More
- Stories: 3
- Patio & porch: Deck, Patio, Porch
- Exterior features: Garden, Other
- Fencing: Back Yard,Front Yard
- Body of water: None
Lot
- Size: 2.15 Acres
- Features: Level, Other
Details
- Additional structures: Garage(s)
- Parcel number: 17 0165 LL0311
Construction
Type & style
- Home type: SingleFamily
- Architectural style: Colonial
- Property subtype: Single Family Residence
Materials
- Brick, Stone
- Foundation: Block
- Roof: Composition
Condition
- Resale
- New construction: No
- Year built: 2019
Utilities & green energy
- Electric: 220 Volts
- Sewer: Septic Tank
- Water: Public
- Utilities for property: Cable Available, Electricity Available, High Speed Internet, Natural Gas Available, Phone Available, Sewer Available, Underground Utilities, Water Available
Green energy
- Energy efficient items: Appliances, Doors, Insulation, Thermostat, Windows
- Water conservation: Low-Flow Fixtures
Community & HOA
Community
- Features: None
- Security: Smoke Detector(s), Gated Community, Security System
- Subdivision: Sandy Springs
HOA
- Has HOA: No
- Services included: None
Location
- Region: Atlanta
Financial & listing details
- Price per square foot: $412/sqft
- Annual tax amount: $32,919
- Date on market: 7/23/2026
- Cumulative days on market: 47 days
- Listing agreement: Exclusive Right To Sell
- Listing terms: Cash,Conventional
- Electric utility on property: Yes
Estimated market value
$3,846,300
$3.65M - $4.04M
Not available
Price history
| Date | Event | Price |
|---|---|---|
| 8/5/2026 | Price change | $3,990,000-7.2%$412/sqft |
Source:  FMLS GA #7806142 Report a problem FMLS GA #7806142 Report a problem | ||
| 7/23/2026 | Listed for sale | $4,300,000+7.5%$444/sqft |
Source: FMLS GA #7806142 Report a problem | ||
| 9/23/2023 | Listing removed | $4,000,000$413/sqft |
Source: FMLS GA #7210962 Report a problem | ||
| 5/3/2023 | Listed for sale | $4,000,000+0.3%$413/sqft |
Source:  GAMLS #10155185 Report a problem GAMLS #10155185 Report a problem | ||
| 1/3/2023 | Listing removed | $3,990,000$412/sqft |
Source: FMLS GA #7118706 Report a problem | ||
| 11/7/2022 | Price change | $3,990,000-5%$412/sqft |
Source: GAMLS #10094215 Report a problem | ||
| 9/22/2022 | Price change | $4,200,000+55.6%$434/sqft |
Source: GAMLS #10094215 Report a problem | ||
| 3/16/2021 | Pending sale | $2,700,000$279/sqft |
Source: FMLS GA #6826879 Report a problem | ||
| 3/6/2021 | Contingent | $2,700,000$279/sqft |
Source: FMLS GA #6826879 Report a problem | ||
| 1/18/2021 | Listed for sale | $2,700,000$279/sqft |
Source: FMLS GA #6826879 Report a problem | ||
Public tax history
Tax history is unavailable.
Monthly payment
Est. payment
Payment breakdown
Explore the cost of this home by adjusting the details. Changes won't be saved.Climate risks
Neighborhood: 30327
Nearby schools
Schools provided by the listing agent
- Elementary: Heards Ferry
- Middle: Ridgeview
- High: Riverwood
Source: GAMLS. This data may not be complete. We recommend contacting the local school district to confirm school assignments for this home.
Similar homes
- $3,550,0007 bd9 ba9k sqft5505 Long Island Dr NW, Sandy Springs, GA 30327Active

 MLS ID #10782480, Mei Cheng, BHHS Georgia Properties. GAMLS
 - $3,750,0007 bd10 ba12k sqft453 Londonberry Rd, Sandy Springs, GA 30327Active
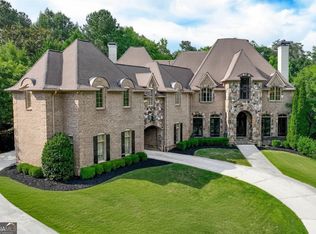 MLS ID #10781454, Ebonee Clark, Indigo Road Realty Georgia. GAMLS
 - $2,999,0005 bd8 ba9.5k sqft480 Mount Vernon Hwy, Atlanta, GA 30327For Sale
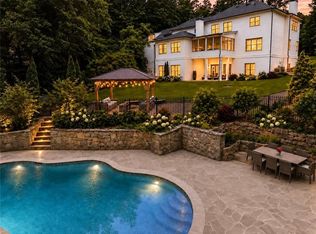
 MLS ID #7771632, Vivian Rowan, Dorsey Alston Realtors. FMLS GA
 - $3,745,0006 bd8 ba10k sqft2079 Old Settlement Rd NW, Atlanta, GA 30327For Sale
 MLS ID #7775408, Catherine Newsome, Atlanta Fine Homes Sotheby's International. FMLS GA
 - $3,895,0006 bd9 ba12k sqft4235 Regency Ct NW, Atlanta, GA 30327ActiveMLS ID #10753928, Justin Landis, Bolst, Inc.. GAMLS
- $2,725,0005 bd7 ba6.1k sqft4992 Rebel Trl, Sandy Springs, GA 30327For SaleMLS ID #7808409, Ashley Battleson, Atlanta Fine Homes Sotheby's International. FMLS GA
- $4,250,0006 bd7 ba8.6k sqft280 Old Ivy Rd NE, Atlanta, GA 30342ActiveMLS ID #10809139, Lynne Cherrington, BHHS Georgia Properties. GAMLS
- $3,150,0007 bd9 ba7k sqft4036 Conway Valley Rd NW, Atlanta, GA 30327For SaleMLS ID #7826259, NANCY M MEISTER, Beacham and Company. FMLS GA
- $2,599,0005 bd7 ba8.7k sqft4966 Long Island Dr NW, Sandy Springs, GA 30327For SaleMLS ID #7808990, Ashley Battleson, Atlanta Fine Homes Sotheby's International. FMLS GA
- $2,900,0006 bd9 ba7.5k sqft115 Mount Paran Rdg, Atlanta, GA 30327ActiveMLS ID #10714030, Margaret Sallee, BHHS Georgia Properties. GAMLS
- $2,200,0005 bd7 ba7.6k sqft455 Laurel Chase Ct, Sandy Springs, GA 30327ActiveMLS ID #10835572, Christine L Neumann, Ansley RE | Christie's Int'l RE. GAMLS
- $3,000,0005 bd7 ba6.6k sqft1235 W Garmon Rd NW, Atlanta, GA 30327ActiveMLS ID #10730169, Pam Salls, Atlanta Communities. GAMLS
- $2,499,9996 bd8 ba7.3k sqft4917 Rebel Trl, Sandy Springs, GA 30327For SaleMLS ID #7758685, Callie Parker, Atlanta Fine Homes Sotheby's International. FMLS GA
- $3,800,0006 bd7 ba8.8k sqft840 Kenry Ct NE, Atlanta, GA 30342ActiveMLS ID #10767452, Laura A Herrera, Ansley RE|Christie's Int'l RE. GAMLS
- $5,849,9996 bd9 ba9.9k sqft388 Londonberry Rd NW, Sandy Springs, GA 30327New ConstructionMLS ID #7821788, BONNIE MAJHER, Atlanta Fine Homes Sotheby's International. FMLS GA
- $4,649,0005 bd7 ba7.2k sqft3659 Northside Dr NW, Atlanta, GA 30305For SaleMLS ID #7810605, Shelly Loftus, Dorsey Alston Realtors. FMLS GA
- $3,195,0006 bd7 ba8.1k sqft4605 Angelo Dr NE, Atlanta, GA 30319ActiveMLS ID #10825345, Jacob Naviaux, Skystone Acquisitions. GAMLS
- $2,695,0005 bd7 ba6.8k sqft723 Glenairy Ct, Sandy Springs, GA 30328ActiveMLS ID #10792070, Leigh Schiff, Ansley RE | Christie's Int'l RE. GAMLS
- $4,190,0006 bd8 ba7.5k sqft469 Emily Reed Ln Lot 11, Atlanta, GA 30342ActiveMLS ID #10833861, Kelly R Loudermilk, Keller Williams Realty Buckhead. GAMLS
- $2,450,0004 bd6 ba8.3k sqft6305 River Chase Cir, Atlanta, GA 30328For SaleMLS ID #7809375, MARYBETH HENDERSON, Citihomes Realty Cor. FMLS GA
