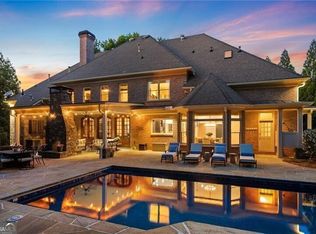
PRISTINE and privately positioned on approximately 1.2 acres along one of Buckhead’s most coveted streets, 4036 Conway Valley Road offers something increasingly rare with remarkable privacy, generous scale, and exceptional versatility, all just minutes from the heart of Buckhead. Surrounded by mature landscaping and set well back from the road, the home feels like a true in-town retreat. Inside, gracious living and entertaining spaces are elegant yet comfortable, with views to the grounds creating a sense of privacy throughout. Upstairs, spacious bedrooms offer comfortable retreats for family and guests, including three en-suite bedrooms with private baths and generous closets. A separate multipurpose room and playroom above the garage provide additional flexibility for work, exercise, hobbies, or downtime. The beautifully finished terrace level is a standout feature and lives as a true extension of the home. Generous living and entertaining spaces open directly to the patio and grounds, while a private in-law/au pair suite offers exceptional independence for multigenerational living, a nanny or au pair, or extended-stay guests. A light-filled room overlooking the patio easily transitions from home office to game room or additional gathering space. Thoughtful conveniences include laundry on every level, two refrigerators, two dishwashers, a wine cellar, abundant storage, a whole-house generator, and parking for eight or more cars. Minutes from Buckhead shopping and dining, Chastain Park, top private schools, and Atlanta’s major business and medical centers, 4036 Conway Valley delivers a rare combination of privacy, space, flexibility, and location—designed to live beautifully today and adapt effortlessly for years to come.
Active
Price cut: $151K (10/14)
$2,999,000
4036 Conway Valley Rd NW, Atlanta, GA 30327
7beds
7,016sqft
Single Family Residence, Residential
Built in 2008
1.28 Acres Lot
$2,864,500 Zestimate®
$427/sqft
$-- HOA
What's special
Wine cellarSurrounded by mature landscapingTwo refrigeratorsTwo dishwashersAbundant storageLaundry on every levelSpacious bedrooms
- 52 days
- 1,234
- 99
Likely to sell faster than
Zillow last checked:
Listing updated:
Listed by:
NANCY M MEISTER,
Beacham and Company 404-261-6300
Source: FMLS GA,MLS#: 7826259
Facts & features
Interior
Bedrooms & bathrooms
- Bedrooms: 7
- Bathrooms: 9
- Full bathrooms: 7
- 1/2 bathrooms: 2
- Main level bathrooms: 1
- Main level bedrooms: 1
Rooms
- Room types: Attic, Basement, Bonus Room, Computer Room, Exercise Room, Family Room, Great Room, Office, Wine Cellar
Primary bedroom
- Features: In-Law Floorplan, Master on Main, Oversized Master
- Level: In-Law Floorplan, Master on Main, Oversized Master
Bedroom
- Features: In-Law Floorplan, Master on Main, Oversized Master
Primary bathroom
- Features: Double Vanity, Separate Tub/Shower, Soaking Tub
Dining room
- Features: Seats 12+, Separate Dining Room
Kitchen
- Features: Breakfast Bar, Cabinets Stain, Eat-in Kitchen, Kitchen Island, Pantry Walk-In, Second Kitchen, Stone Counters, View to Family Room
Heating
- Central, Forced Air, Heat Pump, Natural Gas
Cooling
- Ceiling Fan(s), Central Air, Electric, Heat Pump, Zoned
Appliances
- Included: Dishwasher, Disposal, Double Oven, Dryer, Gas Cooktop, Microwave, Range Hood, Refrigerator, Self Cleaning Oven, Tankless Water Heater, Washer
- Laundry: Laundry Room, Lower Level, Main Level, Upper Level
Features
- Bookcases, Cathedral Ceiling(s), Double Vanity, Dry Bar, Entrance Foyer, High Ceilings 9 ft Lower, High Ceilings 9 ft Upper, High Ceilings 10 ft Main, Recessed Lighting, Walk-In Closet(s)
- Flooring: Concrete, Hardwood
- Windows: Double Pane Windows, Insulated Windows
- Basement: Daylight,Exterior Entry,Finished,Finished Bath,Interior Entry,Walk-Out Access
- Attic: Pull Down Stairs
- Number of fireplaces: 4
- Fireplace features: Basement, Family Room, Gas Starter, Great Room, Outside, Stone
- Common walls with other units/homes: No Common Walls
Interior area
- Total structure area: 7,016
- Total interior livable area: 7,016 sqft
Video & virtual tour
Property
Parking
- Total spaces: 5
- Parking features: Driveway, Garage, Garage Door Opener, Garage Faces Side, Kitchen Level
- Garage spaces: 3
- Has uncovered spaces: Yes
Accessibility
- Accessibility features: None
Features
- Levels: Three Or More
- Patio & porch: Breezeway, Covered, Enclosed, Patio, Rear Porch, Screened
- Exterior features: Courtyard, Lighting, Private Yard, Rain Gutters, No Dock
- Pool features: None
- Spa features: None
- Fencing: Fenced
- Has view: Yes
- View description: Neighborhood, Trees/Woods
- Waterfront features: None
- Body of water: None
Lot
- Size: 1.28 Acres
- Features: Back Yard, Landscaped, Sprinklers In Front, Sprinklers In Rear, Wooded
Details
- Additional structures: None
- Parcel number: 17 017900030030
- Other equipment: Generator, Irrigation Equipment
- Horse amenities: None
Construction
Type & style
- Home type: SingleFamily
- Architectural style: Modern,Traditional
- Property subtype: Single Family Residence, Residential
Materials
- Blown-In Insulation, Brick 4 Sides, Spray Foam Insulation
- Foundation: Concrete Perimeter
- Roof: Metal
Condition
- Resale
- New construction: No
- Year built: 2008
Utilities & green energy
- Electric: 110 Volts, 220 Volts, Generator
- Sewer: Septic Tank
- Water: Public
- Utilities for property: Cable Available, Electricity Available, Natural Gas Available, Phone Available, Water Available
Green energy
- Energy efficient items: None
- Energy generation: None
Community & HOA
Community
- Features: None
- Security: Carbon Monoxide Detector(s), Secured Garage/Parking, Security Lights, Security System Leased, Smoke Detector(s)
- Subdivision: Buckhead
HOA
- Has HOA: No
Location
- Region: Atlanta
Financial & listing details
- Price per square foot: $427/sqft
- Tax assessed value: $2,903,200
- Annual tax amount: $39,459
- Date on market: 8/24/2026
- Cumulative days on market: 52 days
- Electric utility on property: Yes
- Road surface type: Asphalt
Estimated market value
$2,864,500
$2.72M - $3.01M
Not available
Price history
| Date | Event | Price |
|---|---|---|
| 10/14/2026 | Price change | $2,999,000-4.8%$427/sqft |
Source:  FMLS GA #7826259 Report a problem FMLS GA #7826259 Report a problem | ||
| 8/24/2026 | Listed for sale | $3,150,000-8.7%$449/sqft |
Source: FMLS GA #7826259 Report a problem | ||
| 6/22/2026 | Listing removed | $3,450,000$492/sqft |
Source: FMLS GA #7754099 Report a problem | ||
| 6/12/2026 | Price change | $3,450,000-1.4%$492/sqft |
Source: FMLS GA #7754099 Report a problem | ||
| 4/16/2026 | Listed for sale | $3,499,000-2.8%$499/sqft |
Source: FMLS GA #7754099 Report a problem | ||
| 4/16/2026 | Listing removed | $3,600,000$513/sqft |
Source: FMLS GA #7716366 Report a problem | ||
| 2/9/2026 | Listed for sale | $3,600,000+1124.5%$513/sqft |
Source: FMLS GA #7716366 Report a problem | ||
| 4/28/1997 | Sold | $294,000$42/sqft |
Source: Public Record Report a problem | ||
Public tax history
| Year | Property taxes | Tax assessment |
|---|---|---|
| 2025 | $39,459 +8.6% | $1,161,280 +15.4% |
| 2024 | $36,342 +35.5% | $1,006,040 |
| 2023 | $26,813 -15.3% | $1,006,040 +14.8% |
| 2022 | $31,667 +14.6% | $876,000 +17% |
| 2021 | $27,641 -9.8% | $748,920 +1.2% |
| 2020 | $30,636 +9.9% | $740,000 -4.9% |
| 2019 | $27,874 | $778,400 +13.3% |
| 2018 | $27,874 | $686,840 +22.8% |
| 2017 | $27,874 +18.9% | $559,200 +1.3% |
| 2016 | $23,452 +19.7% | $552,120 -1.6% |
| 2015 | $19,588 -2.7% | $561,040 |
| 2014 | $20,135 +2.7% | $561,040 +2% |
| 2013 | $19,614 +1.9% | $550,040 +2.5% |
| 2012 | $19,255 | $536,800 -2.4% |
| 2011 | -- | $550,040 -34.5% |
| 2010 | $25,224 | $839,720 +56.4% |
| 2009 | -- | $536,800 +170.4% |
| 2008 | -- | $198,520 |
| 2007 | $1,808 | $198,520 |
| 2005 | -- | $198,520 +2.9% |
| 2004 | $2,027 -71.8% | $192,960 +5.4% |
| 2003 | $7,190 +266.4% | $183,080 +6.1% |
| 2002 | $1,962 -67.9% | $172,520 +6.9% |
| 2001 | $6,106 | $161,360 |
Find assessor info on the county website
Monthly payment
Est. payment
Payment breakdown
Explore the cost of this home by adjusting the details. Changes won't be saved.Climate risks
Neighborhood: Mt. Paran - Northside
Nearby schools
Schools provided by the listing agent
- Elementary: Jackson - Atlanta
- Middle: Willis A. Sutton
- High: North Atlanta
Source: FMLS GA. This data may not be complete. We recommend contacting the local school district to confirm school assignments for this home.
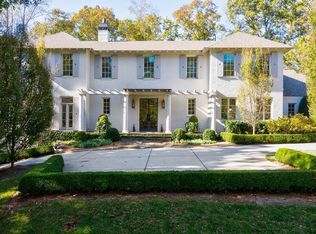
- $3,499,8005 bd9 ba8k sqft4056 Conway Valley Rd NW, Atlanta, GA 30327Off Market
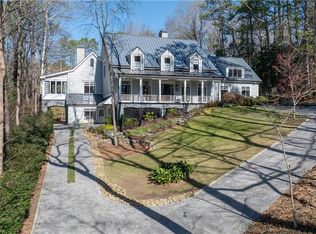
- $4,325,0006 bd7 ba7.6k sqft4000 Conway Valley Rd NW, Atlanta, GA 30327Sold
- $1,131,3004 bd3 ba2.8k sqft4037 Conway Valley Rd NW LOT 0, Atlanta, GA 30327Off Market
- $1,595,0004 bd3 ba3.1k sqft4037 Conway Valley Rd NW, Atlanta, GA 30327Pending

Similar homes
- $3,000,0005 bd7 ba6.6k sqft1235 W Garmon Rd NW, Atlanta, GA 30327Active
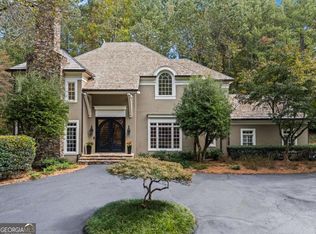
 MLS ID #10730169, Pam Salls, Atlanta Communities. GAMLS
 - $2,900,0006 bd9 ba7.5k sqft115 Mount Paran Rdg, Atlanta, GA 30327Active
 MLS ID #10714030, Margaret Sallee, BHHS Georgia Properties. GAMLS
 - $2,495,0005 bd5 ba5.4k sqft695 W Conway Dr NW, Atlanta, GA 30327Active
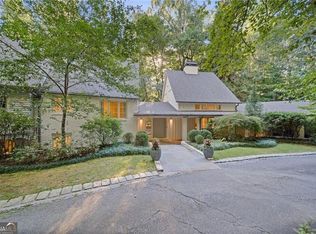 MLS ID #10867135, Kelly Boudreau, HOME Luxury Real Estate. GAMLS
 - $2,799,9997 bd9 ba6.4k sqft740 Riley Pl, Sandy Springs, GA 30327Active
 MLS ID #10820632, Debbie Shay, Ansley RE | Christie's Int'l RE. GAMLS
 - $2,495,0005 bd5 ba5.8k sqft4431 Northside Chase NW, Atlanta, GA 30327ActiveMLS ID #10847539, Steve Raimonde, Knapp Realty. GAMLS
- $4,195,0005 bd9 ba8.4k sqft675 W Paces Ferry Rd NW Unit 10, Atlanta, GA 30327For Sale
 MLS ID #7853297, ROBERT PETERSON, Dorsey Alston Realtors. FMLS GA
 - $3,595,0006 bd9 ba10k sqft4500 Powers Ferry Rd, Atlanta, GA 30327For SaleMLS ID #7801116, JESSICA LI, Atlanta Fine Homes Sotheby's International. FMLS GA
- $2,599,0005 bd7 ba6.1k sqft4992 Rebel Trl, Sandy Springs, GA 30327For SaleMLS ID #7842116, Ashley Battleson, Atlanta Fine Homes Sotheby's International. FMLS GA
- $2,499,9996 bd8 ba7.3k sqft4917 Rebel Trl, Sandy Springs, GA 30327For SaleMLS ID #7758685, Callie Parker, Atlanta Fine Homes Sotheby's International. FMLS GA
- $4,250,0007 bd9 ba8.3k sqft4338 Harris Trl NW, Atlanta, GA 30327For SaleMLS ID #7834180, JARED SAPP, Atlanta Fine Homes Sotheby's International. FMLS GA
- $2,995,0006 bd8 ba7.5k sqft1740 Doncaster Dr NE, Atlanta, GA 30309ActiveMLS ID #10783623, Justin Landis, Bolst. GAMLS
- $3,745,0006 bd8 ba10k sqft2079 Old Settlement Rd NW, Atlanta, GA 30327For SaleMLS ID #7775408, Catherine Newsome, Atlanta Fine Homes Sotheby's International. FMLS GA
- $2,395,0005 bd8 ba7.3k sqft170 Helmsley Dr NE, Atlanta, GA 30327For SaleMLS ID #7848171, DAWN ANDERSON, Dorsey Alston Realtors. FMLS GA
- $3,490,0007 bd9 ba9k sqft5505 Long Island Dr NW, Sandy Springs, GA 30327ActiveMLS ID #10782480, Mei Cheng, BHHS Georgia Properties. GAMLS
- $2,000,0006 bd7 ba6.1k sqft1330 W Wesley Rd NW, Atlanta, GA 30327For SaleMLS ID #7818983, Neal W Heery, Atlanta Fine Homes Sotheby's International. FMLS GA
- $3,500,0006 bd7 ba9.6k sqft5530 Claire Rose Ln, Sandy Springs, GA 30327ActiveMLS ID #10848248, Jodi F Halpert, BHHS Georgia Properties. GAMLS
- $2,000,0006 bd5 ba4.4k sqft1180 E Beechwood Dr NW, Atlanta, GA 30327ActiveMLS ID #10735194, Anita Kauka, Harry Norman Realtors. GAMLS
- $2,195,0004 bd5 ba5.3k sqft1466 Peachtree Battle Ave NW, Atlanta, GA 30327For SaleMLS ID #7826525, ADAM ELLIS, Atlanta Fine Homes Sotheby's International. FMLS GA
- $2,995,0005 bd4 ba4.3k sqft1640 Winterthur Close, Sandy Springs, GA 30328For SaleMLS ID #7735738, CHASE MIZELL, Atlanta Fine Homes Sotheby's International. FMLS GA
- $2,495,0006 bd6 ba5.3k sqft3230 W Andrews Dr NW, Atlanta, GA 30305For SaleMLS ID #7819742, JARED SAPP, Atlanta Fine Homes Sotheby's International. FMLS GA
