Charming Cape Cod with updates throughout and a layout that offers much more space than you might expect! A welcoming front porch sets the tone as you arrive and provides the perfect spot to greet guests or enjoy your morning coffee. While this home may look modest from the outside, step inside and you’ll be pleasantly surprised by how spacious and comfortable it feels. The large living room features a cozy gas stove, creating a warm and inviting space to relax or entertain. The generously sized kitchen has been thoughtfully updated with modern cabinetry, granite countertops, and updated appliances. Just off the kitchen, the dining room offers stylish modern updates and provides easy access to the deck, making outdoor entertaining a breeze. The first floor also offers a smaller bedroom or office, along with a full bathroom, providing flexibility for guests, a home office, or first-floor living. Upstairs, you’ll find a spacious primary suite complete with its own full bathroom, creating a comfortable and private retreat. With two full bathrooms, numerous updates, spacious rooms, and a functional layout, this adorable Cape Cod truly offers more room than meets the eye.
Outside, enjoy the large, private backyard, perfect for relaxing, gardening, or entertaining. An attached garage provides convenient additional storage and functionality. Major updates include a new septic system installed in June 2021, a water filtration system installed in 2021, and a new well pump/mechanicals installed in 2022. Gutters have also been added for added convenience and peace of mind. Ideally located close to the Thruway and centrally situated for easy access to Rome, Utica, and surrounding areas. Why rent when you can own? Come see just how much this charming and thoughtfully updated home has to offer!
Under contract
$145,000
5720 State Route 233, Rome, NY 13440
2beds
739sqft
Single Family Residence
Built in 1958
0.46 Acres Lot
$-- Zestimate®
$196/sqft
$-- HOA
What's special
Modern cabinetryLarge private backyardAttached garageCozy gas stoveUpdated appliancesGranite countertopsFunctional layout
- 25 days
- 1,735
- 148
Zillow last checked:
Listing updated:
Listed by:
Coldwell Banker Prime Properties 315-768-1680,
Amy G. Mellace 315-725-9186
Source: NYSAMLSs,MLS#: S1712855 Originating MLS: Mohawk Valley
Originating MLS: Mohawk ValleyFacts & features
Interior
Bedrooms & bathrooms
- Bedrooms: 2
- Bathrooms: 2
- Full bathrooms: 2
- Main level bathrooms: 1
- Main level bedrooms: 1
Heating
- Gas, Forced Air
Appliances
- Included: Dishwasher, Gas Cooktop, Gas Water Heater, Refrigerator
- Laundry: Main Level
Features
- Ceiling Fan(s), Separate/Formal Dining Room, Granite Counters
- Flooring: Carpet, Hardwood, Luxury Vinyl, Varies
- Has fireplace: No
Interior area
- Total structure area: 739
- Total interior livable area: 739 sqft
Video & virtual tour
Property
Parking
- Total spaces: 1
- Parking features: Attached, Garage
- Attached garage spaces: 1
Features
- Exterior features: Gravel Driveway
Lot
- Size: 0.46 Acres
- Dimensions: 96 x 207
- Features: Irregular Lot, Wooded
Details
- Additional structures: Shed(s), Storage
- Parcel number: 30680028900000020450000000
- Special conditions: Standard
Construction
Type & style
- Home type: SingleFamily
- Architectural style: Cape Cod
- Property subtype: Single Family Residence
Materials
- Frame, Vinyl Siding
- Foundation: Block, Slab
- Roof: Shingle
Condition
- Resale
- Year built: 1958
Utilities & green energy
- Sewer: Septic Tank
- Water: Well
- Utilities for property: Electricity Connected
Green energy
- Energy efficient items: Appliances
Community & HOA
Location
- Region: Rome
Financial & listing details
- Price per square foot: $196/sqft
- Tax assessed value: $46,500
- Annual tax amount: $2,684
- Date on market: 9/16/2026
- Cumulative days on market: 26 days
- Listing terms: Cash,Conventional,FHA
Estimated market value
Not available
Estimated sales range
Not available
Not available
Price history
| Date | Event | Price |
|---|---|---|
| 9/25/2026 | Contingent | $145,000$196/sqft |
Source:  NYSAMLSs #S1712855 Report a problem NYSAMLSs #S1712855 Report a problem | ||
| 9/16/2026 | Listed for sale | $145,000+51.8%$196/sqft |
Source: NYSAMLSs #S1712855 Report a problem | ||
| 12/17/2018 | Sold | $95,506+6.2%$129/sqft |
Source: NYSAMLSs #S1077807 Report a problem | ||
| 10/11/2018 | Pending sale | $89,900$122/sqft |
Source: Howard Hanna - Oneida #S1077807 Report a problem | ||
| 10/2/2018 | Listed for sale | $89,900$122/sqft |
Source: Howard Hanna Real Estate #S1077807 Report a problem | ||
| 8/14/2018 | Pending sale | $89,900$122/sqft |
Source: Howard Hanna - Oneida #S1077807 Report a problem | ||
| 5/21/2018 | Price change | $89,900-5.3%$122/sqft |
Source: Howard Hanna - Oneida #S1077807 Report a problem | ||
| 12/15/2017 | Price change | $94,900-5%$128/sqft |
Source: Howard Hanna - Oneida #S1077807 Report a problem | ||
| 10/27/2017 | Price change | $99,900-4.8%$135/sqft |
Source: Howard Hanna - Oneida #S1077807 Report a problem | ||
| 9/25/2017 | Listed for sale | $104,900+31.5%$142/sqft |
Source: Howard Hanna #S1077807 Report a problem | ||
| 8/8/2006 | Sold | $79,765$108/sqft |
Source: Public Record Report a problem | ||
Public tax history
| Year | Property taxes | Tax assessment |
|---|---|---|
| 2025 | -- | $46,500 |
| 2024 | -- | $46,500 |
| 2023 | -- | $46,500 |
| 2022 | -- | $46,500 |
| 2021 | -- | $46,500 |
| 2020 | -- | $46,500 |
| 2019 | -- | $46,500 |
| 2018 | -- | $46,500 |
| 2017 | $1,645 | $46,500 |
| 2016 | -- | $46,500 |
| 2015 | -- | $46,500 |
| 2014 | -- | $46,500 |
| 2013 | -- | $46,500 |
| 2012 | -- | $46,500 |
| 2011 | -- | $46,500 |
| 2010 | -- | $46,500 |
| 2009 | -- | $46,500 |
| 2008 | -- | $46,500 |
| 2007 | -- | $46,500 |
| 2006 | -- | $46,500 |
| 2005 | -- | $46,500 |
| 2004 | -- | $46,500 |
| 2003 | -- | $46,500 |
| 2002 | -- | $46,500 |
| 2001 | -- | $46,500 |
| 2000 | -- | $46,500 |
Find assessor info on the county website
Monthly payment
Climate risks
Neighborhood: 13440
Nearby schools
Schools provided by the listing agent
- District: Westmoreland
Source: NYSAMLSs. This data may not be complete. We recommend contacting the local school district to confirm school assignments for this home.

Similar homes
- $209,9002 bd1 ba1.1k sqft124 S Crescent Dr, Rome, NY 13440For Sale
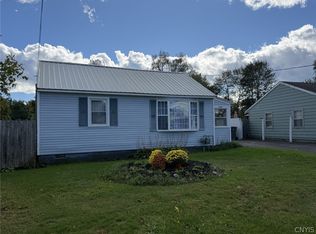
 MLS ID #S1719720, Rebecca Smith, Listing by: Accent Brokerage, Inc.. NYSAMLSs
 - $177,0002 bd1 ba814 sqft124 Nock St, Rome, NY 13440For Sale
 MLS ID #S1690612, Raymond Kurtyka, Listing by: Coldwell Banker Prime Prop,Inc. NYSAMLSs
 - $205,9002 bd1 ba1k sqft8159 Turin Rd, Rome, NY 13440For Sale
 MLS ID #S1694824, Benjamin K Saenger, Listing by: Miner Realty & Prop Management. NYSAMLSs
 - $179,9002 bd1 ba897 sqft508 Clinton St, Rome, NY 13440For Sale
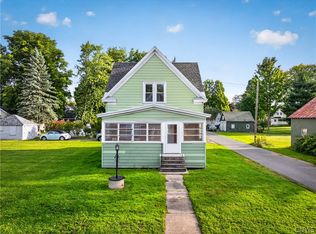 MLS ID #S1714154, Dana Chirillo, Listing by: River Hills Properties LLC Rome. NYSAMLSs
 - $159,9002 bd1 ba934 sqft628 Fitch St, Oneida, NY 13421For SaleMLS ID #S1713852, Pamela Washbon, Listing by: Howard Hanna Real Estate. NYSAMLSs
- $75,0003 bd2 ba864 sqft527 W Embargo St, Rome, NY 13440For SaleMLS ID #S1714271, Lori A. Frieden, Listing by: Coldwell Banker Faith Properties R. NYSAMLSs
- $164,9004 bd1 ba1k sqft1113 Leeds St, Utica, NY 13501For SaleMLS ID #S1719529, Brett Lojewski, Listing by: The Property Shop. NYSAMLSs
- $155,0003 bd1 ba860 sqft1307 Brinckerhoff Ave, Utica, NY 13501For SaleMLS ID #S1715040, Ramazani Juma, Listing by: Howard Hanna Cny Inc. NYSAMLSs
- $215,0003 bd2 ba1k sqft900 Turin St, Rome, NY 13440For SaleMLS ID #S1697234, Barbara V Ciricillo, Listing by: Coldwell Banker Prime Prop,Inc. NYSAMLSs
- $162,9002 bd1 ba768 sqft915 Arcadia Ave, Utica, NY 13502For SaleMLS ID #S1692016, Brett Lojewski, Listing by: The Property Shop. NYSAMLSs
- $189,9003 bd1 ba872 sqft4 Leard Rd, New Hartford, NY 13413For SaleMLS ID #S1718496, Calvin J. Lyon, Listing by: Pondras Homes & Hearth Realty LLC. NYSAMLSs
- $117,5003 bd2 ba1k sqft8 Applewood Blvd, Clinton, NY 13323For SaleMLS ID #S1718005, Martin Gorton, Listing by: Coldwell Banker Sexton Real Estate. NYSAMLSs
- $185,0002 bd2 ba864 sqft6752 N Lakeshore Rd, Verona, NY 13478For SaleMLS ID #S1716741, Gretchen Loomis, Listing by: Coldwell Banker Prime Prop. Inc.. NYSAMLSs
- $139,9002 bd1 ba956 sqft1212 Vienna Rd, Sylvan Beach, NY 13157For SaleMLS ID #S1694135, Laura Loomis-Patrick, Listing by: Coldwell Banker Prime Prop. Inc.. NYSAMLSs
- $174,5003 bd1 ba874 sqft3001 Nys Route 13 St #13, Sylvan Beach, NY 13157For SaleMLS ID #S1665515, Marianne Bungert, Listing by: Miner Realty & Prop Management. NYSAMLSs
- $150,0002 bd2 ba1k sqft332 16th Ave, Blossvale, NY 13308For SaleMLS ID #S1694496, Fred F. Macchia, Listing by: 1st Rome Realty LLC. NYSAMLSs
- $127,9002 bd1 ba842 sqft7113 New Yorker Ave APT 8, Canastota, NY 13032For SaleMLS ID #S1719875, Jennie Chapin, Listing by: Chapin Real Estate. NYSAMLSs
- $209,0002 bd1 ba1k sqft322 Sayles St, Oneida, NY 13421For SaleMLS ID #S1689028, Chelsea Perry, Listing by: Howard Hanna Real Estate. NYSAMLSs
- $199,9004 bd3 ba1k sqft125 Merritt Pl, New Hartford, NY 13413For SaleMLS ID #S1700802, Edward J. Coffin Jr., Listing by: Coldwell Banker Faith Properties. NYSAMLSs
- $130,0002 bd1 ba842 sqft7112 New Yorker Ave APT 6, Canastota, NY 13032For SaleMLS ID #S1714924, Joel T. Arsenault, Listing by: Terra Real Estate. NYSAMLSs
