Charming 3 bedroom 2 full bath one level home on a peaceful 1.5 acres. Features 10ft ceilings in family room with gas fireplace, the kitchen has granite countertops with KraftMaid cabinetry, gas stove/oven, microwave, refrigerator and dishwasher. Unfinished bonus room over garage that can be used for storage or completed for a room. Outside you'll find a fenced in back yard with a separate garden area, raised beds, blueberry bushes and a green house. Enjoy relaxing on the welcoming covered back porch or entertaining on the deck by the pool. A 20x30 detached garage/shop offers ideal space for storage or a workshop. Two sheds in back yard for extra storage or he and she sheds both with power. One shed is spray foam insulated and fully complete with carpet, Sheetrock walls and ac. Home interior painted and updated with new light fixtures, granite counter tops and appliances throughout, newer water heater, pool installed 2 years ago. No HOA! Zoned Agricultural Residential District. A must see home! Appointments only and Pre-approval letter required for all showings.
Active
$348,000
5721 Big Texas Valley Rd NW, Rome, GA 30165
3beds
1,605sqft
Single Family Residence
Built in 2000
1.5 Acres Lot
$343,600 Zestimate®
$217/sqft
$-- HOA
What's special
Gas fireplaceRaised bedsSeparate garden areaGreen houseBlueberry bushesNewer water heaterWelcoming covered back porch
- 32 days
- 697
- 47
Zillow last checked:
Listing updated:
Listed by:
Judy Nichols jnichols0212@kw.com,
Keller Williams Northwest
Source: GAMLS,MLS#: 10850720
Facts & features
Interior
Bedrooms & bathrooms
- Bedrooms: 3
- Bathrooms: 2
- Full bathrooms: 2
- Main level bathrooms: 2
- Main level bedrooms: 3
Rooms
- Room types: Bonus Room
Kitchen
- Features: Country Kitchen
Heating
- Forced Air
Cooling
- Central Air
Appliances
- Included: Dishwasher, Refrigerator, Oven/Range (Combo)
- Laundry: Common Area
Features
- Walk-In Closet(s), Master On Main Level
- Flooring: Carpet, Tile, Hardwood
- Windows: Double Pane Windows
- Basement: None
- Number of fireplaces: 1
- Fireplace features: Family Room
- Common walls with other units/homes: No Common Walls
Interior area
- Total structure area: 1,605
- Total interior livable area: 1,605 sqft
- Finished area above ground: 1,605
- Finished area below ground: 0
Property
Parking
- Total spaces: 2
- Parking features: Garage
- Has garage: Yes
Accessibility
- Accessibility features: Other
Features
- Levels: One
- Stories: 1
- Exterior features: Other
- Has private pool: Yes
- Pool features: Above Ground
Lot
- Size: 1.5 Acres
- Features: Open Lot
Details
- Additional structures: Outbuilding
- Parcel number: G09 034
Construction
Type & style
- Home type: SingleFamily
- Architectural style: Traditional
- Property subtype: Single Family Residence
Materials
- Brick
- Foundation: Block
- Roof: Composition
Condition
- Resale
- New construction: No
- Year built: 2000
Utilities & green energy
- Electric: 220 Volts
- Sewer: Septic Tank
- Water: Public
- Utilities for property: Electricity Available, Water Available
Community & HOA
Community
- Features: None
- Subdivision: None
HOA
- Has HOA: No
- Services included: None
Location
- Region: Rome
Financial & listing details
- Price per square foot: $217/sqft
- Tax assessed value: $294,319
- Annual tax amount: $2,089
- Date on market: 9/22/2026
- Cumulative days on market: 16 days
- Listing agreement: Exclusive Right To Sell
- Listing terms: Cash,Conventional,FHA,VA Loan,USDA Loan
- Electric utility on property: Yes
Estimated market value
$343,600
$326,000 - $361,000
$1,905/mo
Price history
| Date | Event | Price |
|---|---|---|
| 10/15/2026 | Listed for sale | $348,000$217/sqft |
Source:  GAMLS #10850720 Report a problem | ||
| 9/28/2026 | Pending sale | $348,000$217/sqft |
Source: GAMLS #10850720 Report a problem | ||
| 9/22/2026 | Listed for sale | $348,000+91.2%$217/sqft |
Source: GAMLS #10850720 Report a problem | ||
| 10/29/2018 | Sold | $182,000-1.4%$113/sqft |
Source:  GAMLS #8447716 Report a problem | ||
| 9/25/2018 | Pending sale | $184,500$115/sqft |
Source: Hardy Realty & Dev. Company #8447716 Report a problem | ||
| 9/6/2018 | Listed for sale | $184,500+23.1%$115/sqft |
Source: Hardy Realty & Dev. Company #8447716 Report a problem | ||
| 10/29/2013 | Sold | $149,900$93/sqft |
Source:  FMLS GA #5126011 Report a problem | ||
| 3/26/2013 | Listed for sale | $149,900$93/sqft |
Source: Keller Williams Realty Signature Partners #5126011 Report a problem | ||
Public tax history
| Year | Property taxes | Tax assessment |
|---|---|---|
| 2025 | $3,059 +26.1% | $117,728 +3% |
| 2024 | $2,426 -32.4% | $114,296 -8.7% |
| 2023 | $3,590 +48.4% | $125,215 +53.6% |
| 2022 | $2,419 +27.2% | $81,534 +29.4% |
| 2021 | $1,902 +4.6% | $62,997 +5.4% |
| 2020 | $1,818 +5.1% | $59,742 +3.8% |
| 2019 | $1,730 +13.6% | $57,582 +13.8% |
| 2018 | $1,523 | $50,612 +2.7% |
| 2017 | $1,523 +2.4% | $49,300 +1.5% |
| 2016 | $1,486 +8.6% | $48,560 +1% |
| 2015 | $1,368 | $48,080 -0.9% |
| 2014 | $1,368 | $48,520 |
| 2013 | -- | -- |
| 2012 | -- | -- |
| 2011 | -- | -- |
| 2010 | -- | -- |
| 2009 | -- | -- |
| 2008 | -- | -- |
| 2007 | -- | -- |
| 2006 | -- | -- |
| 2005 | -- | -- |
| 2003 | -- | -- |
Find assessor info on the county website
Monthly payment
Est. payment
Payment breakdown
Explore the cost of this home by adjusting the details. Changes won't be saved.Climate risks
Neighborhood: 30165
Nearby schools
Schools provided by the listing agent
- Elementary: Armuchee
- Middle: Armuchee
- High: Armuchee
Source: GAMLS. This data may not be complete. We recommend contacting the local school district to confirm school assignments for this home.
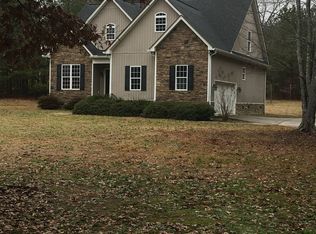
- $423,6003 bd4 ba2.4k sqft5707 Big Texas Valley Rd NW, Rome, GA 30165Off Market
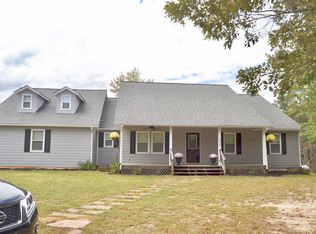
- $407,7003 bd3 ba2.5k sqft5731 Big Texas Valley Rd NW, Rome, GA 30165Off Market
- $265,000-- bd2 ba1.6k sqft5763 Big Texas Valley Rd NW, Rome, GA 30165Off Market
- $182,1007 bd1 ba1.2k sqft5690 Big Texas Valley Rd NW, Rome, GA 30165Off Market
Similar homes
- $299,9003 bd2 ba1.3k sqft1634 Little Texas Valley Rd NW, Rome, GA 30165Active
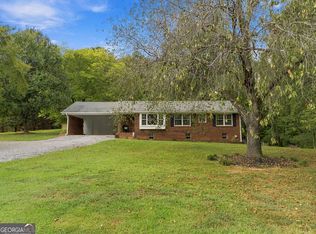
 MLS ID #10847030, Cole Allen, Hardy Realty & Development Company. GAMLS
- $315,0003 bd2 ba1.6k sqft4 Savannah Pl NW, Rome, GA 30165Active
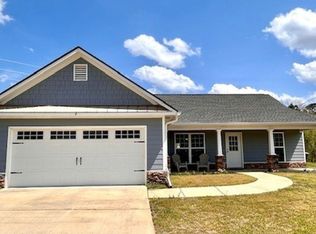 MLS ID #10868084, Christina Parker, Trelora Realty, Inc.. GAMLS
- $300,0003 bd2 ba1.5k sqft1609 Turkey Mountain Rd NE, Rome, GA 30165Active
 MLS ID #10762099, Guy Thomas, NorthGroup Real Estate Inc. GAMLS
- $314,9003 bd2 ba1.5k sqft1234 Old Dalton Rd, Rome, GA 30165Active
 MLS ID #10838969, Trinie Davis, Keller Williams Northwest. GAMLS
- $289,9003 bd2 ba1.6k sqft4 Fuqua Ct NW, Rome, GA 30165ActiveMLS ID #10843940, Lauren Calfee, Keller Williams Northwest. GAMLS
- $325,0003 bd2 ba1.6k sqft2 Sleepy Oaks Trl NE, Rome, GA 30165ActiveMLS ID #10810744, Todd Adams, Atlanta Communities. GAMLS
- $349,9003 bd2 ba1.6k sqft245 Red Oak Rd, Summerville, GA 30747ActiveMLS ID #10855957, Kevin Ayers, Ayers Realty, LLC. GAMLS
- $379,9004 bd3 ba2k sqft17 Rambling Oaks Dr NE, Rome, GA 30165ActiveMLS ID #10851629, Suellen Cofield, Southern Classic Realtors. GAMLS
- $349,0004 bd2 ba1.9k sqft208 Dodd St NW, Rome, GA 30165ActiveMLS ID #10799335, Keith Beauchamp, Hardy Realty & Development Company. GAMLS
- $325,0003 bd3 ba2k sqft1124 New Rosedale Rd NE, Armuchee, GA 30105ActiveMLS ID #10854739, Chelsea Dotson, Maximum One Community Realtors. GAMLS
- $219,5003 bd2 ba951 sqft6 Elliott Cir NW, Rome, GA 30165ActiveMLS ID #10877480, Jose Javier Vega, Virtual Properties Realty.Net. GAMLS
- $235,0003 bd3 ba1.3k sqft6 Shallowford Ct NW, Rome, GA 30165ActiveMLS ID #10870629, Paola Pinzon, Maximum One Realty Greater Atlanta. GAMLS
- $329,0004 bd2 ba1.2k sqft1437 Ben Mosley Cir, Summerville, GA 30747ActiveMLS ID #10818295, Stephen Douglas Graves, Hardy Realty & Development Company. GAMLS
- $259,9003 bd2 ba1.3k sqft525 Elliott Dr NW, Rome, GA 30165ActiveMLS ID #10852979, Valerie B Stepp, Elite Group Georgia. GAMLS
- $399,8003 bd2 ba2k sqft4 Water Oak Trl NE, Rome, GA 30165ActiveMLS ID #10856753, Stephen Douglas Graves, Hardy Realty & Development Company. GAMLS
- $335,0003 bd2 ba1.7k sqft93 Royal Oak Dr NE, Rome, GA 30165ActiveMLS ID #10835090, Jennifer Hillegas, Sign Your Deed Realty. GAMLS
- $268,0003 bd3 ba1.3k sqft3 Cameo Dr NW, Rome, GA 30165ActiveMLS ID #10850363, Thom Holt, Realty One Group Edge. GAMLS
- $495,0005 bd3 ba1.7k sqft145 Kellett Rd NE, Rome, GA 30165ActiveMLS ID #10852296, Cindy Green Fricks, Toles, Temple & Wright, Inc.. GAMLS
- $429,9004 bd3 ba2.3k sqft334 Armuchee Trl NE, Rome, GA 30165ActiveMLS ID #10819251, Cindy Green Fricks, Toles, Temple & Wright, Inc.. GAMLS
- $274,9004 bd2 ba1.4k sqft30 E Dr NE, Rome, GA 30165ActiveMLS ID #10877436, Christie Welch Carroll, Prestige Home Brokers. GAMLS
