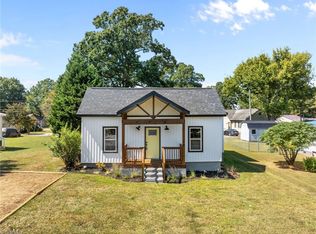
Beautiful home, completely remodeled in 2026! Old house with good bones has been lovingly remodeled and is a lovely modern home waiting for new owners to love it! Everything is new: including HVAC, water heater, totally new kitchen with granite countertops and all new appliances including stove, refrigerator, microwave, trash disposal and dishwasher, new windows, doors, walls, flooring, roof, Hardiplank siding, front porch, 10x12 back deck, 2 new bathrooms, new electrical service, new light fixtures throughout. Public utilities. Beautifully remodeled with 9'6" ceilings. New concrete sidewalk and driveway. 8x8 shed in back yard. Convenient laundry closet with hookups ready for you. Nice yard with new landscaping and mature trees. Crawl space with vapor barrier houses the new water heater. Nice size closets in bedrooms. This is a beautiful home for someone downsizing or just starting out. Everything is already finished for you to have years of worry-free living. Come see us today!
For sale
$232,000
3 Hames St, Lexington, NC 27295
2beds
810sqft
Stick/Site Built, Residential, Single Family Residence
Built in 1912
0.19 Acres Lot
$-- Zestimate®
$--/sqft
$-- HOA
What's special
- 1 day |
- 7 |
- 1 |
Zillow last checked:
Listing updated:
Listed by:
Barbara McLaughlin 828-335-8351,
Uwharrie Real Estate
Source: Triad MLS,MLS#: 1233142
Facts & features
Interior
Bedrooms & bathrooms
- Bedrooms: 2
- Bathrooms: 2
- Full bathrooms: 2
- Main level bathrooms: 2
Primary bedroom
- Level: Main
Bedroom 2
- Level: Main
Kitchen
- Level: Main
Laundry
- Level: Main
Living room
- Level: Main
Heating
- Heat Pump, Electric
Cooling
- Central Air
Appliances
- Included: Microwave, Dishwasher, Disposal, Range, Electric Water Heater
- Laundry: Dryer Connection, Washer Hookup
Features
- Built-in Features, Ceiling Fan(s), Solid Surface Counter
- Flooring: Laminate
- Doors: Insulated Doors
- Windows: Insulated Windows
- Basement: Crawl Space
- Attic: Access Only
- Has fireplace: No
Interior area
- Total structure area: 810
- Total interior livable area: 810 sqft
- Finished area above ground: 810
Property
Parking
- Parking features: Driveway
- Has uncovered spaces: Yes
Features
- Levels: One
- Stories: 1
- Patio & porch: Porch
- Pool features: None
Lot
- Size: 0.19 Acres
- Dimensions: 118 x 71 x 107 x 71
Details
- Parcel number: 1100700010107
- Zoning: TN
- Special conditions: Owner Sale
Construction
Type & style
- Home type: SingleFamily
- Property subtype: Stick/Site Built, Residential, Single Family Residence
Materials
- Composite Siding
Condition
- Year built: 1912
Utilities & green energy
- Sewer: Public Sewer
- Water: Public
Community & HOA
HOA
- Has HOA: No
Location
- Region: Lexington
Financial & listing details
- Tax assessed value: $25,410
- Annual tax amount: $331
- Date on market: 8/21/2026
- Listing agreement: Exclusive Right To Sell
- Listing terms: Cash,Conventional,FHA,USDA Loan,VA Loan
Estimated market value
Not available
Estimated sales range
Not available
Not available
Price history
| Date | Event | Price |
|---|---|---|
| 8/22/2026 | Listed for sale | $232,000+562.9% |
Source:  Triad MLS #1233142 Report a problem Triad MLS #1233142 Report a problem | ||
| 2/27/2025 | Sold | $35,000-22.2%$43/sqft |
Source: Public Record Report a problem | ||
| 1/6/2023 | Sold | $45,000 |
Source: Triad MLS #1084909 Report a problem | ||
| 12/16/2022 | Pending sale | $45,000 |
Source: Triad MLS #1084909 Report a problem | ||
| 12/13/2022 | Price change | $45,000-24.4% |
Source: Triad MLS #1084909 Report a problem | ||
| 12/1/2022 | Listed for sale | $59,500 |
Source: Triad MLS #1084909 Report a problem | ||
| 10/19/2022 | Pending sale | $59,500 |
Source: Triad MLS #1084909 Report a problem | ||
| 10/7/2022 | Price change | $59,500-15% |
Source: Triad MLS #1084909 Report a problem | ||
| 9/23/2022 | Listed for sale | $70,000 |
Source: Triad MLS #1084909 Report a problem | ||
Public tax history
| Year | Property taxes | Tax assessment |
|---|---|---|
| 2026 | -- | $25,410 |
| 2025 | $333 | $25,410 |
| 2024 | $333 | $25,410 |
| 2023 | $333 | $25,410 |
| 2022 | $333 | $25,410 |
| 2021 | $333 +25.8% | $25,410 +25.9% |
| 2020 | $265 | $20,190 |
| 2019 | -- | $20,190 |
| 2018 | $261 | $20,190 |
| 2017 | $261 | $20,190 |
| 2016 | $261 | $20,190 |
| 2015 | $261 -23.5% | $20,190 -25.3% |
| 2014 | $341 | $27,040 |
| 2013 | -- | $27,040 |
| 2012 | -- | $27,040 +11% |
| 2011 | -- | $24,360 |
| 2010 | -- | -- |
| 2009 | -- | -- |
| 2008 | -- | -- |
| 2007 | -- | -- |
| 2006 | -- | -- |
| 2005 | -- | -- |
| 2004 | -- | -- |
| 2003 | -- | -- |
| 2002 | -- | -- |
| 2001 | -- | -- |
| 2000 | -- | -- |
| 1999 | -- | -- |
Find assessor info on the county website
Monthly payment
Est. payment
Payment breakdown
Explore the cost of this home by adjusting the details. Changes won't be saved.Climate risks
Neighborhood: 27295
Nearby schools
GreatSchools rating
- 4/10Pickett Elementary SchoolGrades: K-5Distance: 0.6 mi
- 4/10Lexington Middle SchoolGrades: 6-8Distance: 0.8 mi
- 3/10Lexington Senior High SchoolGrades: 9-12Distance: 0.7 mi
- $48,1002 bd1 ba1k sqft9 Hames St, Lexington, NC 27295Off Market
- $127,0002 bd1 ba835 sqft8 Hames St, Lexington, NC 27295Sold

- $195,0003 bd2 ba989 sqft10 Hames St, Lexington, NC 27295Sold
- $188,3003 bd2 ba1.1k sqft603 Park Cres, Lexington, NC 27295Off Market
- $96,9002 bd1 ba1.3k sqft7 Hames St, Lexington, NC 27295Off Market
- $82,6002 bd1 ba1k sqft604 Park Cres, Lexington, NC 27295Off Market
- $79,1001 bd1 ba824 sqft602 Park Cres, Lexington, NC 27295Off Market
- $96,7001 bd1 ba700 sqft11 Hames St, Lexington, NC 27295Off Market
A local agent can set up tours, give advice and negotiate with sellers.
A local lender can help you make sure your offer is ready when you are.
Similar homes
- $259,9002 bd2 ba1.1k sqft1396 Piedmont Dr, Lexington, NC 27295For Sale
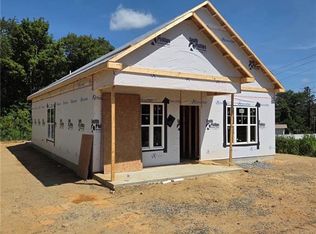
 MLS ID #1232939, Tony Hendrix. Triad MLS
 - $225,0003 bd2 ba912 sqft45 Mill St, Lexington, NC 27295New Construction
 MLS ID #1231016, Destinee Smith. Triad MLS
 - $205,0002 bd1 ba1k sqft169 Bedford Dr, Lexington, NC 27295For Sale
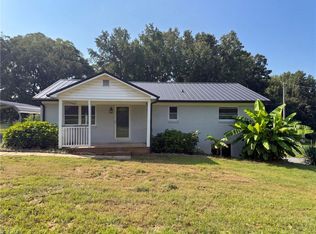 MLS ID #1233091, Lisa McGill. Triad MLS
 - $209,9002 bd1 ba1k sqft15 Hawthorne Ln, Lexington, NC 27295For Sale
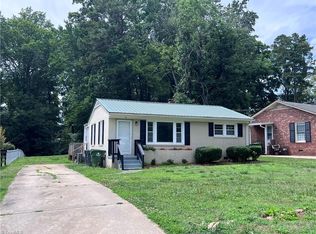 MLS ID #1225594, Brandon Kent. Triad MLS
 - $229,0002 bd2 ba1k sqft333 Legion Club Rd, Lexington, NC 27295For SaleMLS ID #1228803, Andrea Ochoa. Triad MLS
- $210,0002 bd1 ba1.1k sqft486 Odell Owen Rd, Lexington, NC 27295For SaleMLS ID #1229468, Toni Michael. Triad MLS
- $199,0003 bd1 ba1k sqft3511 Helmstetler Rd, Lexington, NC 27295For SaleMLS ID #1230479, Craig Tribus. Triad MLS
- $189,0003 bd1 ba1k sqft105 Spruce St, Lexington, NC 27292For SaleMLS ID #1233113, Merrick Dyson. Triad MLS
- $232,0003 bd1 ba1k sqft152 Coble Cir, Lexington, NC 27295For SaleMLS ID #1230568, Merrick Dyson. Triad MLS
- $245,0003 bd2 ba1.1k sqft141 Lowell St, Lexington, NC 27295For SaleMLS ID #1230417, Melinda Sparks. Triad MLS
- $245,0003 bd3 ba1.1k sqft343 Westgate Ct, Lexington, NC 27295For SaleMLS ID #1228167, Andrew Childers. Triad MLS
- $238,0003 bd1 ba1.1k sqft1493 Hartman Rd, Lexington, NC 27295For SaleMLS ID #1230143, Amber Evans. Triad MLS
- $219,9002 bd1 ba1.2k sqft2355 Becks Church Rd, Lexington, NC 27292For SaleMLS ID #1230968, Candace Morris Shore. Triad MLS
- $234,9003 bd1 ba1k sqft1266 E Holly Grove Rd, Lexington, NC 27292For SaleMLS ID #1228269, Lauren Grant. Triad MLS
- $245,0003 bd2 ba1.1k sqft3913 Enterprise Rd, Lexington, NC 27295For SaleMLS ID #1229663, Clint Snuggs. Triad MLS
- $219,9003 bd2 ba1k sqft4031 Sherwood Forest Dr, Trinity, NC 27370For SaleMLS ID #1231189, Melanie York. Triad MLS
- $179,0002 bd1 ba1.1k sqft2818 Michael Rd, Lexington, NC 27295For SaleMLS ID #1231050, Christa Goff Perdue. Triad MLS
- $200,0003 bd2 ba1k sqft8 Hinkle St, Thomasville, NC 27360For SaleMLS ID #1232984, Priscila Villa. Triad MLS
- $190,0002 bd1 ba1k sqft707 Martin Luther King Jr Blvd, Lexington, NC 27292For SaleMLS ID #1218321, Valente De Los Santos. Triad MLS
- $244,0003 bd2 ba1k sqft3622 Lower Lake Rd, Thomasville, NC 27360For SaleMLS ID #1226081, Heather Brewer Rust. Triad MLS
