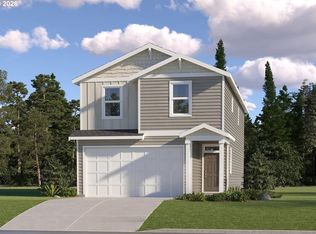
Come visit Lennar's newest community, Springfield Meadows in a beautiful, picturesque setting. The Aubrey plan offers a two-story layout with an open kitchen, great room, and dining nook on the first floor, with sliding glass doors that extend living space outdoors. Upstairs are four bedrooms, including a primary suite with an en-suite bath featuring a double vanity, separate bath and shower plus a walk-in closet. A secondary bedroom includes its own en-suite bath, while two additional bedrooms share a Jack-and-Jill bath. Interior highlights include quartz countertops, Shaker-style cabinets, a fireplace with floating mantle, two-tone paint, LVP flooring in kitchen and entry way, LVT flooring in baths, and other luxury finishes. This home also includes landscaping, fencing, and central air conditioning, plus a refrigerator, washer and dryer, and blinds—all at no extra cost! Located on homesite 3, this home is expected to be complete in Mid-September 2026. Photos are of a similar home, features and finishes will vary.
Sold
Zillow last checked:
Listing updated:
Bought with:
Cheyenne Black, 201257691
Triple Oaks Realty LLC
Source: RMLS (OR),MLS#: 221699549
Price history
| Date | Event | Price |
|---|---|---|
| 9/15/2026 | Sold | $494,900$251/sqft |
Source:  RMLS (OR) #221699549 Report a problem RMLS (OR) #221699549 Report a problem | ||
| 8/2/2026 | Pending sale | $494,900$251/sqft |
Source: RMLS (OR) #221699549 Report a problem | ||
| 6/18/2026 | Listed for sale | $494,900$251/sqft |
Source: RMLS (OR) #221699549 Report a problem | ||


Sell for more on Zillow
Get a Zillow Showcase℠ listing at no additional cost and you could sell for .
$494,800
2% more
+$9,896
With Zillow Showcase(estimated)
$504,696
