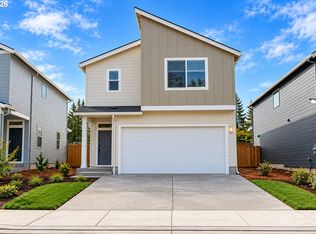
Come visit Lennar's newest community, Springfield Meadows in a beautiful, picturesque setting. The Charlotte plan highlights a spacious design where the kitchen, dining area, and great room flow to a covered patio. Upstairs, a versatile loft connects three bedrooms, including a large primary suite with a walk-in closet and private bath, plus one bedroom with an en-suite bath and another ideal for guests. Interior highlights include quartz countertops, shaker-style cabinets, a fireplace, and upgraded finishes throughout. Landscaping, fencing, and central air conditioning are included, along with a refrigerator, washer and dryer, and blinds—all at no extra cost! Located on homesite 30, this home is expected to be complete in End of September 2026. Photos are of a similar home, features and finishes will vary.
Sold
Zillow last checked:
Listing updated:
Bought with:
Leah Volkov, 201216020
DORE
Source: RMLS (OR),MLS#: 677657638
Price history
| Date | Event | Price |
|---|---|---|
| 9/25/2026 | Sold | $498,400$251/sqft |
Source:  RMLS (OR) #677657638 Report a problem RMLS (OR) #677657638 Report a problem | ||
| 8/24/2026 | Pending sale | $498,400$251/sqft |
Source: RMLS (OR) #677657638 Report a problem | ||
| 6/18/2026 | Listed for sale | $498,400$251/sqft |
Source: RMLS (OR) #677657638 Report a problem | ||
Nearby homes


Sell for more on Zillow
Get a Zillow Showcase℠ listing at no additional cost and you could sell for .
$498,000
2% more
+$9,960
With Zillow Showcase(estimated)
$507,960
