A rare North Shore opportunity — live, work, or invest at 5722 Homestead Rd! This beautifully crafted log building, set on 2.45 acres between Duluth and Two Harbors, offers both residential potential and business flexibility. Built in 1993 by Minde Log Construction using old-growth pine from McGregor, MN, the structure is a testament to craftsmanship and durability. Currently configured as a multi-tenant commercial property with 4 separate units, this property could be converted into a stunning single-family home or live/work setup after current leases end. Imagine rustic charm blended with modern amenities — geo-thermal in-slab heating, central A/C, a newer roof with seamless gutters, full sprinkler system, and wired security. The property may also be eligible for short-term rental use, adding to its versatility. Whether you envision a spacious homestead with room to grow, a peaceful retreat minutes from Lake Superior, or a smart investment in a high-traffic corridor, this property is your canvas. (additional land available) Nestled just off North Shore Scenic Drive and Hwy 61 — schedule your private showing today and explore the possibilities!
For sale
$689,900
5722 Homestead Rd, Duluth, MN 55804
6beds
4,944sqft
Single Family Residence
Built in 1993
2.32 Acres Lot
$-- Zestimate®
$140/sqft
$-- HOA
What's special
Full sprinkler systemWired securityGeo-thermal in-slab heatingBeautifully crafted log building
- 281 days
- 528
- 17
Zillow last checked:
Listing updated:
Listed by:
Dee Furo 218-393-9864,
Legacy Real Estate Group LLC
Source: Lake Superior Area Realtors as distributed by MLS GRID,MLS#: 6123272
Facts & features
Interior
Bedrooms & bathrooms
- Bedrooms: 6
- Bathrooms: 5
- 3/4 bathrooms: 1
- 1/2 bathrooms: 4
Rooms
- Room types: Den/Office, Utility Room, Bonus Room
Heating
- Boiler, Geothermal, In Floor Heat, Hot Water, Propane
Cooling
- Central Air
Appliances
- Included: Dryer, Microwave, Range, Refrigerator, Washer
- Laundry: Dryer Hook-Ups, Washer Hookup
Features
- Natural Woodwork, Vaulted Ceilings, Center Hall Foyer
- Flooring: Tiled Floors
- Basement: Full,Finished,Walkout,Bath,Utility Room,Washer Hook-Ups,Dryer Hook-Ups
- Has fireplace: No
Interior area
- Total interior livable area: 4,944 sqft
- Finished area above ground: 2,472
- Finished area below ground: 2,472
Property
Parking
- Parking features: Off Street, Gravel, None
- Has uncovered spaces: Yes
Accessibility
- Accessibility features: Partially Wheelchair, Accessible Approach with Ramp
Lot
- Size: 2.32 Acres
Details
- Additional structures: Storage Shed
- Parcel number: 315001000542
- Zoning description: Business/Commercial,Residential
Construction
Type & style
- Home type: SingleFamily
- Architectural style: Log
- Property subtype: Single Family Residence
Materials
- Log, Log Home
- Foundation: Concrete Perimeter
- Roof: Asphalt Shingle
Condition
- Previously Owned
- Year built: 1993
Utilities & green energy
- Electric: Coop Power & Light
- Sewer: Public Sewer
- Water: Private, Drilled
- Utilities for property: Fiber Optic
Community & HOA
Community
- Security: Security System
HOA
- Has HOA: No
Location
- Region: Duluth
Financial & listing details
- Price per square foot: $140/sqft
- Tax assessed value: $591,400
- Annual tax amount: $13,168
- Date on market: 1/6/2026
- Cumulative days on market: 493 days
- Listing terms: Cash,Conventional
Estimated market value
Not available
Estimated sales range
Not available
Not available
Price history
| Date | Event | Price |
|---|---|---|
| 1/6/2026 | Listed for sale | $689,900$140/sqft |
Source:  Lake Superior Area Realtors as distributed by MLS GRID #6123272 Report a problem Lake Superior Area Realtors as distributed by MLS GRID #6123272 Report a problem | ||
| 1/1/2026 | Listing removed | $689,900$140/sqft |
Source: Lake Superior Area Realtors as distributed by MLS GRID #6119399 Report a problem | ||
| 5/16/2025 | Listed for sale | $689,900$140/sqft |
Source: Lake Superior Area Realtors as distributed by MLS GRID #6119399 Report a problem | ||
Public tax history
| Year | Property taxes | Tax assessment |
|---|---|---|
| 2025 | $13,994 +0.4% | $591,400 +5% |
| 2024 | $13,936 +145.8% | $563,200 +1.1% |
| 2023 | $5,670 -42.4% | $556,900 +140.5% |
| 2022 | $9,846 +7.6% | $231,600 -21.2% |
| 2021 | $9,154 | $294,000 |
| 2020 | $9,154 | $294,000 |
| 2019 | $9,154 +2% | $294,000 |
| 2018 | $8,978 -1.4% | $294,000 |
| 2017 | $9,110 +1.5% | $294,000 +25.1% |
| 2016 | $8,978 +13.4% | $235,100 +7.3% |
| 2015 | $7,914 +5.2% | $219,100 |
| 2014 | $7,524 | $219,100 |
Find assessor info on the county website
Monthly payment
Est. payment
Payment breakdown
Explore the cost of this home by adjusting the details. Changes won't be saved.Climate risks
Neighborhood: 55804
Similar homes
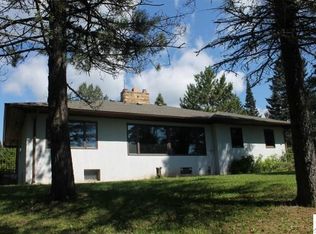
- $749,9004 bd4 ba2.8k sqft2207 Heather Ave, Duluth, MN 55803For Sale
 MLS ID #6128114, Jordan DeCaro, RE/MAX Results. Lake Superior Area Realtors as distributed by MLS GRID
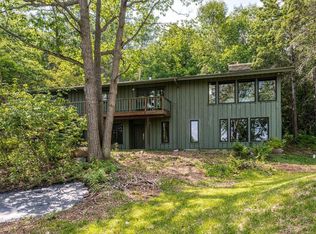
 - $695,0004 bd3 ba3.8k sqft1002 Martha St, Duluth, MN 55805For Sale
 MLS ID #6128174, Jordan DeCaro, RE/MAX Results. Lake Superior Area Realtors as distributed by MLS GRID
 - $769,0005 bd4 ba4k sqft1341 Cliff Ave, Duluth, MN 55811For Sale
 MLS ID #6127328, Nikki P Crotteau, RE/MAX Results. Lake Superior Area Realtors as distributed by MLS GRID
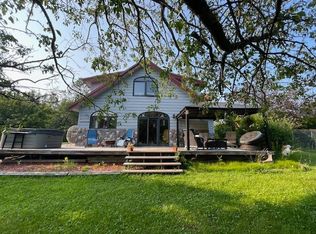
 - $599,5005 bd5 ba4k sqft1735 Highway 12, Two Harbors, MN 55616For Sale
 MLS ID #7072048, Jonathan P Minerick, homecoin.com. NorthstarMLS as distributed by MLS GRID
 - $849,0005 bd3 ba3k sqft685 Cuttingwood Rd, Two Harbors, MN 55616For SaleMLS ID #7085899, Jessica Longtine, Edina Realty, Inc.. NorthstarMLS as distributed by MLS GRID
- $585,0006 bd3 ba3.1k sqft1132 Missouri Ave, Duluth, MN 55811For SaleMLS ID #7104427, Brittany Kuschel, Kuschel Realty Group LLC. NorthstarMLS as distributed by MLS GRID
