There's so many things to love about this home that you may not be able to pick just one. Location, size, updates, it's got it all! Located in the highly sought after Hartley area, this 5 bedroom, 3 bathroom home is just minutes walking distance to the Hartley Trail Heads. Down the road you've got all your needs covered in the Kenwood shopping center, close to the colleges and an easy hop down to the freeway/downtown or up to the Miller Hill Mall area. Step into a welcoming entry way with plenty of closet and customized cubby space. The main floor open concept is perfect for all your hosting or daily needs. The kitchen offers eat in space, as well as the formal dining room. Plenty of big windows make for lots of natural, inviting light throughout the day. Be prepared to view all sorts of Hartley wildlife out the front picture windows. And on chilly nights, spend it cozy around the beautiful gas fireplace. On the main bedroom level you will find three spacious and updated bedrooms, including a primary with its own full bath. The gorgeous hardwood floors, oak doors and trim work make the space pop with elegance. On the upper level are two more large bedrooms and a rec room space to customize. There's also a huge walk in closet! Don't miss out on the third 3/4 bath, with a brand new tile shower. And there's even more space in the basement with another finished rec room and two more rooms for all your storage needs. The fully fenced in yard offers peace and tranquility. Enjoy dining on the deck or sitting around the patio. The entire property is meticulously landscaped, with stunning perennials in the front and back, and a large back yard. Attached garage and shed mean you don't have to worry about lack of storage space. Many, many recent updates including roof, windows, mechanicals, flooring, paint, fixtures, electrical, landscaping, doors, trim and more! It's all been thought of. This stunning home has been meticulously updated, loved and now it is ready for you to call it home.
For sale
Price cut: $6.5K (9/22)
$665,000
1960 Hartley Rd, Duluth, MN 55803
5beds
3,199sqft
Single Family Residence
Built in 1957
10,018 Square Feet Lot
$-- Zestimate®
$208/sqft
$-- HOA
What's special
Gorgeous hardwood floorsAttached garageSitting around the patioBeautiful gas fireplaceMain floor open conceptFormal dining roomDining on the deck
- 45 days
- 1,766
- 86
Likely to sell faster than
Zillow last checked:
Listing updated:
Listed by:
Alysa Bjorklund Wishart 218-269-6031,
Coldwell Banker Realty - Duluth
Source: Lake Superior Area Realtors as distributed by MLS GRID,MLS#: 6127892
Facts & features
Interior
Bedrooms & bathrooms
- Bedrooms: 5
- Bathrooms: 3
- Full bathrooms: 2
- 3/4 bathrooms: 1
Rooms
- Room types: Family/Rec, Storage Room, Utility Room, Entry, Bonus Room
Primary bedroom
- Level: Second
- Area: 179.3 Square Feet
- Dimensions: 11 x 16.3
Bedroom
- Level: Second
- Area: 132 Square Feet
- Dimensions: 11 x 12
Bedroom
- Level: Second
- Area: 131.3 Square Feet
- Dimensions: 13 x 10.1
Bedroom
- Level: Third
- Area: 175.96 Square Feet
- Dimensions: 10.6 x 16.6
Bedroom
- Level: Third
- Area: 134 Square Feet
- Dimensions: 13.4 x 10
Bonus room
- Level: Third
- Area: 219 Square Feet
- Dimensions: 14.6 x 15
Dining room
- Level: Main
- Area: 210 Square Feet
- Dimensions: 10 x 21
Kitchen
- Description: Eat In Kitchen
- Level: Main
- Area: 130 Square Feet
- Dimensions: 13 x 10
Living room
- Level: Main
- Area: 345.6 Square Feet
- Dimensions: 16 x 21.6
Rec room
- Level: Basement
- Area: 312 Square Feet
- Dimensions: 15.6 x 20
Storage
- Level: Basement
Utility room
- Level: Basement
Heating
- Baseboard, Fireplace(s), Forced Air, Natural Gas, Electric
Cooling
- Central Air
Appliances
- Laundry: Dryer Hook-Ups, Washer Hookup
Features
- Ceiling Fan(s), Eat In Kitchen, Natural Woodwork, Walk-In Closet(s), Foyer-Entrance
- Flooring: Hardwood Floors
- Doors: Patio Door
- Windows: Vinyl Windows
- Basement: Full,Partially Finished,Family/Rec Room,Utility Room,Washer Hook-Ups,Dryer Hook-Ups
- Number of fireplaces: 2
- Fireplace features: Gas
Interior area
- Total interior livable area: 3,199 sqft
- Finished area above ground: 2,879
- Finished area below ground: 320
Property
Parking
- Total spaces: 2
- Parking features: Attached, Heat
- Attached garage spaces: 2
Features
- Levels: Multi-Level
- Patio & porch: Deck, Patio
- Exterior features: Rain Gutters
- Fencing: Fenced
Lot
- Size: 10,018 Square Feet
- Dimensions: 75 x 131
Details
- Additional structures: Storage Shed
- Foundation area: 735
- Parcel number: 010464500130
Construction
Type & style
- Home type: SingleFamily
- Property subtype: Single Family Residence
Materials
- Wood, Frame/Wood
- Foundation: Concrete Perimeter
- Roof: Asphalt Shingle
Condition
- Previously Owned
- Year built: 1957
Utilities & green energy
- Electric: Minnesota Power
- Sewer: Public Sewer
- Water: Public
Community & HOA
HOA
- Has HOA: No
Location
- Region: Duluth
Financial & listing details
- Price per square foot: $208/sqft
- Tax assessed value: $460,500
- Annual tax amount: $6,402
- Date on market: 9/10/2026
- Cumulative days on market: 46 days
- Listing terms: Cash,Conventional,FHA
Estimated market value
Not available
Estimated sales range
Not available
Not available
Price history
| Date | Event | Price |
|---|---|---|
| 9/22/2026 | Price change | $665,000-1%$208/sqft |
Source:  Lake Superior Area Realtors as distributed by MLS GRID #6127892 Report a problem Lake Superior Area Realtors as distributed by MLS GRID #6127892 Report a problem | ||
| 9/10/2026 | Listed for sale | $671,500+84%$210/sqft |
Source: Lake Superior Area Realtors as distributed by MLS GRID #6127892 Report a problem | ||
| 8/23/2021 | Sold | $365,000-5.2%$114/sqft |
Source: Lake Superior Area Realtors as distributed by MLS GRID #6098241 Report a problem | ||
| 7/15/2021 | Pending sale | $385,000$120/sqft |
Source: Lake Superior Area Realtors as distributed by MLS GRID #6098241 Report a problem | ||
| 7/9/2021 | Listed for sale | $385,000+55.2%$120/sqft |
Source: Lake Superior Area Realtors as distributed by MLS GRID #6098241 Report a problem | ||
| 11/13/2002 | Sold | $248,000$78/sqft |
Source: Public Record Report a problem | ||
Public tax history
| Year | Property taxes | Tax assessment |
|---|---|---|
| 2025 | $6,158 -6% | $460,500 +1.3% |
| 2024 | $6,552 +1.5% | $454,400 -2% |
| 2023 | $6,452 +26.1% | $463,500 +7.7% |
| 2022 | $5,118 +4.9% | $430,300 +35.4% |
| 2021 | $4,878 | $317,900 +5.2% |
| 2020 | $4,878 | $302,200 |
| 2019 | $4,878 +21.5% | $302,200 +11.3% |
| 2018 | $4,014 -6.6% | $271,500 |
| 2017 | $4,298 +7.1% | $271,500 +11.9% |
| 2016 | $4,014 +13.6% | $242,600 +9.3% |
| 2015 | $3,534 +2.5% | $221,900 |
| 2014 | $3,448 -4.5% | $221,900 -7% |
| 2013 | $3,609 +1.3% | $238,500 -4.6% |
| 2012 | $3,563 +14.3% | $250,100 -5.1% |
| 2011 | $3,117 -1.4% | $263,600 -5% |
| 2010 | $3,161 | $277,400 |
| 2009 | $3,161 -4.6% | $277,400 -3% |
| 2008 | $3,313 +9.9% | $285,900 +3% |
| 2007 | $3,014 +1.7% | $277,600 +0.9% |
| 2006 | $2,965 +16.6% | $275,100 +32.3% |
| 2004 | $2,543 +12.3% | $208,000 +12% |
| 2003 | $2,265 +5.6% | $185,700 +10% |
| 2002 | $2,144 -18.3% | $168,800 +8.5% |
| 2001 | $2,624 +10.5% | $155,600 +8.5% |
| 2000 | $2,374 | $143,400 |
Find assessor info on the county website
Monthly payment
Est. payment
Payment breakdown
Explore the cost of this home by adjusting the details. Changes won't be saved.Climate risks
Neighborhood: Hunters Park
Similar homes
- $749,9004 bd4 ba2.8k sqft2207 Heather Ave, Duluth, MN 55803For Sale
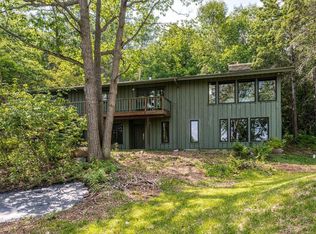 MLS ID #6128114, Jordan DeCaro, RE/MAX Results. Lake Superior Area Realtors as distributed by MLS GRID
 - $546,0004 bd2 ba2.1k sqft615 Snively Rd, Duluth, MN 55803For Sale
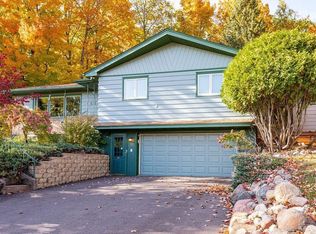 MLS ID #6126343, Mark Sams, RE/MAX Results. Lake Superior Area Realtors as distributed by MLS GRID
 - $689,9005 bd4 ba3.3k sqft2415 E 2nd St, Duluth, MN 55812For Sale
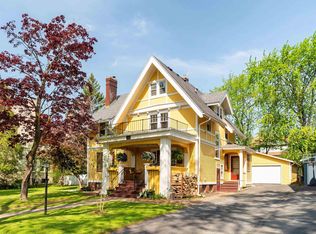 MLS ID #6125334, Benjamin Funke, RE/MAX Results. Lake Superior Area Realtors as distributed by MLS GRID
 - $695,0004 bd3 ba3.8k sqft1002 Martha St, Duluth, MN 55805For Sale
 MLS ID #6128174, Jordan DeCaro, RE/MAX Results. Lake Superior Area Realtors as distributed by MLS GRID
 - $585,0006 bd3 ba3.1k sqft1132 Missouri Ave, Duluth, MN 55811For Sale
 MLS ID #7104427, Brittany Kuschel, Kuschel Realty Group LLC. NorthstarMLS as distributed by MLS GRID
