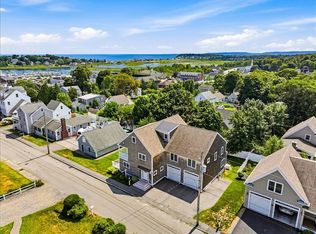
A rare opportunity in the heart of Scituate Harbor, this distinctive shingle-style property offers exceptional flexibility, beautiful harbor views, and the coastal lifestyle that makes this community so special. Built in 2014 and thoughtfully designed as two individual condominium residences, the property may be purchased in its entirety or as separate units—an ideal opportunity for a variety of living, investment, or multigenerational possibilities. Each residence features two bedrooms, two full baths, and an open-concept floor plan designed for comfortable everyday living and effortless entertaining. The second-floor residence offers an elevated layout with two ensuite bedrooms plus a powder room, along with elevator access for added convenience. One of the property's most exciting features is the walk-up third floor in the second unit, offering tremendous potential to create additional living, entertaining, office, or studio space. A private balcony takes full advantage of the setting, with sweeping views over Scituate Harbor—an incredible backdrop from morning through sunset. Both residences are equipped with whole-house generators, providing added comfort and peace of mind year-round. And then there is the location. Just steps from Scituate Harbor, enjoy easy access to restaurants, shops, marinas, beaches, and the vibrant coastal lifestyle that continues to make Scituate one of the South Shore's most sought-after communities.
For sale
$2,350,000
23 Allen Pl, Scituate, MA 02066
4beds
3,519sqft
Multi Family
Built in 2014
-- sqft lot
$2,257,200 Zestimate®
$668/sqft
$-- HOA
What's special
Whole-house generatorsElevator accessDistinctive shingle-style propertyPowder roomTwo ensuite bedroomsBeautiful harbor viewsEffortless entertaining
- 1 day |
- 302 |
- 8 |
Zillow last checked:
Listing updated:
Listed by:
Benjamin Lincoln 781-733-1140,
Compass 781-285-8028,
Ben Lincoln Group 781-733-1140
Source: MLS PIN,MLS#: 73563606
Facts & features
Interior
Bedrooms & bathrooms
- Bedrooms: 4
- Bathrooms: 5
- Full bathrooms: 4
- 1/2 bathrooms: 1
Heating
- Forced Air, Natural Gas
Cooling
- Central Air
Appliances
- Included: Range, Dishwasher, Microwave, Refrigerator, Washer, Dryer
Features
- Walk-Up Attic, Elevator, Living Room, Dining Room, Kitchen, Family Room
- Flooring: Wood, Carpet
- Basement: Full,Walk-Out Access,Interior Entry,Unfinished
- Number of fireplaces: 2
Interior area
- Total structure area: 3,519
- Total interior livable area: 3,519 sqft
- Finished area above ground: 3,519
Property
Parking
- Total spaces: 4
- Parking features: Paved Drive, Off Street, Assigned, Paved
- Garage spaces: 2
- Uncovered spaces: 2
Features
- Patio & porch: Porch
- Exterior features: Balcony/Deck, Balcony
- Has view: Yes
- View description: Water, Harbor, Ocean
- Has water view: Yes
- Water view: Harbor,Ocean,Water
- Waterfront features: Harbor, Ocean, 1/2 to 1 Mile To Beach
Lot
- Size: 6,007 Square Feet
Details
- Parcel number: M:0050 B:0004 L:00050,1169285
- Zoning: RES
Construction
Type & style
- Home type: MultiFamily
- Property subtype: Multi Family
Materials
- Frame
- Foundation: Concrete Perimeter
- Roof: Shingle
Condition
- Year built: 2014
Utilities & green energy
- Electric: 200+ Amp Service, Individually Metered
- Sewer: Public Sewer
- Water: Public
- Utilities for property: for Gas Range
Community & HOA
Location
- Region: Scituate
Financial & listing details
- Price per square foot: $668/sqft
- Tax assessed value: $895,600
- Annual tax amount: $16,060
- Date on market: 8/14/2026
- Listing terms: Contract
- Total actual rent: 0
Estimated market value
$2,257,200
$2.14M - $2.37M
$2,453/mo
Price history
| Date | Event | Price |
|---|---|---|
| 8/14/2026 | Listed for sale | $2,350,000+591.2%$668/sqft |
Source: MLS PIN #73563606 Report a problem | ||
| 1/31/2013 | Sold | $340,000-7.9%$97/sqft |
Source: Public Record Report a problem | ||
| 10/2/2012 | Listing removed | $369,000$105/sqft |
Source: The Sobran Group #71378732 Report a problem | ||
| 5/7/2012 | Listed for sale | $369,000-1.6%$105/sqft |
Source: The Sobran Group #71378732 Report a problem | ||
| 12/11/2011 | Listing removed | $374,900$107/sqft |
Source: Coldwell Banker Residential Brokerage - #71246365 Report a problem | ||
| 8/22/2011 | Price change | $374,900-6.3%$107/sqft |
Source: Coldwell Banker Residential Brokerage - #71246365 Report a problem | ||
| 6/12/2011 | Listed for sale | $399,900+4.5%$114/sqft |
Source: Coldwell Banker Residential Brokerage - #71246365 Report a problem | ||
| 5/24/2002 | Sold | $382,500$109/sqft |
Source: Public Record Report a problem | ||
Public tax history
| Year | Property taxes | Tax assessment |
|---|---|---|
| 2025 | $8,947 +1.1% | $895,600 +4.9% |
| 2024 | $8,848 +0.8% | $854,100 +8.3% |
| 2023 | $8,777 -1.4% | $788,600 +11.8% |
| 2022 | $8,900 +1.1% | $705,200 +6.8% |
| 2021 | $8,800 +3.6% | $660,200 +4.9% |
| 2020 | $8,496 +2.1% | $629,300 +3.9% |
| 2019 | $8,318 +3.3% | $605,400 +4.8% |
| 2018 | $8,055 +5.3% | $577,400 +6.4% |
| 2017 | $7,648 +2.9% | $542,800 +3.2% |
| 2016 | $7,435 +18.8% | $525,800 +10.1% |
| 2015 | $6,257 +83.1% | $477,600 +82.4% |
| 2014 | $3,418 -36% | $261,900 -37.6% |
| 2013 | $5,337 +3.1% | $419,600 |
| 2012 | $5,178 +8.3% | $419,600 -1.3% |
| 2011 | $4,781 +0.6% | $425,000 -5.6% |
| 2010 | $4,752 +3.3% | $450,000 -5.3% |
| 2009 | $4,598 +3.3% | $475,000 -1.7% |
| 2008 | $4,453 +10.9% | $483,000 |
| 2007 | $4,014 +4.4% | $483,000 +2.6% |
| 2006 | $3,843 -1.2% | $470,900 +14.8% |
| 2005 | $3,889 +2.3% | $410,200 +7.9% |
| 2004 | $3,802 +6.6% | $380,200 |
| 2003 | $3,566 +14% | $380,200 +86% |
| 2002 | $3,129 +10.5% | $204,400 |
| 2000 | $2,831 | $204,400 |
Find assessor info on the county website
Monthly payment
Est. payment
Payment breakdown
Explore the cost of this home by adjusting the details. Changes won't be saved.Climate risks
Neighborhood: 02066
Nearby schools
GreatSchools rating
- 8/10Jenkins Elementary SchoolGrades: K-5Distance: 0.4 mi
- 8/10Gates Intermediate SchoolGrades: 6-8Distance: 2.2 mi
- 9/10Scituate High SchoolGrades: 9-12Distance: 2.2 mi
Schools provided by the listing agent
- Elementary: Jenkins
- Middle: Gates
- High: Scituate
Source: MLS PIN. This data may not be complete. We recommend contacting the local school district to confirm school assignments for this home.
- $1,495,0002 bd2 ba2.1k sqft23 Allen Pl #23, Scituate, MA 02066For Sale
- $895,0002 bd2 ba1.4k sqft23 Allen Pl #23A, Scituate, MA 02066For Sale
- $777,9002 bd2 ba1.4k sqft23 A Allen Pl #23A, Scituate, MA 02066Off Market
- $1,610,5004 bd4 ba2.5k sqft28 Otis Pl, Scituate, MA 02066Off Market
- $1,484,2004 bd4 ba2.5k sqft28 Otis #1, Scituate, MA 02066Off Market
- $1,466,7003 bd2 ba2.7k sqft27 Allen Pl, Scituate, MA 02066Off Market
- $1,164,5003 bd2 ba3.4k sqft24 Allen Pl, Scituate, MA 02066Off Market
- $1,004,5004 bd3 ba2.4k sqft22 Otis Pl, Scituate, MA 02066Off Market
A local agent can set up tours, give advice and negotiate with sellers.
Similar homes
- $2,395,0004 bd4 ba4.1k sqft128 Gilson Rd, Scituate, MA 02066For Sale
 MLS ID #73553040, Karin H. Doonan, Conway - Hingham. MLS PIN
 - $2,399,9004 bd3 ba3.4k sqft35-35 B Allen Pl, Scituate, MA 02066New Construction
 MLS ID #73554544, Kerri Johnson, New Home Network. MLS PIN
 - $1,799,0004 bd2 ba2k sqft109 Elm St, Scituate, MA 02066For Sale
 MLS ID #73562419, Amy Toth, Compass. MLS PIN
 - $2,399,0004 bd4 ba3.4k sqft18 Oceanside Dr, Scituate, MA 02066For Sale
 MLS ID #73526932, Melissa McDonough, William Raveis R.E. & Home Services. MLS PIN
 - $2,495,0004 bd4 ba5.1k sqft67 Ox Pasture Ln, Cohasset, MA 02025For SaleMLS ID #73563542, Tara Coveney, Coldwell Banker Realty - Hingham. MLS PIN
- $1,199,0004 bd3 ba2.3k sqft577 First Parish Rd #R, Scituate, MA 02066For SaleMLS ID #73563688, Miene Smith, Real Broker MA, LLC. MLS PIN
- $1,495,0002 bd2 ba2.1k sqft23 Allen Pl #23, Scituate, MA 02066For SaleMLS ID #73563607, Benjamin Lincoln, Compass. MLS PIN
- $2,347,9003 bd4 ba2.8k sqft19 Lincoln Ave, Scituate, MA 02066Off Market
- $2,850,0002 bd4 ba3.8k sqft154 Hatherly Rd, Scituate, MA 02066For SaleMLS ID #73562902, Jennifer Hausmann, Compass. MLS PIN
- $2,850,0002 bd4 ba3.8k sqftSeaside At Scituate, Scituate, MA 02066For SaleMLS ID #73562915, Jennifer Hausmann, Compass. MLS PIN
- $2,150,0004 bd4 ba4.3k sqft26 Neal Gate St, Scituate, MA 02066For SaleMLS ID #73530448, Jeffrey Serowick, Conway - Scituate. MLS PIN
- $1,749,0003 bd3 ba2.6k sqft58 Brook St, Scituate, MA 02066For SaleMLS ID #73540523, Tricia Duffey, Conway - Scituate. MLS PIN
- $2,425,0004 bd5 ba3.4k sqft430-430 C Hatherly Rd, Scituate, MA 02066New ConstructionMLS ID #73531096, Ita Lynch, ELITE Realty Advisors. MLS PIN
- $2,599,0003 bd3 ba3.1k sqft26 Mordecai Lincoln Rd, Scituate, MA 02066For SaleMLS ID #73380989, Penny Locke, Coldwell Banker Realty - Scituate. MLS PIN
- $1,995,0006 bd6 ba4.3k sqft54 Canterbury St, Hingham, MA 02043For SaleMLS ID #73563011, Benjamin Lincoln, Compass. MLS PIN
- $1,999,9994 bd5 ba4.5k sqft330 Chief Justice Cushing Hwy, Scituate, MA 02066For SaleMLS ID #73549806, Michael Eaton, Conway - Hanover. MLS PIN
- $1,399,0004 bd2 ba1.9k sqft38 Inner Harbor Rd, Scituate, MA 02066For SaleMLS ID #73553239, Amy Toth, Compass. MLS PIN
- $1,375,0004 bd3 ba3.4k sqft56 Brigantine Cir, Norwell, MA 02061For SaleMLS ID #73564071, Liz McCarron Team, William Raveis R.E. & Home Services. MLS PIN
- $1,989,0004 bd3 ba3k sqft430-430 B Hatherly Rd, Scituate, MA 02066New ConstructionMLS ID #73474895, Ita Lynch, ELITE Realty Advisors. MLS PIN
- $2,395,0004 bd3 ba4.3k sqft48 May Elm Ln, Norwell, MA 02061For SaleMLS ID #73549142, Reserve Collection Team, Access. MLS PIN
