Chimney Heights Colonial - Immaculate & Updated! Welcome to this immaculate, updated Colonial in the desirable Chimney Heights neighborhood. This bright and inviting home features 3 spacious bedrooms, 1 full bath, and 1 half bath, with an open floor plan and an abundance of natural light. The main-level family room offers a cozy fireplace and sliders leading to a private deck, perfect for relaxing or entertaining. Outside, enjoy a flat, well-suited property in a great neighborhood. Additional highlights include a 2-car garage and full basement offering plenty of storage and potential. Conveniently located for an easy commute, this move-in-ready home is a wonderful opportunity in a sought-after neighborhood.
For sale
$609,000
13 Far Horizons Drive, Bethel, CT 06801
3beds
1,666sqft
Single Family Residence
Built in 1985
0.46 Acres Lot
$606,500 Zestimate®
$366/sqft
$-- HOA
What's special
Cozy fireplacePrivate deckImmaculate updated colonialMain-level family roomOpen floor planAbundance of natural lightFlat well-suited property
- 2 days |
- 596 |
- 29 |
Zillow last checked:
Listing updated:
Listed by:
Jay Streaman (203)994-9421,
RE/MAX Right Choice 203-744-2400
Source: Smart MLS,MLS#: 24197405
Facts & features
Interior
Bedrooms & bathrooms
- Bedrooms: 3
- Bathrooms: 2
- Full bathrooms: 1
- 1/2 bathrooms: 1
Primary bedroom
- Features: Ceiling Fan(s), Hardwood Floor
- Level: Upper
Bedroom
- Features: Ceiling Fan(s), Hardwood Floor
- Level: Upper
Bedroom
- Features: Ceiling Fan(s), Hardwood Floor
- Level: Upper
Bathroom
- Level: Main
Bathroom
- Features: Tile Floor
- Level: Upper
Dining room
- Features: Hardwood Floor
- Level: Main
Family room
- Features: Ceiling Fan(s), Fireplace, Sliders
- Level: Main
Kitchen
- Features: Ceiling Fan(s), Vinyl Floor
- Level: Main
Living room
- Features: Hardwood Floor
- Level: Main
Heating
- Baseboard, Oil
Cooling
- Central Air
Appliances
- Included: Electric Range, Microwave, Refrigerator, Dishwasher, Water Heater
- Laundry: Lower Level
Features
- Windows: Thermopane Windows
- Basement: Full
- Attic: Storage,Pull Down Stairs
- Number of fireplaces: 1
Interior area
- Total structure area: 1,666
- Total interior livable area: 1,666 sqft
- Finished area above ground: 1,666
Property
Parking
- Total spaces: 2
- Parking features: Attached
- Attached garage spaces: 2
Features
- Patio & porch: Deck
Lot
- Size: 0.46 Acres
- Features: Subdivided, Few Trees, Level
Details
- Additional structures: Shed(s)
- Parcel number: 3265
- Zoning: R-20
Construction
Type & style
- Home type: SingleFamily
- Architectural style: Colonial
- Property subtype: Single Family Residence
Materials
- Vinyl Siding
- Foundation: Concrete Perimeter
- Roof: Asphalt
Condition
- New construction: No
- Year built: 1985
Utilities & green energy
- Sewer: Public Sewer
- Water: Public
Green energy
- Energy efficient items: Windows
Community & HOA
Community
- Subdivision: yes
HOA
- Has HOA: No
Location
- Region: Bethel
Financial & listing details
- Price per square foot: $366/sqft
- Tax assessed value: $292,320
- Annual tax amount: $8,889
- Date on market: 8/12/2026
Estimated market value
$606,500
$576,000 - $637,000
$3,290/mo
Price history
| Date | Event | Price |
|---|---|---|
| 8/12/2026 | Listed for sale | $609,000+84%$366/sqft |
Source:  Smart MLS #24197405 Report a problem Smart MLS #24197405 Report a problem | ||
| 11/15/2013 | Sold | $331,000-7.8%$199/sqft |
Source: Smart MLS #99027680 Report a problem | ||
| 8/9/2013 | Listing removed | $359,000$215/sqft |
Source: RE/MAX Right Choice Real Estate #99027680 Report a problem | ||
| 5/16/2013 | Listed for sale | $359,000$215/sqft |
Source: RE/MAX Right Choice Real Estate #99027680 Report a problem | ||
Public tax history
| Year | Property taxes | Tax assessment |
|---|---|---|
| 2025 | $8,889 +4.2% | $292,320 |
| 2024 | $8,527 +2.6% | $292,320 |
| 2023 | $8,311 +8.1% | $292,320 +31.5% |
| 2022 | $7,688 +1% | $222,250 |
| 2021 | $7,614 +1.5% | $222,250 |
| 2020 | $7,499 +1% | $222,250 |
| 2019 | $7,425 +1.6% | $222,250 |
| 2018 | $7,305 -1% | $222,250 -1% |
| 2017 | $7,381 +2.2% | $224,490 |
| 2016 | $7,222 0% | $224,490 |
| 2015 | $7,224 +0.2% | $224,490 |
| 2014 | $7,208 +1.9% | $224,490 |
| 2013 | $7,071 +2.5% | $224,490 -21.7% |
| 2012 | $6,900 +3.6% | $286,650 |
| 2011 | $6,662 +3.6% | $286,650 |
| 2010 | $6,432 +3.7% | $286,650 |
| 2009 | $6,203 +1.7% | $286,650 |
| 2008 | $6,100 +3.4% | $286,650 +36.8% |
| 2007 | $5,898 +1.4% | $209,510 |
| 2006 | $5,814 +4.8% | $209,510 |
| 2005 | $5,548 +3.9% | $209,510 |
| 2004 | $5,338 +3.8% | $209,510 |
| 2003 | $5,143 +27.3% | $209,510 +55.5% |
| 2001 | $4,041 +6.9% | $134,750 0% |
| 2000 | $3,781 +4.9% | $134,800 +0% |
| 1999 | $3,606 | $134,750 |
Find assessor info on the county website
Monthly payment
Est. payment
Payment breakdown
Explore the cost of this home by adjusting the details. Changes won't be saved.Climate risks
Neighborhood: 06801
Nearby schools
GreatSchools rating
- 8/10Ralph M. T. Johnson SchoolGrades: 3-5Distance: 1.1 mi
- 8/10Bethel Middle SchoolGrades: 6-8Distance: 1.2 mi
- 8/10Bethel High SchoolGrades: 9-12Distance: 1.4 mi
Schools provided by the listing agent
- Middle: Bethel
- High: Bethel
Source: Smart MLS. This data may not be complete. We recommend contacting the local school district to confirm school assignments for this home.
- $694,4002 bd2 ba2.3k sqft15 Far Horizons Dr, Bethel, CT 06801Off Market
- $563,6003 bd2 ba1.4k sqft11 Far Horizons Dr, Bethel, CT 06801Off Market
- $578,5003 bd1 ba1.6k sqft76 Walnut Hill Rd, Bethel, CT 06801Off Market
- $583,5004 bd2 ba1.8k sqft78 Walnut Hill Rd, Bethel, CT 06801Off Market
- $602,3004 bd2 ba1.9k sqft17 Far Horizons Dr, Bethel, CT 06801Off Market
- $624,4003 bd2 ba1.9k sqft9 Far Horizons Dr, Bethel, CT 06801Off Market
- $668,9004 bd2 ba2.2k sqft74 Walnut Hill Rd, Bethel, CT 06801Off Market
- $609,5004 bd2 ba2k sqft80 Walnut Hill Rd, Bethel, CT 06801Off Market
A local agent can set up tours, give advice and negotiate with sellers.
A local lender can help you make sure your offer is ready when you are.
Similar homes
- $675,0005 bd2 ba2.3k sqft28 Walnut Hill Road, Bethel, CT 06801For Sale
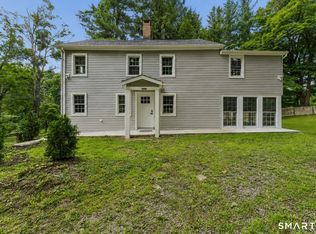
 MLS ID #24198108, Derek A. Heering, Property Twins Real Estate. Smart MLS
 - $560,0003 bd3 ba1.5k sqft128 Rockwell Road, Bethel, CT 06801For Sale
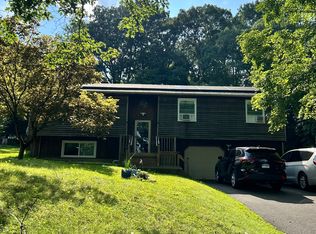 MLS ID #24196059, Enivania Deoliveira, Horizon Real Estate LLC. Smart MLS
 - $--5 bd2 ba2.4k sqft103 Grassy Plain St, Bethel, CT 06801Auction
 Xome
Xome - $575,0003 bd2 ba1.8k sqft30 Maple Ave Extension, Bethel, CT 06801For Sale
 MLS ID #24189977, Melissa Luks Fidanza, Luks Realty. Smart MLS
 - $650,0004 bd3 ba2.2k sqft19 Governors Lane, Bethel, CT 06801For SaleMLS ID #24196676, Mario Sclafani, RE/MAX Classic Realty. Smart MLS
- $699,1113 bd3 ba1.9k sqft115 Forty Acre Mountain Road, Danbury, CT 06811For SaleMLS ID #24197595, Lisa Cozzi, Century 21 AllPoints Realty. Smart MLS
- $525,0003 bd3 ba2.4k sqft24 Karen Road, Danbury, CT 06811For SaleMLS ID #24187862, Grindel Spinks, Scalzo Real Estate. Smart MLS
- $614,5903 bd3 ba1.2k sqft40 Huckleberry Hill Road, Brookfield, CT 06804For SaleMLS ID #24194485, Domenico Chiera, A New Realty, LLC. Smart MLS
- $475,0003 bd2 ba1.1k sqft25 Woodbury Drive, Danbury, CT 06811For SaleMLS ID #24199179, Ken P. Freundt, Coldwell Banker Realty. Smart MLS
- $580,0003 bd4 ba2.2k sqft89 Candlewood Lake Road, Brookfield, CT 06804For SaleMLS ID #24192271, Linda McCaffrey, Keller Williams Realty. Smart MLS
- $550,0003 bd2 ba1.9k sqft74 Flat Swamp Road, Newtown, CT 06470For SaleMLS ID #24196337, Kelly Wildman, Coldwell Banker Realty. Smart MLS
- $649,9004 bd3 ba2.4k sqft215 White Street, Danbury, CT 06810For SaleMLS ID #24198746, Michael Dimyan, Tower Realty Corp. Smart MLS
- $509,9002 bd2 ba1.4k sqft48 Clapboard Ridge Road, Danbury, CT 06811For SaleMLS ID #24197429, Roger Palanzo, William Raveis Real Estate. Smart MLS
- $--3 bd3 ba1.8k sqft10 Sampson Ter, Danbury, CT 06810AuctionAuction.com 2
- $554,9003 bd2 ba2.1k sqft32 Taagan Point Drive, Danbury, CT 06811For SaleMLS ID #24188846, Bianca Harlacher, Coldwell Banker Realty. Smart MLS
- $599,0003 bd3 ba1.7k sqftThe Summit At Bethel, Bethel, CT 06801For SaleMLS ID #24178598, Kevin D. Rockoff, Rockoff Realty. Smart MLS
- $585,0004 bd2 ba1.6k sqft10 Crest Road, Danbury, CT 06811For SaleMLS ID #24193857, Cory Neumann, Houlihan Lawrence. Smart MLS
- $699,0002 bd3 ba1.8k sqft134 Nashville Road, Bethel, CT 06801For SaleMLS ID #24159353, Maureen Culhane, North Point Properties. Smart MLS
- $499,0002 bd1 ba1.1k sqft47 Parmalee Hill Road, Newtown, CT 06470For SaleMLS ID #24199209, JC Martel, Fathom Realty CT LLC. Smart MLS
- $499,9003 bd2 ba1.4k sqft22 Concord Road, Danbury, CT 06810For SaleMLS ID #24187136, Matt Rose, Keller Williams Realty. Smart MLS
