Ever dreamed of living in an exceptional home with the feel of a private estate? Your search ends here! Nestled in one of the area's most sought-after neighborhoods, this stunning 5,700 sq. ft. residence offers 5 spacious bedrooms and room for everyone to live, work, and entertain in style. The beautifully updated chef's kitchen features premium appliances, a breakfast bar, separate dining area with a wine chiller and beer taps, plus French doors leading to a private patio with a fire pit-perfect for relaxing or gathering with friends. Rich hardwood floors flow throughout the home, connecting elegant living spaces including a library with fireplace, formal dining room, gracious living room with fireplace, cathedral-ceiling family room with a fireplace and wood stove insert, and a bright home office ideal for today's lifestyle. Upstairs, you'll find the generous bedrooms and three full baths, including a luxurious primary suite with a walk-in closet, private bath, and its own fireplace. The finished third level offers a spacious recreation room with two adjoining attic storage areas, while the full basement and attached garage provide exceptional storage and convenience. Set proudly on an elevated lot, this remarkable home offers privacy, timeless charm, and an inviting setting for making memories. Don't miss this rare opportunity-schedule your private showing today and experience everything this extraordinary home has to offer!
For sale
$1,090,000
2 Raven Crest Drive, Bethel, CT 06801
5beds
5,700sqft
:
Get pre-qualified$7,402/mo
Single Family Residence
Built in 1989
1.97 Acres Lot
$-- Zestimate®
$191/sqft
$-- HOA
What's special
Breakfast barPremium appliancesFormal dining roomGenerous bedroomsLibrary with fireplace
- 1 day |
- 261 |
- 16 |
Zillow last checked:
Listing updated:
Listed by:
Robert Morey (203)512-1785,
RE/MAX Right Choice 203-426-4004
Source: Smart MLS,MLS#: 24194253
Facts & features
Interior
Bedrooms & bathrooms
- Bedrooms: 5
- Bathrooms: 4
- Full bathrooms: 3
- 1/2 bathrooms: 1
Rooms
- Room types: Bonus Room, Laundry
Primary bedroom
- Features: Ceiling Fan(s), Fireplace, Full Bath, Walk-In Closet(s), Hardwood Floor
- Level: Upper
- Area: 431.05 Square Feet
- Dimensions: 18.5 x 23.3
Bedroom
- Features: Hardwood Floor
- Level: Upper
- Area: 244.72 Square Feet
- Dimensions: 13.3 x 18.4
Bedroom
- Features: Vaulted Ceiling(s), Hardwood Floor
- Level: Upper
- Area: 193.2 Square Feet
- Dimensions: 12 x 16.1
Bedroom
- Features: Built-in Features, Hardwood Floor
- Level: Upper
- Area: 195.99 Square Feet
- Dimensions: 13.9 x 14.1
Bedroom
- Features: Ceiling Fan(s), Wall/Wall Carpet
- Level: Upper
- Area: 389.94 Square Feet
- Dimensions: 19.4 x 20.1
Dining room
- Features: Hardwood Floor
- Level: Main
- Area: 266.4 Square Feet
- Dimensions: 14.4 x 18.5
Family room
- Features: Cathedral Ceiling(s), Ceiling Fan(s), Fireplace, Hardwood Floor
- Level: Main
- Area: 554.6 Square Feet
- Dimensions: 23.5 x 23.6
Kitchen
- Features: Breakfast Bar, Granite Counters, Dining Area, Hardwood Floor
- Level: Main
- Area: 467.65 Square Feet
- Dimensions: 19.9 x 23.5
Library
- Features: Bookcases, Fireplace, Hardwood Floor
- Level: Main
- Area: 244.72 Square Feet
- Dimensions: 13.3 x 18.4
Living room
- Features: Fireplace, Hardwood Floor
- Level: Main
- Area: 260.85 Square Feet
- Dimensions: 14.1 x 18.5
Office
- Features: Tile Floor
- Level: Main
- Area: 179.69 Square Feet
- Dimensions: 11.9 x 15.1
Rec play room
- Features: Wall/Wall Carpet
- Level: Third,Other
- Area: 414.4 Square Feet
- Dimensions: 16 x 25.9
Heating
- Forced Air, Oil
Cooling
- Ceiling Fan(s), Central Air
Appliances
- Included: Gas Range, Oven/Range, Convection Oven, Microwave, Range Hood, Refrigerator, Freezer, Dishwasher, Washer, Dryer, Wine Cooler, Water Heater
- Laundry: Main Level, Mud Room
Features
- Entrance Foyer
- Basement: Full,Unfinished,Interior Entry
- Attic: Storage
- Number of fireplaces: 4
- Fireplace features: Insert
Interior area
- Total structure area: 5,700
- Total interior livable area: 5,700 sqft
- Finished area above ground: 5,700
Video & virtual tour
Property
Parking
- Total spaces: 6
- Parking features: Attached, Driveway, Garage Door Opener, Private, Paved
- Attached garage spaces: 2
- Has uncovered spaces: Yes
Features
- Patio & porch: Patio
- Exterior features: Rain Gutters
Lot
- Size: 1.97 Acres
- Features: Corner Lot, Level, Sloped
Details
- Parcel number: 5639
- Zoning: R-80
Construction
Type & style
- Home type: SingleFamily
- Architectural style: Colonial
- Property subtype: Single Family Residence
Materials
- Wood Siding
- Foundation: Concrete Perimeter
- Roof: Shingle
Condition
- New construction: No
- Year built: 1989
Utilities & green energy
- Sewer: Septic Tank
- Water: Well
Community & HOA
Community
- Features: Golf, Health Club, Library, Medical Facilities, Private School(s), Tennis Court(s)
- Security: Security System
- Subdivision: Birch Wind Estates
HOA
- Has HOA: Yes
- Amenities included: Taxes
- HOA fee: $180 other
Location
- Region: Bethel
Financial & listing details
- Price per square foot: $191/sqft
- Tax assessed value: $631,890
- Annual tax amount: $19,216
- Date on market: 7/25/2026
- Exclusions: TV and bracket in Main Level office, selected family plants to be divided
Estimated market value
Not available
Estimated sales range
Not available
Not available
Price history
| Date | Event | Price |
|---|---|---|
| 7/25/2026 | Listed for sale | $1,090,000+46.3%$191/sqft |
Source:  Smart MLS #24194253 Report a problem Smart MLS #24194253 Report a problem | ||
| 4/11/2003 | Sold | $745,000$131/sqft |
Source: Smart MLS #98151999 Report a problem | ||
Public tax history
| Year | Property taxes | Tax assessment |
|---|---|---|
| 2025 | $19,216 +4.3% | $631,890 |
| 2024 | $18,432 +2.6% | $631,890 |
| 2023 | $17,965 +6.6% | $631,890 +29.7% |
| 2022 | $16,847 +1% | $487,060 |
| 2021 | $16,687 +1.5% | $487,060 |
| 2020 | $16,433 +1% | $487,060 |
| 2019 | $16,273 +1.6% | $487,060 |
| 2018 | $16,010 +14.6% | $487,060 +14.6% |
| 2017 | $13,969 +2.2% | $424,860 |
| 2016 | $13,668 0% | $424,860 +0% |
| 2015 | $13,672 +0.2% | $424,850 |
| 2014 | $13,642 +1.9% | $424,850 0% |
| 2013 | $13,383 -14.5% | $424,851 -34.7% |
| 2012 | $15,649 +3.6% | $650,160 |
| 2011 | $15,110 +3.6% | $650,160 |
| 2010 | $14,590 +3.7% | $650,160 |
| 2009 | $14,069 +1.7% | $650,160 |
| 2008 | $13,835 -3.4% | $650,160 +27.9% |
| 2007 | $14,315 +1.4% | $508,520 |
| 2006 | $14,111 +4.8% | $508,520 |
| 2005 | $13,466 +3.9% | $508,520 |
| 2004 | $12,957 +3.8% | $508,520 |
| 2003 | $12,484 +7.4% | $508,520 +31.2% |
| 2001 | $11,626 +6.9% | $387,674 +0% |
| 2000 | $10,878 +4.9% | $387,600 0% |
| 1999 | $10,374 | $387,674 |
Find assessor info on the county website
Monthly payment
Est. payment
Payment breakdown
Explore the cost of this home by adjusting the details. Changes won't be saved.Climate risks
Neighborhood: 06801
Nearby schools
GreatSchools rating
- 8/10Ralph M. T. Johnson SchoolGrades: 3-5Distance: 2.1 mi
- 8/10Bethel Middle SchoolGrades: 6-8Distance: 2.1 mi
- 8/10Bethel High SchoolGrades: 9-12Distance: 2 mi
Schools provided by the listing agent
- Middle: Bethel
- High: Bethel
Source: Smart MLS. This data may not be complete. We recommend contacting the local school district to confirm school assignments for this home.
- $804,2004 bd2 ba3.4k sqft6 Raven Crest Dr, Bethel, CT 06801Off Market

- $890,0004 bd3 ba2.9k sqft4 Raven Crest Dr, Bethel, CT 06801Sold

- $892,6004 bd4 ba3.4k sqft12 Aunt Pattys Ln E, Bethel, CT 06801Off Market
- $985,8004 bd2 ba4.2k sqft1 Valley Ct, Bethel, CT 06801Off Market
- $750,0004 bd4 ba3.3k sqft17 Raven Crest Dr, Bethel, CT 06801Sold
- $970,3003 bd5 ba4.9k sqft15 Aunt Pattys Ln E, Bethel, CT 06801Off Market
- $924,8004 bd4 ba3.8k sqft11 Raven Crest Dr, Bethel, CT 06801Off Market
- $500,0004 bd2 ba2.5k sqft5 Raven Crest Dr, Bethel, CT 06801Sold
A local agent can set up tours, give advice and negotiate with sellers.
A local lender can help you make sure your offer is ready when you are.
Similar homes
- $855,0005 bd4 ba3k sqft27 Nashville Rd Extension, Bethel, CT 06801For Sale
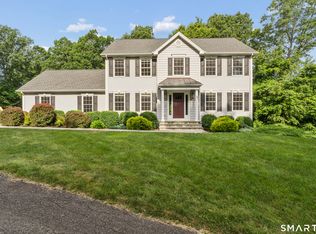
 MLS ID #24192368, Danielle Valenti, Compass Connecticut, LLC. Smart MLS
 - $779,9004 bd3 ba3.4k sqft6 Valley Court, Bethel, CT 06801For Sale
 MLS ID #24187390, Kim Kendall, Keller Williams Realty. Smart MLS
 - $875,0005 bd3 ba3.2k sqft60 Shepard Hill Road, Newtown, CT 06470For Sale
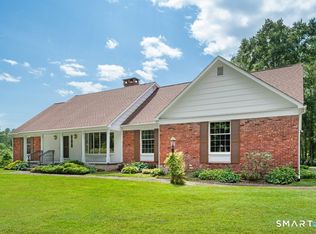 MLS ID #24193317, Lauren Auresto, BHGRE Gaetano Marra Homes. Smart MLS
 - $999,5004 bd4 ba4.9k sqft380 Black Rock Turnpike, Redding, CT 06896For Sale
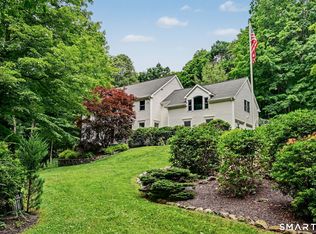 MLS ID #24190805, Jeff Neumann, Houlihan Lawrence. Smart MLS
 - $1,245,0004 bd6 ba5.9k sqft11 Long Meadow Lane, Redding, CT 06896For SaleMLS ID #24158172, Ira Stone, Coldwell Banker Realty. Smart MLS
- $1,100,0004 bd4 ba4.5k sqft19 Hi Barlow Road, Newtown, CT 06470For SaleMLS ID #24184118, Byron Campos, eXp Realty. Smart MLS
- $815,0005 bd3 ba3k sqft32 Country Way, Bethel, CT 06801For SaleMLS ID #24185908, Jay Streaman, RE/MAX Right Choice. Smart MLS
- $825,0004 bd4 ba4.3k sqft9 Marlin Road, Newtown, CT 06482For SaleMLS ID #24192329, Andy Sachs, Compass Connecticut, LLC. Smart MLS
- $699,9004 bd4 ba3.2k sqft4 Old Gate Lane, Newtown, CT 06470For SaleMLS ID #24180518, Akenmisire Musa, The Agency. Smart MLS
- $1,089,0004 bd4 ba3.2k sqft49 Blue Spruce Circle, Weston, CT 06883For SaleMLS ID #24115297, Lainie Floyd, William Pitt Sotheby's Int'l. Smart MLS
- $1,100,0004 bd4 ba5.5k sqft7 Jet Brook Road, Newtown, CT 06470For SaleMLS ID #24164956, Kimberly Levinson, Higgins Group Real Estate. Smart MLS
- $1,299,0005 bd5 ba6.7k sqft17 Plumtrees Road, Newtown, CT 06470For SaleMLS ID #24188921, Colleen Murray, Higgins Group Real Estate. Smart MLS
- $1,300,0003 bd3 ba3.3k sqft82 Taunton Hill Road, Newtown, CT 06470For SaleMLS ID #24190000, Adrienne Qui, Scalzo Real Estate. Smart MLS
- $1,250,0004 bd3 ba3.2k sqft37 (Lot 1) Aunt Pattys Lane West, Bethel, CT 06801New ConstructionMLS ID #24182307, Robert Morey, RE/MAX Right Choice. Smart MLS
- $1,150,0004 bd4 ba3.7k sqft9 Hedge Meadow Lane, Newtown, CT 06470For SaleMLS ID #24180208, Caitlin E. Coppola, William Raveis Real Estate. Smart MLS
- $749,0004 bd3 ba3.2k sqft127 Putnam Park Road, Bethel, CT 06801For SaleMLS ID #24178061, Robert Morey, RE/MAX Right Choice. Smart MLS
- $749,9004 bd3 ba3.3k sqft1 Stony Farm Lane, Brookfield, CT 06804For SaleMLS ID #24193965, Svetlana Mastrogiannis, William Raveis Real Estate. Smart MLS
- $924,9005 bd4 ba4.4k sqft64 Grist Mill Road, Monroe, CT 06468For SaleMLS ID #24191881, Tanya Uhelsky, Century 21 AllPoints Realty. Smart MLS
- $1,049,9995 bd3 ba4.9k sqft16 Founders Way, Monroe, CT 06468For SaleMLS ID #24189864, Kenny Zerella, William Raveis Real Estate. Smart MLS
- $1,200,0006 bd6 ba5.7k sqft41 Grindstone Lane, Monroe, CT 06468For SaleMLS ID #24184008, Danielle McCain, BHGRE Gaetano Marra Homes. Smart MLS
