
Come visit Lennar's newest community, Springfield Meadows in a beautiful, picturesque setting. The Easton floor plan is thoughtfully designed 1,628 sq. ft. home that offers an open-concept main level perfect for everyday living and entertaining. Enjoy a modern kitchen with quartz countertops, stainless steel appliances, and plenty of storage, opening to the dining and great room. Upstairs you'll find comfortable bedrooms and a functional layout, plus a third-floor loft/bonus room offering flexible additional space for a home office, media room, playroom, or guest retreat.Everything's Included® means added value with features such as refrigerator, washer & dryer, blinds, fencing, front and backyard landscaping with irrigation, A/C, EV charging outlet, and more already included. Located in Springfield Meadows, a boutique 36-home community conveniently located by shopping, dining, recreation, and Hwy 126. Brand-new construction, modern finishes, builder warranty, and move-in-ready convenience—all without the projects and updates that can come with a resale home. Located on homesite 26, this home is expected to be complete beginning of December 2026. Photos are of a similar home; features and finishes will vary.
Active
Price cut: $15K (9/29)
$424,900
5741 Basalt Ct, Springfield, OR 97478
3beds
1,628sqft
Residential, Single Family Residence
Built in 2026
-- sqft lot
$-- Zestimate®
$261/sqft
$67/mo HOA
What's special
Modern finishesPlenty of storageComfortable bedroomsStainless steel appliancesDining and great room
- 47 days
- 136
- 6
Zillow last checked:
Listing updated:
Listed by:
Lilia Andrew 360-784-3085,
Lennar Sales Corp
Source: RMLS (OR),MLS#: 504970681
Facts & features
Interior
Bedrooms & bathrooms
- Bedrooms: 3
- Bathrooms: 3
- Full bathrooms: 2
- Partial bathrooms: 1
- Main level bathrooms: 2
Rooms
- Room types: Bonus Room, Bedroom 2, Bedroom 3, Dining Room, Family Room, Kitchen, Living Room, Primary Bedroom
Primary bedroom
- Level: Main
Bedroom 2
- Level: Main
Bedroom 3
- Level: Main
Dining room
- Level: Lower
Kitchen
- Level: Lower
Living room
- Level: Lower
Heating
- Forced Air
Cooling
- Central Air
Appliances
- Included: Dishwasher, Disposal, Free-Standing Range, Free-Standing Refrigerator, Microwave, Stainless Steel Appliance(s), Washer/Dryer, Electric Water Heater
Features
- Quartz, Kitchen Island, Pantry
- Flooring: Luxury Vinyl Plank, Wall to Wall Carpet
- Windows: Double Pane Windows, Vinyl Frames
- Number of fireplaces: 1
- Fireplace features: Electric
Interior area
- Total structure area: 1,628
- Total interior livable area: 1,628 sqft
Video & virtual tour
Property
Parking
- Total spaces: 1
- Parking features: Driveway
- Garage spaces: 1
- Has uncovered spaces: Yes
Features
- Stories: 3
- Exterior features: Yard
- Fencing: Fenced
Lot
- Features: SqFt 0K to 2999
Details
- Parcel number: Not Found
Construction
Type & style
- Home type: SingleFamily
- Architectural style: Other
- Property subtype: Residential, Single Family Residence
Materials
- Cement Siding
- Foundation: Concrete Perimeter
Condition
- New Construction
- New construction: Yes
- Year built: 2026
Details
- Warranty included: Yes
Utilities & green energy
- Sewer: Public Sewer
- Water: Public
Community & HOA
HOA
- Has HOA: Yes
- Amenities included: Commons
- HOA fee: $67 monthly
Location
- Region: Springfield
Financial & listing details
- Price per square foot: $261/sqft
- Date on market: 8/19/2026
- Listing terms: Call Listing Agent,Cash,Conventional,FHA,VA Loan
Estimated market value
Not available
Estimated sales range
Not available
Not available
Price history
| Date | Event | Price |
|---|---|---|
| 9/29/2026 | Price change | $424,900-3.4%$261/sqft |
Source:  RMLS (OR) #504970681 Report a problem RMLS (OR) #504970681 Report a problem | ||
| 8/19/2026 | Listed for sale | $439,900$270/sqft |
Source: RMLS (OR) #504970681 Report a problem | ||
Public tax history
Tax history is unavailable.
Monthly payment
Est. payment
Payment breakdown
Explore the cost of this home by adjusting the details. Changes won't be saved.Climate risks
Neighborhood: 97478
Nearby schools
Schools provided by the listing agent
- Elementary: Riverbend
- Middle: Agnes Stewart
- High: Thurston
Source: RMLS (OR). This data may not be complete. We recommend contacting the local school district to confirm school assignments for this home.


Similar homes
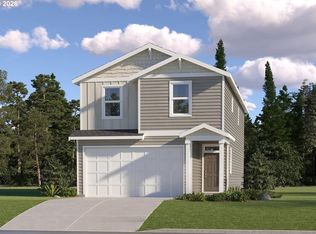
- $399,9003 bd3 ba1.7k sqft5773 Mount Vernon Rd, Springfield, OR 97478Active
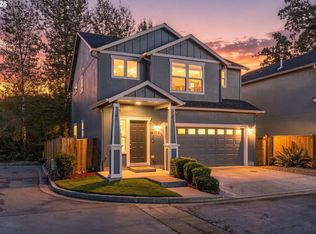
 MLS ID #608192824, Isaac Rhoads, ICON Real Estate Group. RMLS (OR)
 - $395,0003 bd2 ba1.3k sqft1847 S 61st St, Springfield, OR 97478Active
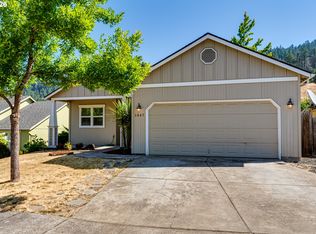 MLS ID #241712723, Benjamin Fogelson, InEugene Real Estate, LLC. RMLS (OR)
 - from $424,9903 bd3 ba1.5k sqftThe Harrison Plan, Woodland Ridge, Springfield, OR 97478New Construction
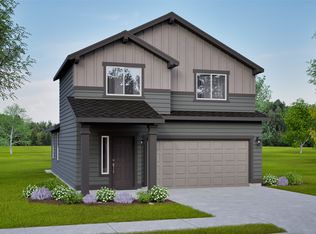 Hayden Homes
 - $440,0003 bd3 ba1.4k sqft4868 Glacier Dr, Springfield, OR 97478Active
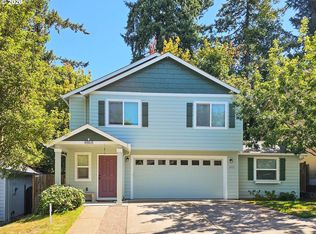 MLS ID #571948379, Melissa McGuire, Berkshire Hathaway HomeServices Real Estate Professionals. RMLS (OR)
 - $449,9003 bd3 ba1.6k sqft740 65th St, Springfield, OR 97478ActiveMLS ID #139821096, Rae Diane Fish, Hybrid Real Estate. RMLS (OR)
- $420,0003 bd2 ba1.3k sqft5792 E St, Springfield, OR 97478ActiveMLS ID #784697171, Rebecca Hanson, Frankly Real Estate. RMLS (OR)
- $450,0003 bd2 ba1.6k sqft934 S 46th St, Springfield, OR 97478ActiveMLS ID #355574386, David Smid, RE/MAX Integrity. RMLS (OR)
- $459,0003 bd2 ba1.5k sqft2567 Marcola Rd, Springfield, OR 97477ActiveMLS ID #483802186, Peggy Combs, John L. Scott / Bend. RMLS (OR)
- $369,0003 bd1 ba1k sqft5418 A St, Springfield, OR 97478ActiveMLS ID #732438190, Laura Munoz, MORE Realty. RMLS (OR)
- $449,5003 bd2 ba1.5k sqft421 S 70th Pl, Springfield, OR 97478ActiveMLS ID #219884025, Brian Casey, Pioneer Properties Oregon Real Estate. RMLS (OR)
- $439,9903 bd3 ba1.3k sqft5229 Red Oak Dr, Springfield, OR 97478ActiveRMLS (OR)
- $499,0003 bd2 ba1.7k sqft867 S 71st St, Springfield, OR 97478ActiveMLS ID #523545506, Sally Harmon, Oakridge Real Estate. RMLS (OR)
- $469,0003 bd3 ba1.7k sqft6720 Camellia Ct, Springfield, OR 97478ActiveMLS ID #722295225, Bonnie Ferguson, Real Broker. RMLS (OR)
- $494,9003 bd3 ba1.9k sqft5737 Basalt Ct, Springfield, OR 97478ActiveMLS ID #741037950, Lilia Andrew, Lennar Sales Corp. RMLS (OR)
- $415,0004 bd2 ba1.4k sqft277 71st Pl, Springfield, OR 97478ActiveMLS ID #713438697, Lindsay Martinez, Wonderland Realty LLC. RMLS (OR)
- $414,9003 bd2 ba1.6k sqft187 37th St, Springfield, OR 97478ActiveMLS ID #212616951, Mitchell Morgan, Works Real Estate. RMLS (OR)
- $399,0003 bd3 ba1.3k sqft327 S 46th St, Springfield, OR 97478For Sale
 MLS ID #843894, KEVIN RILEY, Vantage Point Brokers, Llc. WVMLS
 - $479,9004 bd4 ba1.9k sqft5733 Basalt Ct, Springfield, OR 97478ActiveMLS ID #387215135, Lilia Andrew, Lennar Sales Corp. RMLS (OR)
- $479,9003 bd3 ba1.5k sqft575 S 70th St, Springfield, OR 97478ActiveMLS ID #271660746, Donna Phibbs, Hybrid Real Estate. RMLS (OR)
