Welcome to 69 Fern Street! This versatile home features 3 bedrooms and 1.5 baths with a flexible floor plan to accommodate a variety of needs. The formal dining room is currently being utilized as a 4th bedroom and can easily be converted back to its original use, allowing the next owner to choose the layout that best suits their lifestyle. Enjoy a convenient Bridgeport location with easy access to shopping, restaurants, grocery stores, parks, public transportation, and major roadways, making commuting and everyday errands a breeze. Sacred Heart University is just minutes away, offering additional appeal for those seeking convenient access to the campus and surrounding area. With nearby connections to neighboring Fairfield and Trumbull and plenty of local amenities within easy reach, the location offers both convenience and accessibility. Whether you're looking for a primary residence or an investment opportunity, 69 Fern Street offers space, flexibility, and a location that keeps you close to it all. Schedule your showing today!
For sale
$399,000
69 Fern Street, Bridgeport, CT 06606
3beds
1,152sqft
Single Family Residence
Built in 1941
4,791 Square Feet Lot
$400,900 Zestimate®
$346/sqft
$-- HOA
What's special
Formal dining roomFlexible floor plan
- 3 days |
- 713 |
- 39 |
Zillow last checked:
Listing updated:
Listed by:
Cynthia Harding (203)505-1467,
mygoodagent 888-257-8265
Source: Smart MLS,MLS#: 24196820
Facts & features
Interior
Bedrooms & bathrooms
- Bedrooms: 3
- Bathrooms: 2
- Full bathrooms: 1
- 1/2 bathrooms: 1
Primary bedroom
- Level: Main
Bedroom
- Level: Upper
Bedroom
- Level: Upper
Dining room
- Level: Main
Living room
- Level: Main
Heating
- Steam, Oil
Cooling
- Window Unit(s)
Appliances
- Included: Electric Range, Range Hood, Dishwasher, Water Heater
- Laundry: Lower Level
Features
- Basement: Full
- Attic: None
- Number of fireplaces: 1
Interior area
- Total structure area: 1,152
- Total interior livable area: 1,152 sqft
- Finished area above ground: 1,152
Property
Parking
- Total spaces: 2
- Parking features: Detached, Paved, Driveway, Private
- Garage spaces: 1
- Has uncovered spaces: Yes
Features
- Waterfront features: Beach Access
Lot
- Size: 4,791 Square Feet
- Features: Level
Details
- Parcel number: 33821
- Zoning: RA
Construction
Type & style
- Home type: SingleFamily
- Architectural style: Cape Cod
- Property subtype: Single Family Residence
Materials
- Aluminum Siding
- Foundation: Concrete Perimeter
- Roof: Asphalt
Condition
- New construction: No
- Year built: 1941
Utilities & green energy
- Sewer: Public Sewer
- Water: Public
Community & HOA
Community
- Subdivision: North End
HOA
- Has HOA: No
Location
- Region: Bridgeport
Financial & listing details
- Price per square foot: $346/sqft
- Tax assessed value: $234,240
- Annual tax amount: $6,547
- Date on market: 8/12/2026
Estimated market value
$400,900
$381,000 - $421,000
$3,059/mo
Price history
| Date | Event | Price |
|---|---|---|
| 8/12/2026 | Listed for sale | $399,000+157.4%$346/sqft |
Source:  Smart MLS #24196820 Report a problem Smart MLS #24196820 Report a problem | ||
| 5/26/2011 | Sold | $155,000-7.7%$135/sqft |
Source: Smart MLS #98484880 Report a problem | ||
| 12/10/2010 | Listed for sale | $168,000+40%$146/sqft |
Source: CENTURY 21 Access America #98484880 Report a problem | ||
| 12/30/2009 | Sold | $120,000-10.4%$104/sqft |
Source: Smart MLS #G544444 Report a problem | ||
| 8/26/1999 | Sold | $134,000+51.4%$116/sqft |
Source: Smart MLS #98047627 Report a problem | ||
| 6/11/1997 | Sold | $88,500-16.5%$77/sqft |
Source: Public Record Report a problem | ||
| 5/15/1990 | Sold | $106,000$92/sqft |
Source: Public Record Report a problem | ||
Public tax history
| Year | Property taxes | Tax assessment |
|---|---|---|
| 2025 | $6,181 | $142,260 |
| 2024 | $6,181 | $142,260 |
| 2023 | $6,181 | $142,260 |
| 2022 | $6,181 | $142,260 |
| 2021 | $6,181 +13.8% | $142,260 +41.5% |
| 2020 | $5,430 | $100,570 |
| 2019 | $5,430 -0.7% | $100,570 |
| 2018 | $5,468 | $100,570 |
| 2017 | $5,468 | $100,570 |
| 2016 | $5,468 +4.6% | $100,570 -18.8% |
| 2015 | $5,227 | $123,860 |
| 2014 | $5,227 +0.8% | $123,860 |
| 2013 | $5,184 +1.8% | $123,860 |
| 2012 | $5,092 +3.7% | $123,860 |
| 2011 | $4,910 | $123,860 |
| 2010 | $4,910 +2.3% | $123,860 |
| 2009 | $4,798 -3.7% | $123,860 +10.9% |
| 2008 | $4,980 +3.8% | $111,710 -0.1% |
| 2007 | $4,797 +1.4% | $111,860 |
| 2006 | $4,729 +8.4% | $111,860 |
| 2004 | $4,361 -8.1% | $111,860 +30.1% |
| 2003 | $4,745 -15.1% | $85,961 |
| 2001 | $5,587 +78.3% | $85,961 +78.3% |
| 2000 | $3,133 | $48,202 +0% |
| 1999 | $3,133 | $48,200 |
Find assessor info on the county website
Monthly payment
Est. payment
Payment breakdown
Explore the cost of this home by adjusting the details. Changes won't be saved.Climate risks
Neighborhood: North End
Nearby schools
GreatSchools rating
- 4/10Blackham SchoolGrades: PK-8Distance: 0.4 mi
- 1/10Central High SchoolGrades: 9-12Distance: 1.5 mi
- 6/10Biotechnology Research And Zoological Studies High At The FaGrades: 9-12Distance: 1.6 mi
Schools provided by the listing agent
- Elementary: Blackham
- High: Central
Source: Smart MLS. This data may not be complete. We recommend contacting the local school district to confirm school assignments for this home.
- $532,1005 bd3 ba2.8k sqft79 Fern St, Bridgeport, CT 06606Off Market

- $437,6004 bd2 ba1.2k sqft59 Fern St, Bridgeport, CT 06606Off Market
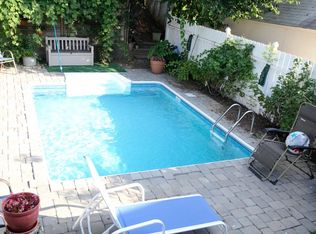
- $449,4003 bd2 ba1.5k sqft49 Fern St, Bridgeport, CT 06606Off Market
- $454,3004 bd1 ba1.4k sqft68 Fern St, Bridgeport, CT 06606Off Market
- $455,3003 bd1 ba1.4k sqft62 Burnsford Ave, Bridgeport, CT 06606Off Market
- $678,3006 bd2 ba3.5k sqft78 Burnsford Ave, Bridgeport, CT 06606Off Market
- $617,7004 bd3 ba2.8k sqft62-64 Burnsford Ave, Bridgeport, CT 06606Off Market
- $460,6004 bd1 ba1.5k sqft99 Fern St, Bridgeport, CT 06606Off Market
A local agent can set up tours, give advice and negotiate with sellers.
A local lender can help you make sure your offer is ready when you are.
Similar homes
- $424,9003 bd2 ba1.5k sqft310 Douglas Street, Bridgeport, CT 06606For Sale
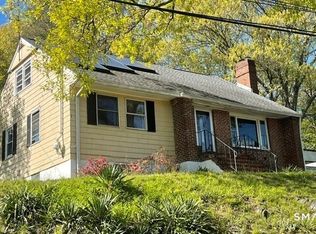
 MLS ID #24172547, Dwight Mullings, Coldwell Banker Realty. Smart MLS
 - $449,0003 bd2 ba1.3k sqft810 Huntington Turnpike, Bridgeport, CT 06610For Sale
 MLS ID #24197126, Yasmina Delacruz, BHGRE Gaetano Marra Homes. Smart MLS
 - $499,9003 bd3 ba1.5k sqft2 Chatham Terrace, Bridgeport, CT 06606For Sale
 MLS ID #24178834, Alan D. Stewart Jr, ASJ Realty Partners. Smart MLS
 - $499,0002 bd2 ba1.2k sqft203 Robin Street, Bridgeport, CT 06606For Sale
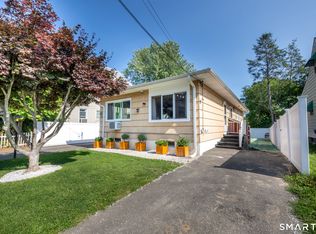 MLS ID #24189029, Rachel Chason, Re/Max Prestige Properties. Smart MLS
 - $529,9003 bd2 ba1.2k sqft265 Arrowhead Place, Stratford, CT 06614For SaleMLS ID #24198369, Stacey Schwartz, Coldwell Banker Realty. Smart MLS
- $335,0004 bd1 ba1.3k sqft620 Granfield Avenue, Bridgeport, CT 06610For SaleMLS ID #24197198, Mateo Avila, Keller Williams Prestige Prop.. Smart MLS
- $255,0002 bd2 ba1k sqftCoachlight Square, Bridgeport, CT 06606For SaleMLS ID #24197347, Danielle Williams, Carey & Guarrera Real Estate. Smart MLS
- $429,9002 bd2 ba1.2k sqft339 Spring Hill Road, Monroe, CT 06468For SaleMLS ID #24188112, Dave Jones, Dave Jones Realty, LLC. Smart MLS
- $449,0003 bd2 ba1.1k sqft18 Drake Street, Stratford, CT 06614For SaleMLS ID #24194141, Heide Moeller, Coldwell Banker Realty. Smart MLS
- $399,9003 bd1 ba1.5k sqft33 Loomis Street, Milford, CT 06460For SaleMLS ID #24193383, Lorna Nichols, Coldwell Banker Realty. Smart MLS
- $495,0003 bd2 ba1.1k sqft48 John Street, Trumbull, CT 06611For SaleMLS ID #24196862, Patricia Walker, Coldwell Banker Realty. Smart MLS
- $379,9993 bd2 ba1.5k sqft70 Orange Street, Stratford, CT 06615For SaleMLS ID #24185137, Stephanie Rivera, William Raveis Real Estate. Smart MLS
- $499,0003 bd1 ba1.5k sqft215 North Street, Milford, CT 06461For SaleMLS ID #24196473, Luke S. Porto, William Raveis Real Estate. Smart MLS
- $359,9003 bd1 ba1.5k sqft33 Maple Street, West Haven, CT 06516For SaleMLS ID #24197518, Annitta L. Ingraham, Coldwell Banker Realty. Smart MLS
- $315,0003 bd1 ba1.1k sqft39 Gary Street, Bridgeport, CT 06610For SaleMLS ID #24193480, Austin Reid, William Raveis Real Estate. Smart MLS
- $480,0003 bd2 ba1.5k sqft110 Ruby Lane, Stratford, CT 06614For SaleMLS ID #24194984, Daniel Villacis, Modern Day Real Estate. Smart MLS
- $489,9003 bd2 ba1.3k sqft312 Old Point Road, Milford, CT 06460For SaleMLS ID #24197294, Colleen M. Zacarelli, Coldwell Banker Realty. Smart MLS
- $500,0003 bd2 ba1.2k sqft30 Lansing Avenue, Trumbull, CT 06611For SaleMLS ID #24189153, Sean Jackson, Keller Williams Realty. Smart MLS
- $549,0004 bd2 ba1k sqft2082 Stratfield Road, Fairfield, CT 06825For SaleMLS ID #24194135, Brandy N. Hall, Higgins Group Real Estate. Smart MLS
- $499,0003 bd1 ba1k sqft93 Easy Street, Milford, CT 06460For SaleMLS ID #24197959, Mary Ellen Brennan, William Raveis Real Estate. Smart MLS
