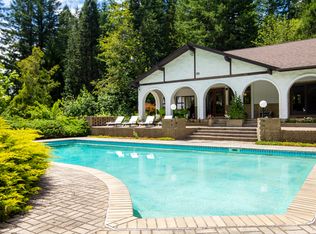
Set along North Bank Road in the heart of McKenzie Bridge, this 35-acre property unfolds as both destination and discovery. Shaped over time by those who have lived, built, and passed through, it carries a quiet sense of history, from its original maker to stories embedded in the land itself. Emerging unexpectedly from the forest, a Mediterranean home, an idyllic swimming pool and hot tub, a magical barn, a seasonal pond, and additional structures sit intentionally within an open clearing. Here, days are guided by river, trail, and season, with a way of life rooted just beyond the front door. What reveals itself is not simply a home, but a place meant to be experienced, returned to, and carried forward. The architecture stands apart from its surroundings, a Mediterranean vision rarely found in the Pacific Northwest. The original builder began with the pool and signature arches, shaping the experience of the land first and the home around it. That intention continues to define how the property lives today. Set within one of the region’s most expansive landscapes, access to the McKenzie River, Clear Lake, and Hoodoo Recreation Area places fishing, hiking, mountain biking, off-roading, golf and seasonal recreation within easy reach. A local fixture, the McKenzie General Store and Obsidian Grill, sits just down the road. With 35 acres, a barn, orchard, and additional structures already in place, the property also offers forested acreage and timber, creating opportunities for stewardship, use, and long-term value.
Active
$1,195,000
57255 N Bank Rd, Blue River, OR 97413
4beds
2,913sqft
Residential, Single Family Residence
Built in 1978
35.08 Acres Lot
$999,200 Zestimate®
$410/sqft
$-- HOA
What's special
Seasonal pondMagical barnOpen clearingMediterranean homeForested acreage and timberSignature arches
- 159 days
- 1,449
- 243
Zillow last checked:
Listing updated:
Listed by:
Deb Kemp studio@vetiverstreet.com,
Vetiver Street Real Estate,
Ryan Holt 541-844-5705,
Vetiver Street Real Estate
Source: RMLS (OR),MLS#: 351948525
Facts & features
Interior
Bedrooms & bathrooms
- Bedrooms: 4
- Bathrooms: 3
- Full bathrooms: 2
- Partial bathrooms: 1
- Main level bathrooms: 3
Rooms
- Room types: Bedroom 4, Bedroom 2, Bedroom 3, Dining Room, Family Room, Kitchen, Living Room, Primary Bedroom
Primary bedroom
- Features: Central Vacuum, Exterior Entry, Sliding Doors, Ensuite, Walkin Shower, Wallto Wall Carpet
- Level: Main
- Area: 272
- Dimensions: 16 x 17
Bedroom 2
- Features: Tile Floor
- Level: Main
- Area: 144
- Dimensions: 12 x 12
Bedroom 3
- Features: Tile Floor
- Level: Main
- Area: 169
- Dimensions: 13 x 13
Bedroom 4
- Features: Tile Floor
- Level: Main
- Area: 144
- Dimensions: 12 x 12
Dining room
- Features: Garden Window, Tile Floor
- Level: Main
Family room
- Features: Bookcases, Central Vacuum, Exterior Entry, Fireplace, Wallto Wall Carpet
- Level: Main
- Area: 440
- Dimensions: 20 x 22
Kitchen
- Features: Cook Island, Disposal, Builtin Oven, Tile Floor
- Level: Main
- Area: 300
- Width: 20
Living room
- Features: Sliding Doors, Tile Floor, Wood Stove
- Level: Main
- Area: 342
- Dimensions: 18 x 19
Heating
- Forced Air, Heat Pump, Wood Stove, Fireplace(s)
Cooling
- Heat Pump
Appliances
- Included: Built In Oven, Built-In Range, Dishwasher, Disposal, Free-Standing Refrigerator, Gas Appliances, Stainless Steel Appliance(s), Washer/Dryer, Electric Water Heater, Tank Water Heater
- Laundry: Laundry Room
Features
- Central Vacuum, Bookcases, Cook Island, Walkin Shower, Pantry
- Flooring: Tile, Wall to Wall Carpet
- Doors: Sliding Doors
- Windows: Double Pane Windows, Garden Window(s)
- Basement: Crawl Space
- Number of fireplaces: 2
- Fireplace features: Stove, Wood Burning, Wood Burning Stove
Interior area
- Total structure area: 2,913
- Total interior livable area: 2,913 sqft
Property
Parking
- Parking features: Carport, Driveway, RV Access/Parking, Detached, Oversized
- Has carport: Yes
- Has uncovered spaces: Yes
Accessibility
- Accessibility features: Minimal Steps, One Level, Accessibility
Features
- Levels: One
- Stories: 1
- Patio & porch: Covered Patio, Patio
- Exterior features: Garden, RV Hookup, Exterior Entry
- Has private pool: Yes
- Has spa: Yes
- Spa features: Builtin Hot Tub
- Fencing: Fenced
- Has view: Yes
- View description: Creek/Stream, Mountain(s), Trees/Woods
- Has water view: Yes
- Water view: Creek/Stream
- Waterfront features: Creek, Seasonal
- Body of water: Seasonal Pond
Lot
- Size: 35.08 Acres
- Features: Gated, Level, Orchard(s), Secluded, Wooded, Acres 20 to 50
Details
- Additional structures: Barn, RVHookup, ToolShed, BarnStorage
- Additional parcels included: 1709136,1708807
- Parcel number: 1296092
- Zoning: F2
- Other equipment: Irrigation Equipment
Construction
Type & style
- Home type: SingleFamily
- Architectural style: Mediterranean
- Property subtype: Residential, Single Family Residence
Materials
- Tongue and Groove, Brick, Stucco
- Foundation: Concrete Perimeter
- Roof: Composition
Condition
- Resale
- New construction: No
- Year built: 1978
Utilities & green energy
- Sewer: Septic Tank
- Water: Private, Well
Community & HOA
Community
- Security: Security Gate
- Subdivision: Mckenzie Valley
HOA
- Has HOA: No
Location
- Region: Blue River
Financial & listing details
- Price per square foot: $410/sqft
- Tax assessed value: $656,238
- Annual tax amount: $3,893
- Date on market: 5/8/2026
- Listing terms: Cash,Conventional
- Road surface type: Dirt, Gravel
Estimated market value
$999,200
$859,000 - $1.18M
$3,312/mo
Price history
| Date | Event | Price |
|---|---|---|
| 5/8/2026 | Listed for sale | $1,195,000$410/sqft |
Source:  RMLS (OR) #351948525 Report a problem RMLS (OR) #351948525 Report a problem | ||
Public tax history
| Year | Property taxes | Tax assessment |
|---|---|---|
| 2025 | $3,893 +3% | $404,631 +3% |
| 2024 | $3,781 +2.8% | $392,846 +3% |
| 2023 | $3,679 +4.7% | $381,404 +3% |
| 2022 | $3,512 +2.9% | $370,296 +3% |
| 2021 | $3,413 +4.3% | $359,511 +3% |
| 2020 | $3,271 +3.8% | $349,041 +3% |
| 2019 | $3,150 | $338,875 |
Find assessor info on the county website
Monthly payment
Est. payment
Payment breakdown
Explore the cost of this home by adjusting the details. Changes won't be saved.Climate risks
Neighborhood: 97413
Nearby schools
Similar homes
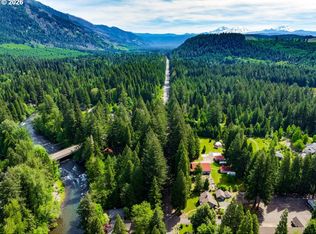
- $639,0003 bd2 ba1.9k sqft91793 Horse Creek Rd, Blue River, OR 97413Active
 MLS ID #211399616, Roxanne Wergeland, ICON Real Estate Group. RMLS (OR)
 - $879,0003 bd3 ba1.7k sqft53214 McKenzie Hwy, Blue River, OR 97413Active
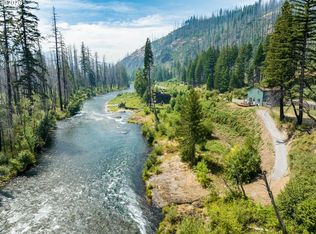 MLS ID #331133597, Austin Willhite, Willhite Real Estate. RMLS (OR)
 - $725,0002 bd2 ba1.6k sqft58025 Drury Ln, Blue River, OR 97413Active
 MLS ID #604379168, Jamie Black, Coldwell Banker Professional Group. RMLS (OR)
 - $649,0002 bd2 ba1.7k sqft54703 Caddis Ln, Blue River, OR 97413Active
 MLS ID #191194620, Joe Robb, Knipe Realty ERA Powered. RMLS (OR)
 - $1,199,9004 bd4 ba3k sqft47555 McKenzie Hwy, Vida, OR 97488For Sale
 MLS ID #844485, RACHEL BALL, Triple Oaks Realty. WVMLS
 - $1,395,0004 bd3 ba3.7k sqft49985 McKenzie Hwy, Vida, OR 97488ActiveMLS ID #242244103, Larry Alberts, Keller Williams Realty Eugene and Springfield. RMLS (OR)
- $1,495,0004 bd2 ba2.2k sqft49380 McKenzie Hwy, Vida, OR 97488ActiveMLS ID #379743341, Kelly Gustafson, Berkshire Hathaway HomeServices Real Estate Professionals. RMLS (OR)
