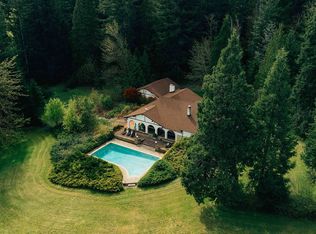
** Private tours for buyers without agent rep. can be booked at calendly.com/tour-time ** Set along North Bank Road in the heart of McKenzie Bridge, this 35-acre property unfolds as both destination and discovery. Shaped over time by those who have lived, built, and passed through, it carries a quiet sense of history, from its original maker to stories embedded in the land itself. Emerging unexpectedly from the forest, a Mediterranean home, an idyllic swimming pool and hot tub, a magical barn, a seasonal pond, and additional structures sit intentionally within an open clearing, offering a rare foundation for something more expansive. Here, days are guided by river, trail, and season, with a way of life rooted just beyond the front door. What reveals itself is not simply a home, but the beginning of a compound, a place meant to be experienced, returned to, and carried forward.The architecture stands apart from its surroundings, a Mediterranean vision rarely found in the Pacific Northwest. The original builder began with the pool and signature arches, shaping the experience of the land first and the home around it. That intention continues to define how the property lives today. Set within one of the region’s most expansive landscapes, access to the McKenzie River, Clear Lake, and Hoodoo Recreation Area places fishing, hiking, mountain biking, off-roading, golf and seasonal recreation within easy reach. A local fixture, the McKenzie General Store and Obsidian Grill, sits just down the road. With 35 acres, a barn, orchard, and additional structures already in place, the property also offers forested acreage and timber, creating opportunities for stewardship, use, and long-term value.
64 days
|
2,378
|
268
|
Zillow last checked:
Listing updated:
Listed by:
Deb Kempstudio@vetiverstreet.com,
Vetiver Street Real Estate,
Ryan Holt541-844-5705,
Vetiver Street Real Estate
Source: RMLS (OR),MLS#: 351948525
Loading...
Facts & features
Interior
Bedrooms & bathrooms
Bedrooms: 4
Bathrooms: 3
Full bathrooms: 2
Partial bathrooms: 1
Main level bathrooms: 3
Rooms
Room types: Bedroom 4, Bedroom 2, Bedroom 3, Dining Room, Family Room, Kitchen, Living Room, Primary Bedroom
Features: Bookcases, Central Vacuum, Exterior Entry, Fireplace, Wallto Wall Carpet
Level: Main
Area: 440
Dimensions: 20 x 22
Kitchen
Features: Cook Island, Disposal, Builtin Oven, Tile Floor
Level: Main
Area: 300
Width: 20
Living room
Features: Sliding Doors, Tile Floor, Wood Stove
Level: Main
Area: 342
Dimensions: 18 x 19
Heating
Forced Air, Heat Pump, Wood Stove, Fireplace(s)
Cooling
Heat Pump
Appliances
Included: Built In Oven, Built-In Range, Dishwasher, Disposal, Free-Standing Refrigerator, Gas Appliances, Stainless Steel Appliance(s), Washer/Dryer, Electric Water Heater, Tank Water Heater
Laundry: Laundry Room
Features
Central Vacuum, Bookcases, Cook Island, Walkin Shower, Pantry
Explore the cost of this home by adjusting the details. Changes won't be saved.
Principal & interest
$1,547
Mortgage insurance
$0
Property taxes
$170
Home insurance
$105
HOA fees
$0
Utilities
Not included
All calculations are estimates and provided by Zillow, Inc. for informational purposes only. Actual amounts may vary.
HOA fees may include property taxes on listings classified as Co-Ops. Contact the listing agent and/or owner for fee details.
Mortgage interest rates are dependent on a number of factors, including credit score, down payment, and repayment length. Interest rate data provided by Zillow Group Marketplace, Inc. as of 1/1/1970 from various mortgage lenders with which we have lead or other similar arrangements; the Estimated Payment is an average of those rates.
See how much you could borrow to make a competitive offer.