Natural light, thoughtful design and exceptional privacy come together in this completely reimagined contemporary retreat on 7.66 wooded acres. Rebuilt in 2023, the nearly 4,700-square-foot interior offers a bright, airy aesthetic with soaring ceilings, expansive windows and beautifully curated finishes that create an effortless connection between indoors and out. Multiple living spaces provide flexibility for entertaining, working from home or quiet everyday living, while the designer kitchen serves as the heart of the home. The primary suite offers a peaceful escape overlooking the property, while the finished lower level expands the home's versatility with additional living space and a fourth bedroom. Outdoor living is equally inviting with a screened porch, balcony, expansive deck and views of the private pond, creating spaces that feel more like a boutique resort than a traditional backyard. Beyond the home, nearly eight acres invite endless possibilities. Create walking trails through the woods, establish gardens or orchards, keep horses, build a future guest house or studio (subject to approvals), or simply enjoy the privacy and freedom rarely found this close to downtown Indianapolis. A four-car garage, mature trees and an extraordinary natural setting complete this one-of-a-kind property where contemporary design and acreage come together in a truly exceptional lifestyle.
Active
Price cut: $40K (10/7)
$910,000
5726 Cooper Rd, Indianapolis, IN 46228
4beds
4,678sqft
Residential, Single Family Residence
Built in 1982
7.66 Acres Lot
$-- Zestimate®
$195/sqft
$-- HOA
What's special
Modern finishesScreened-in porchFully renovated tri-level estateMature landLarge private pond
- 158 days
- 910
- 102
Zillow last checked:
Listing updated:
Listed by:
LaKisha Lately lakisha.lately@compass.com,
Compass Indiana, LLC,
Brittany Perry,
Compass Indiana, LLC
Source: MIBOR as distributed by MLS GRID,MLS#: 22097643
Facts & features
Interior
Bedrooms & bathrooms
- Bedrooms: 4
- Bathrooms: 5
- Full bathrooms: 3
- 1/2 bathrooms: 2
- Main level bathrooms: 1
Primary bedroom
- Level: Upper
- Area: 196 Square Feet
- Dimensions: 14x14
Bedroom 2
- Level: Upper
- Area: 156 Square Feet
- Dimensions: 13x12
Bedroom 3
- Level: Upper
- Area: 169 Square Feet
- Dimensions: 13x13
Bedroom 4
- Level: Basement
- Area: 144 Square Feet
- Dimensions: 12x12
Dining room
- Level: Main
- Area: 144 Square Feet
- Dimensions: 12x12
Great room
- Level: Basement
- Area: 168 Square Feet
- Dimensions: 14x12
Guest room
- Level: Upper
- Area: 143 Square Feet
- Dimensions: 13x11
Kitchen
- Level: Main
- Area: 308 Square Feet
- Dimensions: 22x14
Living room
- Level: Main
- Area: 220 Square Feet
- Dimensions: 11x20
Loft
- Level: Upper
- Area: 120 Square Feet
- Dimensions: 10x12
Heating
- Forced Air
Cooling
- Central Air
Appliances
- Included: None, Dishwasher, Gas Water Heater, Microwave, Range Hood, Refrigerator
- Laundry: Laundry Closet
Features
- Attic Access, Built-in Features, Cathedral Ceiling(s), Ceiling Fan(s), Kitchen Island, Pantry, Breakfast Bar, Vaulted Ceiling(s), Walk-In Closet(s)
- Basement: Egress Window(s),Partially Finished
- Attic: Access Only
- Number of fireplaces: 1
- Fireplace features: Living Room
Interior area
- Total structure area: 4,678
- Total interior livable area: 4,678 sqft
- Finished area below ground: 1,036
Video & virtual tour
Property
Parking
- Total spaces: 4
- Parking features: Attached
- Attached garage spaces: 4
Features
- Levels: Multi/Split,One,One and One Half
- Stories: 1
- Patio & porch: Deck, Porch, Screened
- Exterior features: Balcony, Storage, RV Hookup, Water Feature Fountain, Fire Pit
- Has view: Yes
- View description: Pond, Trees/Woods
- Water view: Pond
Lot
- Size: 7.66 Acres
- Features: Not In Subdivision, Mature Trees, Wooded
Details
- Additional structures: Storage
- Additional parcels included: 8030985, 8059807, 8060432
- Parcel number: 490604121003000800
- Horse amenities: None
Construction
Type & style
- Home type: SingleFamily
- Architectural style: Chateau,Traditional
- Property subtype: Residential, Single Family Residence
Materials
- Cement Siding, Stone, Wood Siding, Brick
- Foundation: Block
Condition
- Updated/Remodeled
- New construction: No
- Year built: 1982
Utilities & green energy
- Electric: 200+ Amp Service
- Sewer: Septic Tank
- Water: Well, Private
Community & HOA
Community
- Security: Fire Alarm, Smoke Detector(s)
- Subdivision: No Subdivision
HOA
- Has HOA: No
Location
- Region: Indianapolis
Financial & listing details
- Price per square foot: $195/sqft
- Tax assessed value: $436,400
- Annual tax amount: $7,288
- Date on market: 5/7/2026
- Cumulative days on market: 160 days
Estimated market value
Not available
Estimated sales range
Not available
Not available
Price history
| Date | Event | Price |
|---|---|---|
| 10/7/2026 | Price change | $910,000-4.2%$195/sqft |
Source:  MIBOR as distributed by MLS GRID #22097643 Report a problem MIBOR as distributed by MLS GRID #22097643 Report a problem | ||
| 8/21/2026 | Price change | $949,999-5%$203/sqft |
Source: MIBOR as distributed by MLS GRID #22097643 Report a problem | ||
| 7/7/2026 | Price change | $999,995-2.4%$214/sqft |
Source: MIBOR as distributed by MLS GRID #22097643 Report a problem | ||
| 5/27/2026 | Price change | $1,024,999-2.4%$219/sqft |
Source: MIBOR as distributed by MLS GRID #22097643 Report a problem | ||
| 5/7/2026 | Listed for sale | $1,050,000+141.4%$224/sqft |
Source: MIBOR as distributed by MLS GRID #22097643 Report a problem | ||
| 12/1/2022 | Sold | $435,000-13%$93/sqft |
Source: MIBOR as distributed by MLS GRID #21836496 Report a problem | ||
| 10/19/2022 | Pending sale | $499,900$107/sqft |
Source: MIBOR as distributed by MLS GRID #21836496 Report a problem | ||
| 8/16/2022 | Price change | $499,900-9.1%$107/sqft |
Source: MIBOR as distributed by MLS GRID #21836496 Report a problem | ||
| 8/9/2022 | Price change | $549,900-8.3%$118/sqft |
Source: MIBOR as distributed by MLS GRID #21836496 Report a problem | ||
| 5/31/2022 | Listed for sale | $599,900$128/sqft |
Source: MIBOR as distributed by MLS GRID #21836496 Report a problem | ||
| 5/26/2022 | Pending sale | $599,900$128/sqft |
Source: MIBOR as distributed by MLS GRID #21836496 Report a problem | ||
| 5/18/2022 | Price change | $599,900-7.7%$128/sqft |
Source: MIBOR as distributed by MLS GRID #21836496 Report a problem | ||
| 5/3/2022 | Price change | $649,900-7.1%$139/sqft |
Source: MIBOR as distributed by MLS GRID #21836496 Report a problem | ||
| 3/29/2022 | Price change | $699,900-6.7%$150/sqft |
Source: MIBOR as distributed by MLS GRID #21836496 Report a problem | ||
| 3/21/2022 | Price change | $749,900-6.3%$160/sqft |
Source: MIBOR as distributed by MLS GRID #21836496 Report a problem | ||
| 2/3/2022 | Listed for sale | $799,900+433.3%$171/sqft |
Source: MIBOR as distributed by MLS GRID #21836496 Report a problem | ||
| 2/19/2018 | Sold | $150,000-23%$32/sqft |
Source: MIBOR as distributed by MLS GRID #21540973 Report a problem | ||
| 2/18/2018 | Pending sale | $194,900$42/sqft |
Source: Armstrong Real Estate Brokerag #21540973 Report a problem | ||
| 1/29/2018 | Price change | $194,900-22%$42/sqft |
Source: Armstrong Real Estate Brokerag #21540973 Report a problem | ||
| 1/16/2018 | Listed for sale | $250,000$53/sqft |
Source: Armstrong Real Estate Brokerag #21540973 Report a problem | ||
Public tax history
| Year | Property taxes | Tax assessment |
|---|---|---|
| 2025 | $5,167 +11.1% | $436,400 +18.4% |
| 2024 | $4,651 -2.2% | $368,700 +6.3% |
| 2023 | $4,758 -36.2% | $347,000 +0.7% |
| 2022 | $7,458 +4.2% | $344,700 +21.3% |
| 2021 | $7,158 +14.6% | $284,200 -1.3% |
| 2020 | $6,246 +7.6% | $288,000 +7.8% |
| 2019 | $5,805 +126.9% | $267,200 +5.2% |
| 2018 | $2,558 -3.7% | $254,000 +16.2% |
| 2017 | $2,657 -39.7% | $218,600 -2% |
| 2016 | $4,405 +117% | $223,100 +9.1% |
| 2014 | $2,030 +14.7% | $204,400 +0.9% |
| 2013 | $1,770 | $202,500 +7.9% |
| 2012 | $1,770 | $187,600 +2.6% |
| 2011 | -- | $182,900 -8.2% |
| 2010 | $1,797 +10.6% | $199,200 -2.6% |
| 2009 | $1,624 | $204,600 -8.9% |
| 2007 | -- | $224,500 -10.2% |
| 2006 | -- | $250,100 +36.5% |
| 2005 | -- | $183,200 |
| 2004 | -- | $183,200 |
| 2003 | -- | $183,200 +61.4% |
| 2002 | -- | $113,500 +199.9% |
| 2001 | -- | $37,840 |
| 2000 | -- | $37,840 |
Find assessor info on the county website
Monthly payment
Est. payment
Payment breakdown
Explore the cost of this home by adjusting the details. Changes won't be saved.Climate risks
Neighborhood: Snacks-Guion Creek
Similar homes
- $899,9005 bd4 ba6.1k sqft7655 Randue Ct, Indianapolis, IN 46278Active
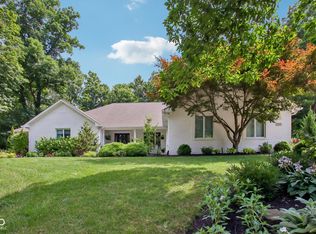 MLS ID #22115136, James Smock, F.C. Tucker Company. MIBOR as distributed by MLS GRID
 - $495,0005 bd4 ba3.4k sqft3754 W 46th St, Indianapolis, IN 46228Active
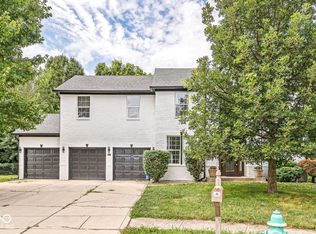 MLS ID #22115244, Ana Santiago Olmos, eXp Realty LLC. MIBOR as distributed by MLS GRID
 - $900,0005 bd4 ba4.8k sqft1616 N Delaware St, Indianapolis, IN 46202Active
 MLS ID #22126498, Kate Tuttle, @properties. MIBOR as distributed by MLS GRID
 - $750,0004 bd4 ba5.6k sqft8819 Shetland Ln, Indianapolis, IN 46278Active
 MLS ID #22116634, Justin Capps, Ferris Property Group. MIBOR as distributed by MLS GRID
