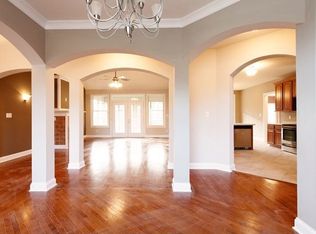
Enjoy luxury living in this custom-built single-family residence located in the highly desired Preserve at Eagle Creek. This attractive home spans over 6,000 square feet of refined living space. This home offers a compelling blend of classic architectural charm and modern amenities. Special features of this home include beautiful hardwood floors throughout the main level. A private office and an elegant fireplace in the Great Room. Master suite on the main level with a sitting area and walk-in California closet. A beautiful updated master bath with new Delta champagne fixtures that complement the bathtub, double sinks, and separate walk-in shower creating a spa-like retreat. The heart of this home is the stunning kitchen with granite countertops and all-new GE appliances! The gorgeous full finished basement adds incredible character to this home with a 5th bedroom, full bar, an awesome theater room, a weight room, and golf room. Beyond the interior, this home offers an array of outdoor amenities. An open patio, deck with a screened-in porch, and a large fire pit, perfect for outdoor gatherings. The neighborhood perks include a pool, playground, and clubhouse. A short distance from Eagle Creek Park! This well-maintained home is move-in ready! A must see! Special summary: Upstairs bonus room with ensuite laundry. Custom cedar closet in the basement. Other unique features include the finished 3-car attached garage with its own EV charging station. Custom-built cabinets in the garage offer ample storage space. Sprinkler/ Irrigation system.
Active
$850,000
7638 Spring Ridge Dr, Indianapolis, IN 46278
5beds
6,095sqft
Residential, Single Family Residence
Built in 2005
0.47 Acres Lot
$-- Zestimate®
$139/sqft
$113/mo HOA
What's special
Golf roomFull barOpen patioBeautiful updated master bathWeight roomPrivate officeAll-new ge appliances
- 47 days
- 896
- 62
Zillow last checked:
Listing updated:
Listed by:
Natalie Brown nbrown@highgarden.com,
Highgarden Real Estate
Source: MIBOR as distributed by MLS GRID,MLS#: 22122036
Facts & features
Interior
Bedrooms & bathrooms
- Bedrooms: 5
- Bathrooms: 5
- Full bathrooms: 4
- 1/2 bathrooms: 1
- Main level bathrooms: 2
- Main level bedrooms: 1
Primary bedroom
- Level: Main
- Area: 270 Square Feet
- Dimensions: 15x18
Bedroom 2
- Level: Upper
- Area: 143 Square Feet
- Dimensions: 11x13
Bedroom 3
- Level: Upper
- Area: 132 Square Feet
- Dimensions: 11x12
Bedroom 4
- Level: Upper
- Area: 144 Square Feet
- Dimensions: 12x12
Bedroom 5
- Level: Basement
- Area: 204 Square Feet
- Dimensions: 12x17
Bonus room
- Level: Upper
- Area: 435 Square Feet
- Dimensions: 15x29
Breakfast room
- Level: Main
- Area: 108 Square Feet
- Dimensions: 12x9
Dining room
- Level: Main
- Area: 195 Square Feet
- Dimensions: 15x13
Foyer
- Level: Main
- Area: 100 Square Feet
- Dimensions: 10x10
Great room
- Level: Main
- Area: 272 Square Feet
- Dimensions: 16x17
Hearth room
- Level: Main
- Area: 195 Square Feet
- Dimensions: 15x13
Kitchen
- Level: Main
- Area: 210 Square Feet
- Dimensions: 15x14
Laundry
- Features: Tile-Ceramic
- Level: Main
- Area: 90 Square Feet
- Dimensions: 10x9
Office
- Level: Main
- Area: 169 Square Feet
- Dimensions: 13x13
Heating
- Forced Air, Natural Gas
Cooling
- Central Air
Appliances
- Included: Electric Cooktop, Dishwasher, Disposal, Gas Water Heater, Induction Cooktop, Exhaust Fan, Microwave, Oven, Double Oven, Refrigerator, Washer, Other
- Laundry: In Unit, Laundry Room, Main Level, Upper Level
Features
- Attic Access, Double Vanity, High Ceilings, High Speed Internet, Eat-in Kitchen, Pantry, Smart Thermostat, Walk-In Closet(s)
- Basement: Daylight,Egress Window(s),Finished,Full,Interior Entry,Storage Space
- Attic: Access Only
- Number of fireplaces: 2
- Fireplace features: Basement, Family Room
Interior area
- Total structure area: 6,095
- Total interior livable area: 6,095 sqft
- Finished area below ground: 2,346
Video & virtual tour
Property
Parking
- Total spaces: 3
- Parking features: Attached
- Attached garage spaces: 3
- Details: Garage Parking Other(Finished Garage, Garage Door Opener)
Features
- Levels: Two
- Stories: 2
- Patio & porch: Covered, Patio, Screened
- Exterior features: Basketball Court, Fire Pit, Sprinkler System
Lot
- Size: 0.47 Acres
- Features: Close to Clubhouse, Curbs, Sidewalks, Storm Sewer, Street Lights, Suburb, Mature Trees
Details
- Parcel number: 490428103006000600
- Special conditions: Sales Disclosure On File
- Horse amenities: None
Construction
Type & style
- Home type: SingleFamily
- Architectural style: Traditional
- Property subtype: Residential, Single Family Residence
Materials
- Brick
- Foundation: Concrete Perimeter
Condition
- Updated/Remodeled
- New construction: No
- Year built: 2005
Details
- Builder name: Executive Homes
Utilities & green energy
- Water: Public
Community & HOA
Community
- Subdivision: The Preserve At Eagle Creek
HOA
- Has HOA: Yes
- Amenities included: Maintenance, Park, Playground, Insurance, Management, Clubhouse, Snow Removal
- Services included: Association Home Owners, Clubhouse, Entrance Common, Insurance, Maintenance, Nature Area, ParkPlayground, Management, Snow Removal
- HOA fee: $1,350 annually
- HOA phone: 317-541-0000
Location
- Region: Indianapolis
Financial & listing details
- Price per square foot: $139/sqft
- Tax assessed value: $662,500
- Annual tax amount: $7,380
- Date on market: 8/26/2026
- Cumulative days on market: 40 days
Estimated market value
Not available
Estimated sales range
Not available
Not available
Price history
| Date | Event | Price |
|---|---|---|
| 8/26/2026 | Listed for sale | $850,000$139/sqft |
Source:  MIBOR as distributed by MLS GRID #22122036 Report a problem MIBOR as distributed by MLS GRID #22122036 Report a problem | ||
Public tax history
| Year | Property taxes | Tax assessment |
|---|---|---|
| 2025 | $7,529 +17% | $662,500 +0.3% |
| 2024 | $6,435 +14.1% | $660,700 +2.7% |
| 2023 | $5,638 +11.5% | $643,500 +14.1% |
| 2022 | $5,058 +7.2% | $563,800 +11.5% |
| 2021 | $4,717 +3.3% | $505,800 +7.2% |
| 2020 | $4,565 +4.3% | $471,700 +3.3% |
| 2019 | $4,375 -0.3% | $456,500 +4.3% |
| 2018 | $4,387 -34.3% | $437,500 +0.5% |
| 2017 | $6,682 +57.9% | $435,500 +0.6% |
| 2016 | $4,231 +1.5% | $432,800 +3.8% |
| 2014 | $4,168 +1.1% | $416,800 +9.9% |
| 2013 | $4,124 | $379,200 -0.5% |
| 2012 | $4,124 | $381,200 -4.3% |
| 2011 | -- | $398,200 -9.8% |
| 2010 | $4,695 +3.5% | $441,600 -2.6% |
| 2009 | $4,536 | $453,600 -7.7% |
| 2007 | -- | $491,300 +0.9% |
| 2006 | -- | $487,100 |
Find assessor info on the county website
Monthly payment
Est. payment
Payment breakdown
Explore the cost of this home by adjusting the details. Changes won't be saved.Climate risks
Neighborhood: Eagle Creek
Nearby schools
Schools provided by the listing agent
- Elementary: Central Elementary School
- Middle: Lincoln Middle School
- High: Pike High School
Source: MIBOR as distributed by MLS GRID. This data may not be complete. We recommend contacting the local school district to confirm school assignments for this home.

Similar homes
- $815,0004 bd5 ba5.6k sqft8703 Waterside Dr, Indianapolis, IN 46278Active
 MLS ID #22114866, Charles Ridings, F.C. Tucker Company. MIBOR as distributed by MLS GRID
 - $750,0004 bd4 ba5.6k sqft8819 Shetland Ln, Indianapolis, IN 46278Active
 MLS ID #22116634, Justin Capps, Ferris Property Group. MIBOR as distributed by MLS GRID
 - $447,0005 bd4 ba3.6k sqft8353 Tilly Mill Ln, Indianapolis, IN 46278Active
 MLS ID #22111106, Alexandria Harris, Berkshire Hathaway HomeServices. MIBOR as distributed by MLS GRID
 - $859,0005 bd5 ba5.5k sqft5202 Logan Ln, Indianapolis, IN 46250Active
 MLS ID #22096539, Jacob Finney, F.C. Tucker Company. MIBOR as distributed by MLS GRID
