WATERFRONT LIVING WITH THE FOUR LAKES TASK FORCE ASSESSMENT PAID OFF AT CLOSING! The seller is willing to pay off the assessment, giving you the opportunity to enjoy riverfront living without the burden of the ongoing assessment. This rare Beaverton find offers 3 bedrooms, 1 bath, and over 1,300 sq. ft. of beautifully updated, move-in-ready living on nearly 2 acres with an incredible 280 feet of frontage on the Molasses River. Enjoy a spacious great room with walkout access to a wraparound deck overlooking the river, an updated kitchen, LVP flooring, vinyl windows, main-floor laundry, a new on-demand water heater, and a new metal roof on both the home and pole barn. With room to spread out, space for hobbies, and the peace and privacy of country living, this property checks all the boxes. With river restoration anticipated next year, this is a unique opportunity to own a slice of waterfront paradise at an incredible value!
For sale
Price cut: $5K (10/12)
$234,900
1517 S Whitney Rd, Beaverton, MI 48612
3beds
1,378sqft
Single Family Residence
Built in ----
1.85 Acres Lot
$233,200 Zestimate®
$170/sqft
$-- HOA
What's special
New on-demand water heaterLvp flooringMain-floor laundryUpdated kitchenVinyl windows
- 5 days
- 308
- 13
Zillow last checked:
Listing updated:
Listed by:
Calyb A Shaw 989-545-9547,
Berkshire Hathaway HomeServices, Bay City 989-892-8888
Source: MiRealSource,MLS#: 50225463 Originating MLS: Bay County REALTOR Association
Facts & features
Interior
Bedrooms & bathrooms
- Bedrooms: 3
- Bathrooms: 1
- Full bathrooms: 1
- Main level bathrooms: 1
- Main level bedrooms: 3
Bedroom 1
- Features: Luxury Vinyl
- Level: Main
- Area: 143
- Dimensions: 11 x 13
Bedroom 2
- Features: Luxury Vinyl
- Level: Main
- Area: 88
- Dimensions: 8 x 11
Bedroom 3
- Features: Luxury Vinyl
- Level: Main
- Area: 88
- Dimensions: 8 x 11
Bathroom 1
- Level: Main
Dining room
- Level: Main
- Area: 300
- Dimensions: 25 x 12
Kitchen
- Level: Main
- Area: 110
- Dimensions: 10 x 11
Living room
- Features: Ceramic
- Level: Main
- Area: 275
- Dimensions: 25 x 11
Heating
- Forced Air, Propane
Features
- Flooring: Ceramic Tile
- Basement: Crawl Space
- Number of fireplaces: 1
- Fireplace features: Gas
Interior area
- Total structure area: 2,756
- Total interior livable area: 1,378 sqft
- Finished area above ground: 1,378
- Finished area below ground: 0
Property
Parking
- Total spaces: 4
- Parking features: Detached
- Garage spaces: 4
Features
- Levels: One
- Stories: 1
- Body of water: Molasses River
- Frontage type: Road
- Frontage length: 280
Lot
- Size: 1.85 Acres
- Dimensions: 280 x 285
Details
- Parcel number: 11038000043510
- Special conditions: Private
Construction
Type & style
- Home type: SingleFamily
- Architectural style: Ranch
- Property subtype: Single Family Residence
Materials
- Wood Siding
Condition
- New construction: No
Utilities & green energy
- Sewer: Septic Tank
- Water: Private Well
Community & HOA
Community
- Subdivision: Whitney Beach
HOA
- Has HOA: No
Location
- Region: Beaverton
Financial & listing details
- Price per square foot: $170/sqft
- Tax assessed value: $30,000
- Annual tax amount: $2,614
- Date on market: 10/20/2026
- Cumulative days on market: 6 days
- Listing agreement: Exclusive Right To Sell
- Listing terms: Cash,Conventional,FHA,VA Loan,MIStateHsDevAuthority
Estimated market value
$233,200
$222,000 - $245,000
$1,514/mo
Price history
| Date | Event | Price |
|---|---|---|
| 10/12/2026 | Price change | $234,900-2.1%$170/sqft |
Source:  MiRealSource #50220798 Report a problem | ||
| 9/4/2026 | Listed for sale | $239,900$174/sqft |
Source: MiRealSource #50220798 Report a problem | ||
| 9/3/2026 | Listing removed | $239,900$174/sqft |
Source: Berkshire Hathaway HomeServices Michigan and Northern Indiana Real Estate #50215628 Report a problem | ||
| 7/21/2026 | Listed for sale | $239,900-4%$174/sqft |
Source: MiRealSource #50215628 Report a problem | ||
| 1/1/2026 | Listing removed | $249,900$181/sqft |
Source: Berkshire Hathaway HomeServices Michigan and Northern Indiana Real Estate #50191257 Report a problem | ||
| 10/12/2025 | Listed for sale | $249,900$181/sqft |
Source: MiRealSource #50191257 Report a problem | ||
| 10/6/2025 | Listing removed | $249,900$181/sqft |
Source: Berkshire Hathaway HomeServices Michigan and Northern Indiana Real Estate #50186520 Report a problem | ||
| 9/23/2025 | Price change | $249,900-5.7%$181/sqft |
Source: MiRealSource #50186520 Report a problem | ||
| 8/27/2025 | Listed for sale | $264,900$192/sqft |
Source: MiRealSource #50186520 Report a problem | ||
| 8/24/2025 | Listing removed | $264,900$192/sqft |
Source: Berkshire Hathaway HomeServices Michigan and Northern Indiana Real Estate #50180168 Report a problem | ||
| 8/4/2025 | Price change | $264,900-1.9%$192/sqft |
Source: MiRealSource #50180168 Report a problem | ||
| 6/30/2025 | Listed for sale | $269,900+170.2%$196/sqft |
Source: MiRealSource #50180168 Report a problem | ||
| 11/28/2003 | Sold | $99,900$72/sqft |
Source: Agent Provided Report a problem | ||
Public tax history
| Year | Property taxes | Tax assessment |
|---|---|---|
| 2026 | $2,786 -11.2% | $111,800 +10.6% |
| 2025 | $3,136 +20% | $101,100 +13.1% |
| 2024 | $2,614 | $89,416 +26.1% |
| 2023 | -- | $70,900 +8.9% |
| 2022 | -- | $65,100 +2.2% |
| 2021 | -- | $63,700 -0.8% |
| 2020 | -- | $64,200 +28.9% |
| 2018 | -- | $49,800 -1.4% |
| 2017 | -- | $50,500 |
| 2016 | -- | $50,500 |
| 2015 | -- | -- |
| 2014 | -- | $47,600 -7.6% |
| 2013 | -- | $51,500 -3.9% |
| 2011 | -- | $53,600 -2% |
| 2010 | -- | $54,700 |
Find assessor info on the county website
Monthly payment
Est. payment
Payment breakdown
Explore the cost of this home by adjusting the details. Changes won't be saved.Climate risks
Neighborhood: 48612
Nearby schools
Schools provided by the listing agent
- District: Beaverton Rural Schools
Source: MiRealSource. This data may not be complete. We recommend contacting the local school district to confirm school assignments for this home.
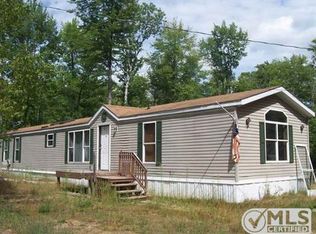
Similar homes
- $229,0002 bd1 ba750 sqft1638 E Highwood Rd, Beaverton, MI 48612For Sale

 MLS ID #50224658, Nick L McNamara, RE/MAX RIVERHAVEN--SS. MiRealSource
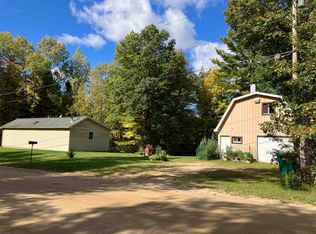
- $239,9003 bd2 ba1.2k sqft2310 S Whitney Beach Rd, Beaverton, MI 48612For Sale
 MLS ID #50209847, Karrie Hulme, REAL ESTATE ONE - GLADWIN. MiRealSource
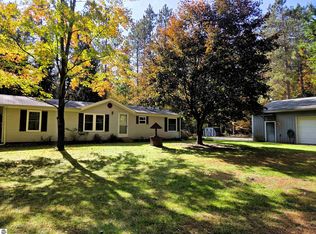
- $245,4001 bd1 ba860 sqft1755 E River Dr, Beaverton, MI 48612For Sale
 MLS ID #50223941, KIMBERLY A STURGIS, RE/MAX RIVER HAVEN. MiRealSource
- $230,0003 bd2 ba1.3k sqft1990 W Winegars Rd, Gladwin, MI 48624For Sale
 MLS ID #1951364, Tiffany Sloan-Grocholski. NGLRMLS
- $229,9003 bd1 ba1k sqft5726 N Jack Rd, Midland, MI 48642For Sale
 MLS ID #50224033, Christina Reimer, RE/MAX of Midland. MIDMLS
- $229,9003 bd3 ba1.4k sqft2115 Drummond Rd, Alger, MI 48610For Sale
 MLS ID #201842687, Team Boyden, Real Broker LLC - Northern Michigan. WWMLS
- $275,0003 bd1 ba1.5k sqft945 N Hockaday Rd, Gladwin, MI 48624For Sale
 MLS ID #20261084141, Stephanie Prechel, The Agency Hall & Hunter. Realcomp II
- $189,9003 bd2 ba1.2k sqft1215 Dale Rd, Beaverton, MI 48612For Sale
 MLS ID #26042006, Vaughn Greathouse, Five Star Real Estate (Grandv). MichRIC
- $258,9004 bd2 ba1.5k sqft395 W M 61, Gladwin, MI 48624For SaleMLS ID #50220480, KIMBERLY A STURGIS, RE/MAX RIVER HAVEN. MiRealSource
- $239,9002 bd2 ba1k sqft5738 Roehrs Rd, Beaverton, MI 48612For SaleMLS ID #50212121, Linda L Anderson, Bay Area Real Estate. MiRealSource
- $249,9003 bd1 ba1k sqft3969 N West Branch Dr, Gladwin, MI 48624For SaleMLS ID #26055078, Kim Carlson, Howard Hanna Real Estate. MichRIC
- $199,0002 bd2 ba1.1k sqft408 Glidden Rd, Beaverton, MI 48612For SaleMLS ID #50206797, Nick L McNamara, RE/MAX RIVERHAVEN--SS. MiRealSource
- $285,0003 bd3 ba1.9k sqft3411 N Eastman Rd, Midland, MI 48642For SaleMLS ID #50225677, Christina Reimer, RE/MAX of Midland. MIDMLS
- $299,0003 bd2 ba1.6k sqft313 Twin Lake Rd, Beaverton, MI 48612For SaleMLS ID #50218737, Denise Vinson, Century 21 Signature Realty Midland. MIDMLS
- $149,9003 bd2 ba1.4k sqft2511 Rhodes Rd, Rhodes, MI 48652For SaleMLS ID #50225328, Linda L Anderson, Bay Area Real Estate. MiRealSource
- $234,9003 bd2 ba1.2k sqft5304 Worchester Way, Gladwin, MI 48624For SaleMLS ID #50217972, RYAN ROPP, SUGAR SPRINGS REAL ESTATE. MiRealSource
- $172,8003 bd2 ba1.4k sqft409 W Knox St, Beaverton, MI 48612For SaleMLS ID #50216206, KIMBERLY A STURGIS, RE/MAX RIVER HAVEN. MiRealSource
- $130,0003 bd1 ba1.1k sqft4305 Anderson Dr, Beaverton, MI 48612For SaleMLS ID #50222066, Jennafer Tipton, Modern Realty. MiRealSource
