Perfect turn key home with 3 bedrooms and 2 full baths on a large retention pond near the end of a dead end road. It is the Heron floor plan in Pickett's Cove featuring a stucco and ledge-stone front with 4 pillars, 2 car garage, pendant lights above California Bar with granite counter tops, Whirlpool Stainless Steel Appliances and towering cabinets. Huge Walk-in Closet in the Master and on suite bath has double sinks and an over-sized glass shower. The newer home community of Pickett's Cove has a children's playground and is conveniently located near NAS Jax, Downtown, the zoo, shopping, schools, I-295 and I-10.
Pre-foreclosure
Est. $293,800
5726 Round Table Rd, Jacksonville, FL 32254
3beds
1,718sqft
SingleFamily
Built in 2014
0.29 Acres Lot
$293,800 Zestimate®
$171/sqft
$24/mo HOA
Overview
- 32 days
- 19
- 5
Facts & features
Interior
Bedrooms & bathrooms
- Bedrooms: 3
- Bathrooms: 2
- Full bathrooms: 2
Heating
- Forced air, Heat pump, Electric
Cooling
- Central
Appliances
- Included: Dishwasher, Garbage disposal, Microwave, Range / Oven, Refrigerator
- Laundry: Washer/Dryer Connect
Features
- Walk-In Closet(s), Great Room, Ceiling 8+ Ft., Kitchen/Family Combo, Pantry - Closet, Solid Srfce Cntrtops, Vaulted/Cath. Ceil., Food Prep Island
- Flooring: Tile
- Doors: Sliding Glass Dr(s)
- Windows: Window Treatments, Multi Paned Windows
Interior area
- Structure area source: Tax Roll
- Total interior livable area: 1,718 sqft
Property
Parking
- Total spaces: 2
- Parking features: Garage - Attached
Features
- Patio & porch: Covered, Front Porch
- Exterior features: Stucco, Wood, Cement / Concrete
- On waterfront: Yes
- Waterfront features: Man Made Lake/Pond
- Frontage type: Man Made Lake/Pond
Lot
- Size: 0.29 Acres
- Features: Dead End Street, Regular Lot
Details
- Parcel number: 0045180890
Construction
Type & style
- Home type: SingleFamily
- Architectural style: Ranch
Materials
- Roof: Asphalt
Condition
- Year built: 2014
Utilities & green energy
- Sewer: Public Sewer
- Water: Public
- Utilities for property: Underground Utilities
Green energy
- Energy efficient items: Heat Pump-Air, Forced Air
Community & HOA
Community
- Security: Smoke Detector(s)
HOA
- Has HOA: Yes
- HOA fee: $24 monthly
Location
- Region: Jacksonville
Financial & listing details
- Price per square foot: $171/sqft
- Tax assessed value: $241,051
- Annual tax amount: $4,643
- Road surface type: Asphalt
Foreclosure details
Estimated market value
$293,800
$279,000 - $308,000
$2,081/mo
Price history
| Date | Event | Price |
|---|---|---|
| 8/9/2023 | Sold | $300,000$175/sqft |
Source: Public Record Report a problem | ||
| 11/14/2022 | Sold | $300,000$175/sqft |
Source:  realMLS #1195338 Report a problem | ||
| 10/11/2022 | Pending sale | $300,000$175/sqft |
Source: realMLS #1195338 Report a problem | ||
| 10/10/2022 | Listed for sale | $300,000+54.8%$175/sqft |
Source: realMLS #1195338 Report a problem | ||
| 8/30/2019 | Sold | $193,801+2.5%$113/sqft |
Source: realMLS #1005862 Report a problem | ||
| 8/30/2019 | Listed for sale | $189,000$110/sqft |
Source: WATSON REALTY CORP #1005862 Report a problem | ||
| 7/26/2019 | Pending sale | $189,000$110/sqft |
Source: WATSON REALTY CORP #1005862 Report a problem | ||
| 7/20/2019 | Listed for sale | $189,000+27.7%$110/sqft |
Source: WATSON REALTY CORP #1005862 Report a problem | ||
| 9/3/2014 | Sold | $147,990-7.5%$86/sqft |
Source: Public Record Report a problem | ||
| 8/19/2014 | Listed for sale | $159,990+6.7%$93/sqft |
Source: D.R. Horton Report a problem | ||
| 5/10/2014 | Listing removed | $149,990$87/sqft |
Source: DR Horton #715260 Report a problem | ||
| 5/9/2014 | Price change | $149,990-6.3%$87/sqft |
Source: DR Horton #715260 Report a problem | ||
| 4/29/2014 | Listed for sale | $159,990$93/sqft |
Source: DR Horton #715260 Report a problem | ||
Public tax history
| Year | Property taxes | Tax assessment |
|---|---|---|
| 2025 | $4,643 +2.7% | $241,051 -0.4% |
| 2024 | $4,519 -2.8% | $242,115 -2.5% |
| 2023 | $4,651 +99.9% | $248,205 +48.5% |
| 2022 | $2,326 +1% | $167,161 +3% |
| 2021 | $2,304 +1.1% | $162,293 +1.4% |
| 2020 | $2,279 +19.8% | $160,053 +16.8% |
| 2019 | $1,903 +1.5% | $137,051 +1.9% |
| 2018 | $1,874 | $134,496 +2.1% |
| 2017 | $1,874 +1.5% | $131,730 +2.1% |
| 2016 | $1,846 +0.8% | $129,021 +0.7% |
| 2015 | $1,831 -0.9% | $128,125 +540.6% |
| 2014 | $1,848 | $20,000 |
| 2013 | -- | $20,000 |
| 2012 | -- | $20,000 |
| 2011 | -- | $20,000 |
| 2010 | -- | $20,000 |
| 2009 | -- | $20,000 |
Find assessor info on the county website
Monthly payment
Climate risks
Neighborhood: Biltmore
Nearby schools
Schools provided by the listing agent
- Elementary: Pickett
- Middle: Paxon
- High: Jean Ribault
- District: Duval
Source: The MLS. This data may not be complete. We recommend contacting the local school district to confirm school assignments for this home.
- $239,7003 bd2 ba1.4k sqft5720 Round Table Rd, Jacksonville, FL 32254Off Market

- $257,6004 bd2 ba1.6k sqft5732 Round Table Rd, Jacksonville, FL 32254Off Market

- $247,3003 bd2 ba1.5k sqft5714 Round Table Rd, Jacksonville, FL 32254Off Market
- $293,5004 bd2 ba1.8k sqft5738 Round Table Rd, Jacksonville, FL 32254Off Market

Similar homes
- $289,0004 bd3 ba1.4k sqft1108 Leeda Dr, Jacksonville, FL 32254For Sale
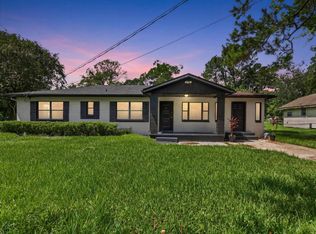 MLS ID #117328, Melissa Ricks, KELLER WILLIAMS REALTY / FB OFFICE. AINCAR
- $150,0003 bd2 ba1.4k sqft2557 Sir Galahad Dr, Jacksonville, FL 32254Active
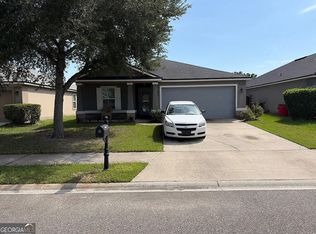
 MLS ID #10879087, Jamie L Boone, Federa. GAMLS
- from $289,9903 bd2 ba1.4k sqftHOPEWELL Plan, Kings Landing, Jacksonville, FL 32254New Construction
 Century Communities
- $250,0004 bd2 ba1.8k sqft5937 ROUND TABLE RD Road, Jacksonville, FL 32254For Sale
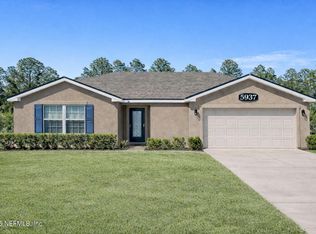 MLS ID #2133978, ANTOINE BROWN. realMLS
