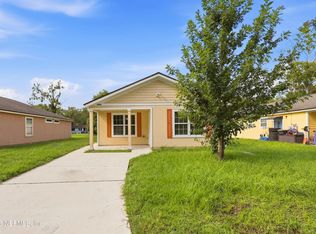
** PRICE IMPROVEMENT ** **SHORT SALE OPPORTUNITY ** Welcome home to this beautiful 4 bedroom, 2 bath ranch style home in the desirable Pickett's Cove community. Built in 2017 and offering approximately 1,811 sq. ft., this well maintained home features a bright, open floor plan with spacious living areas perfect for everyday living and entertaining. The kitchen offers modern appliances, a breakfast bar, pantry, and ample cabinet space while flowing seamlessly into the main living and dining areas. The spacious primary suite features a walk in closet and private bath with a garden tub and separate shower. Three additional bedrooms provide flexibility for family, guests, or a home office. Enjoy peaceful lake views from the screened patio, the perfect place for morning coffee, evening sunsets, or simply unwinding after a long day. Additional features include a two car garage and energy efficient design. **Short sale is subject to lender approval. CASH OR HARD MONEY FINANCING
Active
$250,000
5937 ROUND TABLE RD Road, Jacksonville, FL 32254
4beds
1,811sqft
Single Family Residence
Built in 2017
-- sqft lot
$249,800 Zestimate®
$138/sqft
$21/mo HOA
What's special
Breakfast barBright open floor planKitchen offers modern appliancesSpacious primary suiteAmple cabinet spaceTwo car garageWalk in closet
- 19 hours
- 93
- 13
Zillow last checked:
Listing updated:
Listed by:
ANTOINE BROWN 904-582-7610,
UNITED REAL ESTATE GALLERY 904-500-3948
Source: realMLS,MLS#: 2133978
Facts & features
Interior
Bedrooms & bathrooms
- Bedrooms: 4
- Bathrooms: 2
- Full bathrooms: 2
Heating
- Central
Cooling
- Central Air
Appliances
- Included: Dishwasher, Dryer, Electric Range, Microwave, Refrigerator, Washer
- Laundry: Electric Dryer Hookup
Features
- Ceiling Fan(s), Entrance Foyer, Kitchen Island, Open Floorplan, Primary Bathroom -Tub with Separate Shower, Walk-In Closet(s)
- Flooring: Carpet, Tile
Interior area
- Total interior livable area: 1,811 sqft
Property
Parking
- Total spaces: 2
- Parking features: Garage
- Garage spaces: 2
Features
- Levels: One
- Stories: 1
- Patio & porch: Patio
- Has view: Yes
- View description: Pond
- Has water view: Yes
- Water view: Pond
Details
- Parcel number: 0045180370
Construction
Type & style
- Home type: SingleFamily
- Architectural style: Ranch,Traditional
- Property subtype: Single Family Residence
- Attached to another structure: Yes
Materials
- Stucco
Condition
- Updated/Remodeled
- New construction: No
- Year built: 2017
Utilities & green energy
- Sewer: Public Sewer
- Water: Public
- Utilities for property: Electricity Available, Water Available
Community & HOA
Community
- Subdivision: Picketts Cove
HOA
- Has HOA: Yes
- Amenities included: Playground
- HOA fee: $250 annually
Location
- Region: Jacksonville
Financial & listing details
- Price per square foot: $138/sqft
- Tax assessed value: $250,116
- Annual tax amount: $366
- Date on market: 10/8/2026
- Listing terms: Cash
Estimated market value
$249,800
$237,000 - $262,000
$2,224/mo
Price history
| Date | Event | Price |
|---|---|---|
| 10/8/2026 | Listed for sale | $250,000-9.1%$138/sqft |
Source:  realMLS #2133978 Report a problem realMLS #2133978 Report a problem | ||
| 9/10/2026 | Listing removed | $275,000$152/sqft |
Source: realMLS #2133978 Report a problem | ||
| 8/12/2026 | Price change | $275,000-8.3%$152/sqft |
Source: realMLS #2133978 Report a problem | ||
| 6/17/2026 | Price change | $299,999-4.8%$166/sqft |
Source: realMLS #2133978 Report a problem | ||
| 5/4/2026 | Price change | $314,999-6%$174/sqft |
Source: realMLS #2133978 Report a problem | ||
| 3/9/2026 | Listed for sale | $335,000+10.6%$185/sqft |
Source: realMLS #2133978 Report a problem | ||
| 4/18/2023 | Sold | $303,000-0.7%$167/sqft |
Source: realMLS #1215079 Report a problem | ||
| 3/24/2023 | Pending sale | $305,000$168/sqft |
Source: realMLS #1215079 Report a problem | ||
| 3/19/2023 | Listed for sale | $305,000$168/sqft |
Source: realMLS #1215079 Report a problem | ||
| 3/19/2023 | Pending sale | $305,000$168/sqft |
Source: realMLS #1215079 Report a problem | ||
| 3/15/2023 | Price change | $305,000-3.2%$168/sqft |
Source: realMLS #1215079 Report a problem | ||
| 3/2/2023 | Listed for sale | $315,000+69.4%$174/sqft |
Source: realMLS #1215079 Report a problem | ||
| 10/4/2017 | Sold | $185,965+987.5%$103/sqft |
Source: Public Record Report a problem | ||
| 9/2/2010 | Sold | $17,100$9/sqft |
Source: Public Record Report a problem | ||
Public tax history
| Year | Property taxes | Tax assessment |
|---|---|---|
| 2025 | $366 +88.9% | $250,116 -0.4% |
| 2024 | $194 -92.6% | $251,168 +42.3% |
| 2023 | $2,626 +10% | $176,519 +3.4% |
| 2022 | $2,388 +0.9% | $170,774 +3% |
| 2021 | $2,366 +1.1% | $165,800 +1.4% |
| 2020 | $2,340 +1.3% | $163,511 +2.3% |
| 2019 | $2,310 -23.3% | $159,835 +2.2% |
| 2018 | $3,013 | $156,413 +682.1% |
| 2017 | $3,013 +726.3% | $20,000 |
| 2016 | $365 -1.8% | $20,000 |
| 2015 | $371 -1.7% | $20,000 |
| 2014 | $378 | $20,000 |
| 2013 | -- | $20,000 |
| 2012 | -- | $20,000 |
| 2011 | -- | $20,000 |
| 2010 | -- | $20,000 |
| 2009 | -- | $20,000 |
Find assessor info on the county website
Monthly payment
Est. payment
Payment breakdown
Explore the cost of this home by adjusting the details. Changes won't be saved.Climate risks
Neighborhood: Biltmore
Nearby schools
Schools provided by the listing agent
- Middle: Jean Ribault
- High: Jean Ribault
Source: realMLS. This data may not be complete. We recommend contacting the local school district to confirm school assignments for this home.
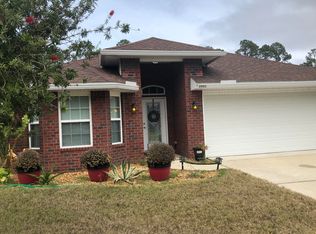
- $249,1003 bd2 ba1.5k sqft5931 Round Table Rd, Jacksonville, FL 32254Off Market
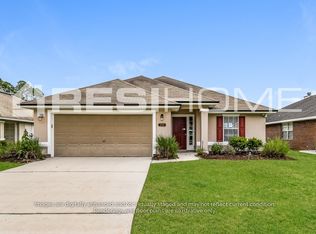
- $1,6953 bd2 ba1.3k sqft2515 Round Table Ct, Jacksonville, FL 32254For Rent
- $272,9004 bd2 ba1.8k sqft2509 Round Table Ct, Jacksonville, FL 32254Off Market
- $249,9003 bd2 ba1.6k sqft2521 Round Table Ct, Jacksonville, FL 32254Off Market
Similar homes
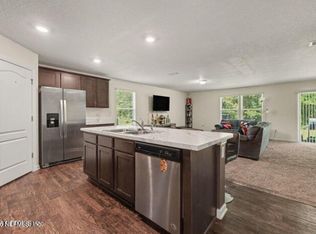
- $250,0004 bd2 ba1.8k sqft2048 NOTTOWAY WOODS Lane, Jacksonville, FL 32220For Sale
 MLS ID #2155774, TAMMY BERG. realMLS
 - $199,9993 bd2 ba1.2k sqft3050 Breve Dr, Jacksonville, FL 32209For Sale
 MLS ID #264391, Danielle Dilenge, Realty 100. St Augustine St Johns County BOR
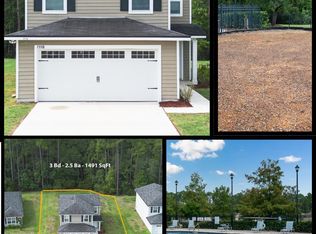
 - $265,0003 bd3 ba1.4k sqft7118 PLYMOUTH GROVE Court, Jacksonville, FL 32220For Sale
 MLS ID #2155940, DANIEL SANFORD. realMLS
 - $219,0004 bd2 ba2k sqft7952 SISKIN Avenue, Jacksonville, FL 32219For Sale
 MLS ID #2165040, MARTIN GROBMAN. realMLS
 - $229,9003 bd2 ba1.1k sqft3314 Warrington Street, Jacksonville, FL 32254For Sale
 MLS ID #B26074797, Dustin Cook, The Keyes Company. BeachesMLS
