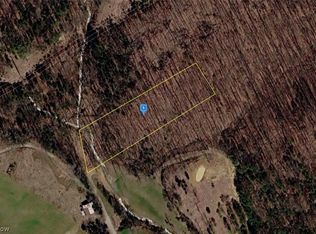
Peaceful country living awaits! Tucked away on over 2 peaceful acres, this newly built 2-bedroom, 1-bath cabin offers the perfect blend of rustic charm and modern comfort. Inside, you will find natural pine walls, vaulted ceilings, and an open-concept kitchen and living space. Both bedrooms feature walk-in closets, while the spacious bathroom features a tub and shower. There's also a designated washer and dryer hookup, ideal for a stackable set. Built with PEX plumbing and plenty of insulation, this home was designed with comfort & efficiency in mind. Outside, enjoy new decking on three sides of the home and a creek running through the property. Perfect for relaxing and enjoying the peaceful surroundings. Whether you're looking for a full-time residence or your own private country getaway, this unique property is ready for its next owner. Bring your appliances and make it yours!
New construction
$180,000
573 Hackleshin Rd, Peebles, OH 45660
2beds
--sqft
Single Family Residence
Built in 2026
2.12 Acres Lot
$-- Zestimate®
$--/sqft
$-- HOA
What's special
Vaulted ceilingsNatural pine walls
- 8 days
- 357
- 29
Zillow last checked:
Listing updated:
Listed by:
Kelly M Lewis 513-502-4898,
Huff Realty 513-474-3500,
Laura E Donohoo 937-728-1927,
Huff Realty
Source: Cincy MLS,MLS#: 1892381 Originating MLS: Cincinnati Area Multiple Listing Service
Originating MLS: Cincinnati Area Multiple Listing Service
Facts & features
Interior
Bedrooms & bathrooms
- Bedrooms: 2
- Bathrooms: 1
- Full bathrooms: 1
Primary bedroom
- Features: Fireplace
- Level: First
- Area: 121
- Dimensions: 11 x 11
Bedroom 2
- Level: First
- Area: 100
- Dimensions: 10 x 10
Bedroom 3
- Area: 0
- Dimensions: 0 x 0
Bedroom 4
- Area: 0
- Dimensions: 0 x 0
Bedroom 5
- Area: 0
- Dimensions: 0 x 0
Primary bathroom
- Features: Tub w/Shower
Bathroom 1
- Features: Full
- Level: First
Dining room
- Level: First
- Area: 48
- Dimensions: 8 x 6
Family room
- Area: 0
- Dimensions: 0 x 0
Kitchen
- Area: 48
- Dimensions: 8 x 6
Living room
- Area: 392
- Dimensions: 28 x 14
Office
- Area: 0
- Dimensions: 0 x 0
Heating
- Mini-Split, Other
Cooling
- Mini-Split
Appliances
- Included: Electric Water Heater
Features
- Windows: Double Hung, Vinyl
- Basement: Crawl Space
- Number of fireplaces: 1
- Fireplace features: Electric, Master Bedroom
Interior area
- Total structure area: 0
Video & virtual tour
Property
Features
- Levels: One
- Stories: 1
- Has view: Yes
- View description: Trees/Woods
Lot
- Size: 2.12 Acres
- Features: 1 to 4.9 Acres
- Topography: Rolling
Details
- Parcel number: 0430000024.000
- Zoning description: Residential
Construction
Type & style
- Home type: SingleFamily
- Architectural style: Cabin/Rustic
- Property subtype: Single Family Residence
Materials
- Wood Siding
- Foundation: Other
- Roof: Metal
Condition
- New construction: Yes
- Year built: 2026
Utilities & green energy
- Gas: None
- Sewer: Other
- Water: Public
Community & HOA
HOA
- Has HOA: No
Location
- Region: Peebles
Financial & listing details
- Tax assessed value: $8,800
- Annual tax amount: $394
- Date on market: 8/31/2026
- Listing terms: Special Financing
Estimated market value
Not available
Estimated sales range
Not available
Not available
Price history
| Date | Event | Price |
|---|---|---|
| 8/31/2026 | Listed for sale | $180,000 |
Source:  Cincy MLS #1892381 Report a problem Cincy MLS #1892381 Report a problem | ||
Public tax history
| Year | Property taxes | Tax assessment |
|---|---|---|
| 2024 | $116 +0.7% | $3,080 |
| 2023 | $115 -1.7% | $3,080 |
| 2022 | $117 +33.1% | $3,080 +41.9% |
| 2021 | $88 -2% | $2,170 |
| 2020 | $90 | $2,170 |
| 2019 | $90 +103.4% | $2,170 |
| 2018 | $44 +1.5% | $2,170 |
| 2017 | $43 +0.9% | $2,170 |
| 2016 | $43 | $2,170 +66.9% |
| 2015 | $43 -13% | $1,300 |
| 2014 | $50 -2.6% | $1,300 |
| 2013 | $51 +1.4% | $1,300 |
| 2012 | $50 +1.8% | $1,300 |
| 2011 | $49 -0.1% | $1,300 |
| 2009 | $49 | $1,300 |
Find assessor info on the county website
Monthly payment
Est. payment
Payment breakdown
Explore the cost of this home by adjusting the details. Changes won't be saved.Climate risks
Neighborhood: 45660
Similar homes
- $180,0002 bd1 ba-- sqft573 Hackleshin Rd, Peebles, OH 45660New Construction
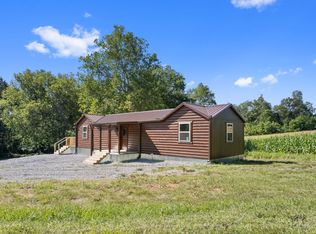 Huff Realty
 - $189,0002 bd1 ba1.1k sqft182 Walnut St, Peebles, OH 45660New Construction
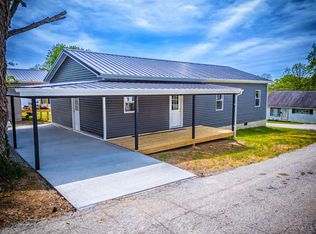
 MLS ID #1876996, Michael S. Howard, Wilson Realtors, West Union. Cincy MLS
 - $179,9004 bd1 ba1.3k sqft127 Marble Furnace Rd, Peebles, OH 45660For Sale
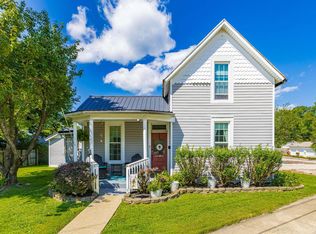 MLS ID #1891706, Lori Gallowitz, Wilson Realtors, West Union. Cincy MLS
 - $185,9953 bd1 ba1.2k sqft204 High St, Peebles, OH 45660For Sale
 MLS ID #1888421, Amy Davis, Amy Davis & Associates Realty. Cincy MLS
 - $179,0003 bd2 ba1.1k sqft4299 White Oak Rd, Peebles, OH 45660For SaleMLS ID #1877955, Jo Ann Morgan, Ring Real Estate Co., Georgeto. Cincy MLS
- $269,0003 bd2 ba1.7k sqft554 Bacon Flat Rd, Peebles, OH 45660For SaleMLS ID #1888342, Amanda Fite, Wilson Realtors, West Union. Cincy MLS
- $178,0003 bd1 ba921 sqft252 Bradley Ln, West Union, OH 45693For SaleMLS ID #1885756, Ralph S. Patton, Wilson Realtors, West Union. Cincy MLS
- $114,9002 bd1 ba1k sqft153 Horner Chapel Rd, Peebles, OH 45660For SaleMLS ID #1887645, Abigail L. Nichols, Wilson Realtors, West Union. Cincy MLS
- $135,0003 bd1 ba960 sqft61 5th Ave, Peebles, OH 45660For SaleMLS ID #1883530, Keeno R. Hollins, Coldwell Banker Realty. Cincy MLS
- $155,0002 bd1 ba1.2k sqft145 Tobe Lewis Rd, Lynx, OH 45650For SaleMLS ID #1892302, Amanda Fite, Wilson Realtors, West Union. Cincy MLS
- $169,0001 bd1 ba-- sqft160 Jj Ln, Seaman, OH 45679For SaleMLS ID #1891278, Savanna Lewis, RE/MAX Local Experts. Cincy MLS
- $257,0003 bd2 ba2k sqft224 High St, Peebles, OH 45660For SaleMLS ID #1879585, Abigail L. Nichols, Wilson Realtors, West Union. Cincy MLS
- $149,9002 bd1 ba1.3k sqft49 W Sycamore St, Winchester, OH 45697For SaleMLS ID #1891421, Patricia A Rand, Sue Boone Realty, Inc., Hillsb. Cincy MLS
- $199,9003 bd2 ba816 sqft6910 Brad Rd, Hillsboro, OH 45133For SaleMLS ID #1873837, Rebecca Oglesby, Walker Real Estate Advisors. Cincy MLS
