Welcome to 17 Kent Road, a stunning custom Colonial offering beautiful views, spacious living areas and incredible attention to detail. A circular driveway leads to the grand two-story foyer, where custom millwork and hardwood floors continue throughout the home. The main level features a formal dining room, bright living room, custom library, family room and a large kitchen with white cabinetry, granite countertops and an oversized center island. The kitchen opens to a sun-filled dining area and spacious family room which boasts a floor-to-ceiling fireplace. From here you have access to the expansive deck and side patio with a covered pergola perfect for growing wisteria! Upstairs, the primary suite includes a sitting room, fireplace and large bath with dual vanities, soaking tub and walk-in shower. This home features a second primary suite, perfect for in-law or au pair. Three additional bedrooms, each with access to a full bath, provide plenty of space. The finished lower level offers a media area, game room, office space, another full BA and built-in storage. This home abounds with light and brightness making it a truly happy space! Kent Road is a coveted cul de sac in Newtown's Taunton area, boasting incredible schools, including a top-rated (10) elementary school: Head O'Meadow. Enjoy the peaceful setting, distant views, multiple outdoor entertaining areas and fully paid solar panels; all within easy reach of Newtown's center, shopping, dining and I-84. This neighborhood has a small association fee which encompasses: the front entrance landscaping, a few neighborhood parties, and generally keeping any open space in the neighborhood clean. $400 annually.
For sale
$1,450,000
17 Kent Road, Newtown, CT 06470
5beds
6,549sqft
Single Family Residence
Built in 1998
2.79 Acres Lot
$1,406,200 Zestimate®
$221/sqft
$33/mo HOA
What's special
Second primary suiteSoaking tubBeautiful viewsPeaceful settingDistant viewsOffice spaceCustom millwork
- 1 day |
- 627 |
- 40 |
Zillow last checked:
Listing updated:
Listed by:
Connie Widmann & Team,
Connie Widmann (203)856-6491,
William Raveis Real Estate 203-426-3429,
Co-Listing Agent: Amanda Adair 203-727-4534,
William Raveis Real Estate
Source: Smart MLS,MLS#: 24198132
Facts & features
Interior
Bedrooms & bathrooms
- Bedrooms: 5
- Bathrooms: 6
- Full bathrooms: 5
- 1/2 bathrooms: 1
Rooms
- Room types: Laundry, Sitting Room
Primary bedroom
- Features: Vaulted Ceiling(s), French Doors, Walk-In Closet(s), Hardwood Floor
- Level: Upper
- Area: 301.76 Square Feet
- Dimensions: 18.4 x 16.4
Bedroom
- Features: Full Bath, Hardwood Floor
- Level: Upper
- Area: 151.51 Square Feet
- Dimensions: 10.9 x 13.9
Bedroom
- Features: Ceiling Fan(s), Hardwood Floor, Jack & Jill Bath
- Level: Upper
- Area: 142.79 Square Feet
- Dimensions: 10.9 x 13.1
Bedroom
- Features: Bay/Bow Window, High Ceilings, Vaulted Ceiling(s), Full Bath, Walk-In Closet(s), Hardwood Floor
- Level: Upper
- Area: 255.21 Square Feet
- Dimensions: 18.1 x 14.1
Bedroom
- Features: Hardwood Floor
- Level: Upper
- Area: 419.61 Square Feet
- Dimensions: 21.3 x 19.7
Primary bathroom
- Features: Double-Sink, French Doors, Hydro-Tub, Marble Floor, Stall Shower, Vaulted Ceiling(s)
- Level: Upper
- Area: 204.45 Square Feet
- Dimensions: 14.5 x 14.1
Dining room
- Features: High Ceilings, Hardwood Floor
- Level: Main
- Area: 238.5 Square Feet
- Dimensions: 15.9 x 15
Family room
- Features: High Ceilings, Balcony/Deck, Gas Log Fireplace, Sliders, Hardwood Floor
- Level: Main
- Area: 335.67 Square Feet
- Dimensions: 16.7 x 20.1
Kitchen
- Features: Granite Counters, Eating Space, Kitchen Island, Sliders, Hardwood Floor
- Level: Main
- Width: 38 Feet
Living room
- Features: High Ceilings, French Doors, Gas Log Fireplace, Hardwood Floor
- Level: Main
- Area: 302.27 Square Feet
- Dimensions: 18.1 x 16.7
Media room
- Features: Built-in Features, Wall/Wall Carpet
- Level: Lower
- Area: 204.92 Square Feet
- Dimensions: 10.9 x 18.8
Office
- Features: Bay/Bow Window, High Ceilings, Bookcases, Ceiling Fan(s), Gas Log Fireplace, French Doors
- Level: Main
- Area: 265.68 Square Feet
- Dimensions: 16.2 x 16.4
Other
- Features: Gas Log Fireplace, Hardwood Floor, Vaulted Ceiling(s)
- Level: Upper
- Area: 229.87 Square Feet
- Dimensions: 18.1 x 12.7
Other
- Features: Walk-In Closet(s), Hardwood Floor
- Level: Upper
- Area: 127.41 Square Feet
- Dimensions: 9.3 x 13.7
Heating
- Forced Air, Oil
Cooling
- Central Air, Zoned
Appliances
- Included: Electric Cooktop, Oven, Microwave, Subzero, Dishwasher, Water Heater, Humidifier
- Laundry: Upper Level, Mud Room
Features
- Sound System, Central Vacuum, Entrance Foyer
- Doors: French Doors
- Windows: Thermopane Windows
- Basement: Full,Storage Space,Garage Access,Partially Finished
- Attic: Walk-up
- Number of fireplaces: 4
Interior area
- Total structure area: 6,549
- Total interior livable area: 6,549 sqft
- Finished area above ground: 5,149
- Finished area below ground: 1,400
Property
Parking
- Total spaces: 3
- Parking features: Attached, Garage Door Opener
- Attached garage spaces: 3
Features
- Patio & porch: Deck, Patio
- Exterior features: Rain Gutters, Lighting
Lot
- Size: 2.79 Acres
- Features: Subdivided, Wooded, Sloped, Cul-De-Sac, Landscaped
Details
- Parcel number: 204487
- Zoning: R-2
Construction
Type & style
- Home type: SingleFamily
- Architectural style: Colonial
- Property subtype: Single Family Residence
Materials
- Wood Siding
- Foundation: Concrete Perimeter
- Roof: Asphalt
Condition
- New construction: No
- Year built: 1998
Utilities & green energy
- Sewer: Septic Tank
- Water: Well
Green energy
- Energy efficient items: Windows
- Energy generation: Solar
Community & HOA
Community
- Features: Basketball Court, Golf, Health Club, Library, Medical Facilities, Park, Playground, Shopping/Mall
HOA
- Has HOA: Yes
- Services included: Maintenance Grounds, Road Maintenance
- HOA fee: $400 annually
Location
- Region: Newtown
Financial & listing details
- Price per square foot: $221/sqft
- Tax assessed value: $733,310
- Annual tax amount: $21,075
- Date on market: 8/13/2026
Estimated market value
$1,406,200
$1.34M - $1.48M
$7,614/mo
Price history
| Date | Event | Price |
|---|---|---|
| 8/13/2026 | Listed for sale | $1,450,000+81.5%$221/sqft |
Source:  Smart MLS #24198132 Report a problem Smart MLS #24198132 Report a problem | ||
| 8/29/2020 | Listing removed | $799,000+1.8%$122/sqft |
Source: William Raveis Real Estate #170272935 Report a problem | ||
| 8/27/2020 | Sold | $785,000-1.8%$120/sqft |
Source: Smart MLS #170272935 Report a problem | ||
| 2/18/2020 | Listed for sale | $799,000-11.2%$122/sqft |
Source: William Raveis Real Estate #170272935 Report a problem | ||
| 4/24/2014 | Sold | $900,000-5.3%$137/sqft |
Source: Smart MLS #99025701 Report a problem | ||
| 11/1/2013 | Price change | $950,000-4.5%$145/sqft |
Source: William Raveis Real Estate #99025701 Report a problem | ||
| 10/3/2013 | Price change | $995,000-5.2%$152/sqft |
Source: William Raveis Real Estate #99025701 Report a problem | ||
| 9/26/2013 | Price change | $1,050,000-4.5%$160/sqft |
Source: William Raveis Real Estate #99025701 Report a problem | ||
| 7/1/2013 | Price change | $1,099,000-3.6%$168/sqft |
Source: William Raveis Real Estate #99025701 Report a problem | ||
| 5/5/2013 | Listed for sale | $1,140,000+6%$174/sqft |
Source: William Raveis Real Estate #F987597 Report a problem | ||
| 2/13/2012 | Listing removed | $1,075,000+3.4%$164/sqft |
Source: Visual Tour #98491159 Report a problem | ||
| 7/28/2011 | Sold | $1,040,000-3.3%$159/sqft |
Source: Smart MLS #F984728 Report a problem | ||
| 7/28/2011 | Listed for sale | $1,075,000$164/sqft |
Source: Visual Tour #98491159 Report a problem | ||
| 7/8/2011 | Pending sale | $1,075,000$164/sqft |
Source: Visual Tour #98491159 Report a problem | ||
| 3/2/2011 | Listed for sale | $1,075,000-19.3%$164/sqft |
Source: William Raveis Real Estate #F984728 Report a problem | ||
| 2/2/2006 | Sold | $1,332,500+11%$203/sqft |
Source: Public Record Report a problem | ||
| 6/2/2003 | Sold | $1,200,000+788.9%$183/sqft |
Source: Public Record Report a problem | ||
| 8/26/1997 | Sold | $135,000$21/sqft |
Source: Public Record Report a problem | ||
Public tax history
| Year | Property taxes | Tax assessment |
|---|---|---|
| 2025 | $21,075 +6.6% | $733,310 |
| 2024 | $19,777 +2.8% | $733,310 |
| 2023 | $19,242 +1.7% | $733,310 +34.3% |
| 2022 | $18,929 +0.1% | $545,970 |
| 2021 | $18,918 -0.3% | $545,970 |
| 2020 | $18,978 0% | $545,970 |
| 2019 | $18,983 +1.5% | $545,970 |
| 2018 | $18,694 -20.2% | $545,970 -21.1% |
| 2017 | $23,433 +2.4% | $691,860 |
| 2015 | $22,880 -0.7% | $691,860 |
| 2014 | $23,046 0% | $691,860 |
| 2013 | $23,053 +28.1% | $691,860 -5.7% |
| 2012 | $17,997 +0.7% | $733,390 |
| 2011 | $17,873 +1.5% | $733,390 |
| 2010 | $17,601 +2.4% | $733,390 |
| 2009 | $17,183 +1% | $733,390 |
| 2008 | $17,015 +4.9% | $733,390 +27% |
| 2007 | $16,222 +2.9% | $577,310 |
| 2006 | $15,761 +4.6% | $577,310 |
| 2005 | $15,068 +4.8% | $577,310 |
| 2004 | $14,375 +6.4% | $577,310 |
| 2003 | $13,509 +3.2% | $577,310 +40.2% |
| 2001 | $13,091 +7.8% | $411,670 |
| 2000 | $12,144 +5.7% | $411,670 |
| 1999 | $11,486 | $411,670 |
Find assessor info on the county website
Monthly payment
Est. payment
Payment breakdown
Explore the cost of this home by adjusting the details. Changes won't be saved.Climate risks
Neighborhood: 06470
Nearby schools
GreatSchools rating
- 10/10Head O'Meadow Elementary SchoolGrades: K-4Distance: 1.2 mi
- 7/10Newtown Middle SchoolGrades: 7-8Distance: 1.8 mi
- 9/10Newtown High SchoolGrades: 9-12Distance: 3.2 mi
Schools provided by the listing agent
- Elementary: Head O'Meadow
- Middle: Newtown,Reed
- High: Newtown
Source: Smart MLS. This data may not be complete. We recommend contacting the local school district to confirm school assignments for this home.
- $1,209,2004 bd4 ba5k sqft19 Kent Rd, Newtown, CT 06470Off Market
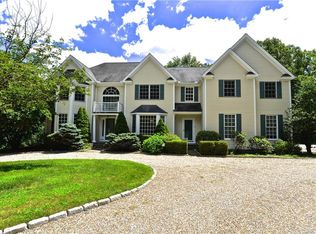
- $1,364,3004 bd5 ba5.6k sqft15 Kent Rd, Newtown, CT 06470Off Market
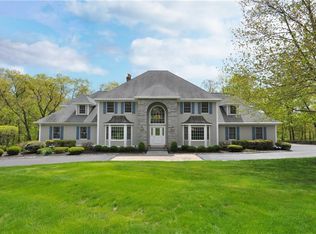
- $1,479,6004 bd4 ba4.9k sqft10 Kent Rd, Newtown, CT 06470Off Market
- $1,394,5004 bd4 ba4.5k sqft21 Kent Rd, Newtown, CT 06470Off Market
- $1,532,7004 bd6 ba5.3k sqft13 Kent, Newtown, CT 06470Off Market
- $1,408,6004 bd5 ba5.8k sqft9 Kent Rd, Newtown, CT 06470Off Market
- $483,730-- bd-- ba-- sqft62 Sugar Ln, Newtown, CT 06470Off Market
- $1,350,4005 bd5 ba4.5k sqft11 Kent Rd, Newtown, CT 06470Off Market
A local agent can set up tours, give advice and negotiate with sellers.
A local lender can help you make sure your offer is ready when you are.
Similar homes
- $1,259,0005 bd6 ba4.4k sqft9 Glenmor Drive, Newtown, CT 06470For Sale

 MLS ID #24196211, Magda Ballaro, William Raveis Real Estate. Smart MLS
 - $1,299,0005 bd5 ba6.7k sqft17 Plumtrees Road, Newtown, CT 06470For Sale
 MLS ID #24188921, Colleen Murray, Higgins Group Real Estate. Smart MLS
 - $1,499,9004 bd4 ba4k sqft4 Vona Way, Newtown, CT 06470New Construction
 MLS ID #24199070, Magda Ballaro, William Raveis Real Estate. Smart MLS
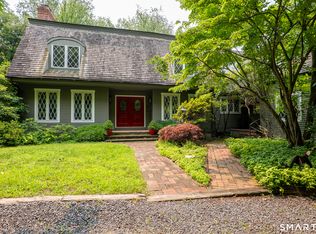
 - $1,300,0004 bd3 ba3.3k sqft82 Taunton Hill Road, Newtown, CT 06470For Sale
 MLS ID #24190000, Adrienne Qui, Scalzo Real Estate. Smart MLS
 - $1,395,0004 bd5 ba4.6k sqft21 Merlins Lane, Newtown, CT 06470For SaleMLS ID #24191083, Mary Ann Hebert, BHGRE Gaetano Marra Homes. Smart MLS
- $1,125,0004 bd3 ba3.6k sqft4 Whitewood Road, Newtown, CT 06470For SaleMLS ID #24193833, Greg Miller, Keller Williams Realty. Smart MLS
- $1,300,0008 bd5 ba4.4k sqft34 West Street, Newtown, CT 06470For SaleMLS ID #24193609, Derek A. Spencer, Scalzo Real Estate. Smart MLS
- $1,100,0004 bd4 ba4.5k sqft19 Hi Barlow Road, Newtown, CT 06470For SaleMLS ID #24184118, Byron Campos, eXp Realty. Smart MLS
- $1,395,0005 bd5 ba4k sqft30 Carriage Drive, Easton, CT 06612For SaleMLS ID #24181327, Nicole Costantino, Keller Williams Realty. Smart MLS
- $1,100,0004 bd4 ba3.5k sqft123 Cross Highway, Redding, CT 06896For SaleMLS ID #24198160, Nicole A. Van Alstyne, William Pitt Sotheby's Int'l. Smart MLS
- $959,0004 bd4 ba4.3k sqft282 Laurelwood Lane, Southbury, CT 06488For SaleMLS ID #24197485, Bonnie Wilson, Berkshire Hathaway NE Prop.. Smart MLS
- $1,050,0004 bd4 ba5.5k sqft7 Jet Brook Road, Newtown, CT 06470For SaleMLS ID #24164956, Kimberly Levinson, Higgins Group Real Estate. Smart MLS
- $1,495,0006 bd5 ba4k sqft12 Werf Drive, Redding, CT 06896For SaleMLS ID #24197397, Jonathan D. Gineo, Silver and Oak Realty. Smart MLS
- $1,395,0005 bd6 ba6.7k sqft74 Black Rock Turnpike, Redding, CT 06896For SaleMLS ID #24161725, Brianna Carvalho, Compass Connecticut, LLC. Smart MLS
- $1,500,0006 bd6 ba6.4k sqft8 Nod Hill Road, Oxford, CT 06478For SaleMLS ID #24166149, Michael DeBiase, Keller Williams Realty. Smart MLS
- $1,095,0004 bd6 ba4.5k sqft18 Logging Trail Lane, Brookfield, CT 06804For SaleMLS ID #24195640, Kellie E. Martone, William Pitt Sotheby's Int'l. Smart MLS
- $1,329,0005 bd5 ba4.1k sqft286 Black Rock Turnpike, Redding, CT 06896For SaleMLS ID #24191583, Nora C. Ryan, Houlihan Lawrence WD. Smart MLS
- $1,325,0005 bd4 ba4.7k sqft28 Goodridge Road, Redding, CT 06896For SaleMLS ID #24175555, Margaret Upton-Mirowski, Coldwell Banker Realty. Smart MLS
- $1,295,0004 bd4 ba5k sqft35 Hunting Ridge Road, Easton, CT 06612For SaleMLS ID #24178260, Vera Maximin, Higgins Group Real Estate. Smart MLS
- $1,245,0004 bd6 ba5.9k sqft11 Long Meadow Lane, Redding, CT 06896For SaleMLS ID #24158172, Ira Stone, Coldwell Banker Realty. Smart MLS
