Just 5 years old and in nearly-new condition, this home offers 4 BRs on the main level and a huge bonus space! This popular builder floor plan & tasteful, neutral palette are sure to suit nearly everyone. The well-proportioned kitchen features hardly-used stainless steel appliances, quartz counters, breakfast bar & large walk-in pantry. This opens to the vaulted living room with tile-surrounded gas fireplace overlooking a large, private backyard. Sliding doors lead to a partially-covered patio w/nearby gas BBQ stub. Main floor primary suite has soaking tub & separate walk-in shower, plus a generous walk-in closet. Separated from this are 3 more BRs sharing a bath on the main floor. Upstairs you'll find a huge bonus/loft space with room to add another bathroom if desired. 3-car garage is insulated and drywalled. The oversized back yard is almost fully fenced (side wing is all that's needed) with lots of room to play. This home has been gently loved and is ready for new owners!
Pending
$615,000
5734 W Lujack Way, Rathdrum, ID 83858
4beds
2baths
2,487sqft
Single Family Residence
Built in 2021
0.29 Acres Lot
$615,400 Zestimate®
$247/sqft
$-- HOA
What's special
Tile-surrounded gas fireplaceHuge bonus spaceBreakfast barHardly-used stainless steel appliancesSeparate walk-in showerQuartz countersWell-proportioned kitchen
- 29 days
- 761
- 49
Likely to sell faster than
Zillow last checked:
Listing updated:
Listed by:
Mary Sorensson 208-691-6280,
Silvercreek Realty Group, LLC
Source: Coeur d'Alene MLS,MLS#: 26-10077
Facts & features
Interior
Bedrooms & bathrooms
- Bedrooms: 4
- Bathrooms: 2
- Main level bathrooms: 2
- Main level bedrooms: 4
Heating
- Natural Gas, Fireplace(s), Forced Air, Furnace
Cooling
- Central Air
Appliances
- Included: Electric Range, Electric Dryer, Gas Water Heater, Washer, Refrigerator, Microwave, Disposal, Dishwasher
- Laundry: Electric Dryer Hookup, Washer Hookup
Features
- Fireplace, High Speed Internet
- Flooring: Vinyl, Carpet, LVP
- Basement: Crawl Space
- Has fireplace: Yes
- Fireplace features: Gas
- Common walls with other units/homes: No Common Walls
Interior area
- Total structure area: 2,487
- Total interior livable area: 2,487 sqft
Property
Parking
- Parking features: Paved
- Has attached garage: Yes
Features
- Patio & porch: Covered Porch, Covered Patio, Patio
- Exterior features: Lighting, Rain Gutters, Lawn
- Fencing: Partial
- Has view: Yes
- View description: Mountain(s), Territorial, Neighborhood
Lot
- Size: 0.29 Acres
- Features: Sprinklers In Rear, Sprinklers In Front, Irregular Lot, Landscaped, Level
Details
- Parcel number: RL5070130160
- Zoning: Rathdrum-R-2S
Construction
Type & style
- Home type: SingleFamily
- Property subtype: Single Family Residence
Materials
- Fiber Cement, Stone, Frame
- Foundation: Concrete Perimeter
- Roof: Composition
Condition
- Year built: 2021
Utilities & green energy
- Sewer: Public Sewer
- Water: Public
- Utilities for property: Cable Available
Community & HOA
Community
- Features: Sidewalks, Curbs
- Subdivision: Brookshire
HOA
- Has HOA: Yes
Location
- Region: Rathdrum
Financial & listing details
- Price per square foot: $247/sqft
- Tax assessed value: $594,500
- Annual tax amount: $3,383
- Date on market: 10/9/2026
- Road surface type: Paved
Estimated market value
$615,400
$585,000 - $646,000
$3,135/mo
Price history
| Date | Event | Price |
|---|---|---|
| 10/12/2026 | Pending sale | $615,000$247/sqft |
Source:  Coeur d'Alene MLS #26-10077 Report a problem | ||
| 10/9/2026 | Listed for sale | $615,000$247/sqft |
Source: Coeur d'Alene MLS #26-10077 Report a problem | ||
Public tax history
| Year | Property taxes | Tax assessment |
|---|---|---|
| 2025 | $3,383 -5.2% | $594,500 +1.6% |
| 2024 | $3,569 -0.1% | $585,340 -2.5% |
| 2023 | $3,574 -14% | $600,340 -13.7% |
| 2022 | $4,155 | $695,408 +663.2% |
| 2021 | -- | $91,120 |
Find assessor info on the county website
Monthly payment
Est. payment
Payment breakdown
Explore the cost of this home by adjusting the details. Changes won't be saved.Climate risks
Neighborhood: 83858

Similar homes
- $625,0005 bd3 ba3.2k sqft12867 N Farley Way, Rathdrum, ID 83858For Sale
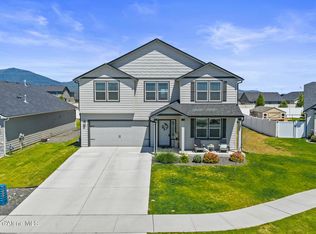 MLS ID #26-9568, Melissa Hjeltness, Coldwell Banker Schneidmiller Realty. Coeur d'Alene MLS
- $563,0004 bd3 ba2.4k sqft5993 W Harmony St, Rathdrum, ID 83858For Sale
 MLS ID #26-8687, Natalie Priebe, NextHome Advantage Realty. Coeur d'Alene MLS
- $634,0004 bd2 ba1.9k sqft11992 N Lennon Ln, Rathdrum, ID 83858New Construction
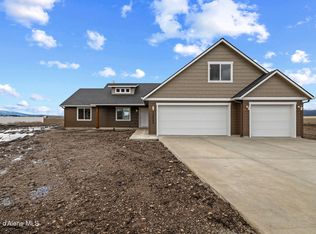 Coeur d'Alene MLS
- $649,0003 bd2 ba2.1k sqft11668 N Simmons Ln, Rathdrum, ID 83858New Construction
 Coeur d'Alene MLS
