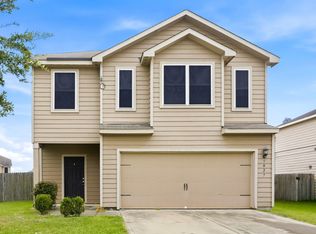
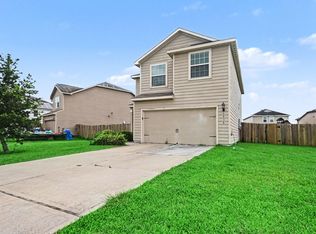
Welcome to this nicely updated home with a recent roof, HVAC system, and freshly painted interior throughout with bright, neutral designer paint. This energy efficient home has a nice flow with the openness and high ceilings showcasing a well appointed kitchen with the enduring look of warm wood cabinets and lots of pretty granite countertop workspace for the chef. The 3 bedrooms and 2 baths upstairs are generous in size with lots of closet space and light. There is a nice half bath downstairs, convenient for guests and family. With no back neighbors the privacy is relaxing.The large backyard has a patio with a 12x24 elevated patio cover for sitting out on sunny days while grilling and enjoying the sunsets .The corner lot gives the feeling and look of more space in the yard. The home is located in the highly rated Barbers Hill School District, which is sought after by teachers as well as families with children. The taxes are very low and there is no MUD tax. It's a great find!
For sale
$249,000
5735 Snapping Turtle Rd, Cove, TX 77523
3beds
1,882sqft
Single Family Residence
Built in 2019
6,054 Square Feet Lot
$248,100 Zestimate®
$132/sqft
$32/mo HOA
What's special
- 19 days
- 62
- 4
Likely to sell faster than
Zillow last checked:
Listing updated:
Listed by:
Shelia Mathisen TREC #0567458 281-745-2015,
UTR TEXAS, REALTORS
Source: HAR,MLS#: 34195557
Facts & features
Interior
Bedrooms & bathrooms
- Bedrooms: 3
- Bathrooms: 3
- Full bathrooms: 2
- 1/2 bathrooms: 1
Primary bedroom
- Level: Second
- Area: 320
- Dimensions: 20x16
Bedroom
- Level: Second
- Area: 140
- Dimensions: 14x10
Bedroom
- Level: Second
- Area: 144
- Dimensions: 12x12
Dining room
- Level: First
- Area: 110
- Dimensions: 11x10
Kitchen
- Level: First
- Area: 121
- Dimensions: 11x11
Living room
- Level: First
- Area: 288
- Dimensions: 16x18
Utility room
- Level: First
- Area: 36
- Dimensions: 6x6
Heating
- Electric
Cooling
- Ceiling Fan(s), Electric
Appliances
- Included: ENERGY STAR Qualified Appliances, Disposal, Electric Oven, Microwave, Electric Cooktop, Dishwasher
- Laundry: Electric Dryer Hookup
Features
- High Ceilings, 3 Bedrooms Up, All Bedrooms Up, En-Suite Bath, Walk-In Closet(s)
- Flooring: Carpet, Tile
- Doors: Insulated Doors
- Windows: Insulated/Low-E windows, Shutters
Interior area
- Total structure area: 1,882
- Total interior livable area: 1,882 sqft
Property
Parking
- Total spaces: 2
- Parking features: Attached, Additional Parking, Double-Wide Driveway
- Attached garage spaces: 2
Features
- Stories: 2
- Patio & porch: Patio/Deck
- Fencing: Back Yard
Lot
- Size: 6,054 Square Feet
- Features: Corner Lot, Subdivided, 0 Up To 1/4 Acre
Details
- Parcel number: 59210
Construction
Type & style
- Home type: SingleFamily
- Architectural style: Traditional
- Property subtype: Single Family Residence
Materials
- Batts Insulation, Blown-In Insulation, Cement Siding, Other
- Foundation: Slab
- Roof: Composition
Condition
- New construction: No
- Year built: 2019
Details
- Builder name: LGI Homes
Utilities & green energy
- Sewer: Public Sewer
- Water: Public
Green energy
- Green verification: ENERGY STAR Certified Homes
- Energy efficient items: Attic Vents, Thermostat, Lighting, HVAC, Exposure/Shade
Community & HOA
Community
- Subdivision: Josephs Cove
HOA
- Has HOA: Yes
- Amenities included: Park, Playground
- HOA fee: $380 annually
Location
- Region: Cove
Financial & listing details
- Price per square foot: $132/sqft
- Tax assessed value: $261,860
- Annual tax amount: $4,087
- Date on market: 10/15/2026
- Listing terms: Cash,Conventional,FHA,VA Loan
- Ownership: Full Ownership
- Road surface type: Concrete
Estimated market value
$248,100
$236,000 - $261,000
$2,047/mo
Price history
| Date | Event | Price |
|---|---|---|
| 10/15/2026 | Listed for sale | $249,000-2.4%$132/sqft |
Source:  HAR #34195557 Report a problem | ||
| 3/27/2023 | Listing removed | -- |
Source: HAR #20245824 Report a problem | ||
| 2/21/2023 | Pending sale | $255,000$135/sqft |
Source: HAR #20245824 Report a problem | ||
| 1/13/2023 | Price change | $255,000-3.2%$135/sqft |
Source: HAR #20245824 Report a problem | ||
| 11/3/2022 | Price change | $263,500-1.7%$140/sqft |
Source: HAR #20245824 Report a problem | ||
| 8/4/2022 | Listed for sale | $268,000$142/sqft |
Source: HAR #20245824 Report a problem | ||
Public tax history
| Year | Property taxes | Tax assessment |
|---|---|---|
| 2025 | -- | $261,860 -6.9% |
| 2024 | -- | $281,390 +0.2% |
| 2023 | $1,283 +7.4% | $280,790 +17.9% |
| 2022 | $1,194 -3.3% | $238,070 +6.3% |
| 2021 | $1,235 | $223,970 |
| 2020 | $1,235 | $223,970 |
Find assessor info on the county website
Monthly payment
Est. payment
Payment breakdown
Explore the cost of this home by adjusting the details. Changes won't be saved.Climate risks
Neighborhood: 77523
Nearby schools
Schools provided by the listing agent
- Elementary: Barbers Hill South Elementary School
- Middle: Barbers Hill South Middle School
- High: Barbers Hill High School
Source: HAR. This data may not be complete. We recommend contacting the local school district to confirm school assignments for this home.


Similar homes
- $249,9004 bd3 ba2.3k sqft5827 Golden Cove Rd, Baytown, TX 77523For Sale
 MLS ID #46827735, Lori Wells, Real Property Management Prestige. HAR
- $244,9003 bd3 ba1.4k sqft6026 Coral Cove Rd, Baytown, TX 77523For Sale
 MLS ID #9729670, Robert Salmons, Entera Realty LLC. HAR
- $244,5003 bd2 ba1.3k sqft8430 Longshore Slope Rd, Cove, TX 77523For Sale
 MLS ID #30068964, Jimmy Franklin, eXp Realty LLC. HAR
- $229,9003 bd3 ba1.8k sqft6038 Coral Cove Rd, Cove, TX 77523For Sale
 MLS ID #94253098, Robert Salmons, Entera Realty LLC. HAR
