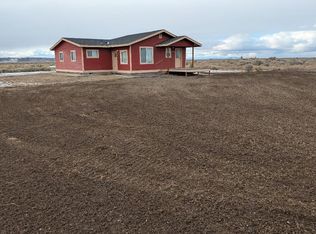
Welcome to Christmas Valley, Oregon! Discover the freedom of country living on 7+ flat, usable acres with room for animals, hobbies, gardens, or simply enjoying wide-open spaces. Originally built as a single-wide manufactured home, this property has been thoughtfully expanded to create a comfortable 2-bedroom, 2-bathroom home with a great room that could become the third bedroom and huge walk in closet. The spacious primary suite features an attached bathroom with walk-in shower and door to exterior, covered hot tub room, the perfect place to unwind with its inviting, romantic atmosphere. The large addition includes an expansive living room filled with natural light and access to the separate suite that was previously operated as a hair salon. Today, it serves as a private second bedroom with its own full bathroom and living area making it ideal for guests, multi-generational living, a home business, or studio. The home is equipped with vinyl windows and includes a newer refrigerator with water and ice dispenser, dishwasher, free-standing range, washer, and dryer. Outside, you'll appreciate the underground sprinkler system. City water is an affordable $80 per month with no metered usage. Detached garages/shops provide exceptional storage and workspace. They include: a 40' x 30' three-sided carport with gravel floor; 37' x 35' enclosed shop with concrete floor, electricity, loft storage, and the bathroom has been started; and a 20' x 11' woodshed.Whether you're looking for a peaceful country retreat, space for your hobbies, or a property with room to grow, this versatile Christmas Valley acreage offers many possibilities.
Active
$285,000
57366 N Rainbow Rd, Christmas Valley, OR 97641
2beds
1,400sqft
Residential, Manufactured Home
Built in 1979
7.81 Acres Lot
$-- Zestimate®
$204/sqft
$-- HOA
What's special
Free-standing rangeSpacious primary suiteVinyl windowsUnderground sprinkler systemInviting romantic atmosphere
- 88 days
- 106
- 8
Zillow last checked:
Listing updated:
Listed by:
Marilyn Kittelman 541-580-8988,
Cutting Edge Real Estate
Source: RMLS (OR),MLS#: 171045347
Facts & features
Interior
Bedrooms & bathrooms
- Bedrooms: 2
- Bathrooms: 2
- Full bathrooms: 2
- Main level bathrooms: 2
Rooms
- Room types: Bonus Room, Laundry, Bedroom 2, Dining Room, Family Room, Kitchen, Living Room, Primary Bedroom
Primary bedroom
- Features: Bathroom, Ceiling Fan, Walkin Shower, Wallto Wall Carpet
- Level: Main
Bedroom 2
- Features: Bathroom, Sink
- Level: Main
Dining room
- Features: Vinyl Floor, Wood Stove
- Level: Main
Kitchen
- Features: Dishwasher, Microwave, Pantry, Free Standing Range, Free Standing Refrigerator, Plumbed For Ice Maker
- Level: Main
Living room
- Features: Vinyl Floor
- Level: Main
Heating
- Ductless, Wood Stove
Cooling
- Has cooling: Yes
Appliances
- Included: Dishwasher, Free-Standing Range, Free-Standing Refrigerator, Plumbed For Ice Maker, Range Hood, Washer/Dryer, Microwave, Electric Water Heater
- Laundry: Laundry Room
Features
- Ceiling Fan(s), Bathroom, Sink, Pantry, Walkin Shower
- Flooring: Vinyl, Wall to Wall Carpet
- Windows: Double Pane Windows, Vinyl Frames
- Basement: Crawl Space
- Number of fireplaces: 1
- Fireplace features: Stove, Wood Burning, Wood Burning Stove
Interior area
- Total structure area: 1,400
- Total interior livable area: 1,400 sqft
Video & virtual tour
Property
Parking
- Total spaces: 4
- Parking features: Driveway, RV Access/Parking, RV Boat Storage, Carport, Detached, Oversized
- Garage spaces: 4
- Has carport: Yes
- Has uncovered spaces: Yes
Features
- Stories: 1
- Patio & porch: Covered Deck, Covered Patio
- Exterior features: Yard
- Has spa: Yes
- Spa features: Built in HotTub
- Has view: Yes
- View description: Mountain(s), Territorial, Valley
Lot
- Size: 7.81 Acres
- Features: Corner Lot, Level, Trees, Sprinkler, Acres 7 to 10
Details
- Additional structures: Outbuilding, RVBoatStorage, SecondGarage, Workshop
- Additional parcels included: 3650
- Parcel number: 3649
- Zoning: R-1
Construction
Type & style
- Home type: MobileManufactured
- Architectural style: Custom Style
- Property subtype: Residential, Manufactured Home
Materials
- Metal Siding, T111 Siding
Condition
- Resale
- New construction: No
- Year built: 1979
Utilities & green energy
- Sewer: Standard Septic
- Water: Public
Community & HOA
HOA
- Has HOA: No
Location
- Region: Christmas Valley
Financial & listing details
- Price per square foot: $204/sqft
- Tax assessed value: $136,840
- Annual tax amount: $1,412
- Date on market: 7/28/2026
- Listing terms: Call Listing Agent,Cash,Conventional,Owner Will Carry,State GI Loan,VA Loan
- Road surface type: Paved
- Body type: Single Wide
Estimated market value
Not available
Estimated sales range
Not available
Not available
Price history
| Date | Event | Price |
|---|---|---|
| 8/23/2026 | Listed for sale | $285,000$204/sqft |
Source:  RMLS (OR) #171045347 Report a problem RMLS (OR) #171045347 Report a problem | ||
| 8/19/2026 | Pending sale | $285,000$204/sqft |
Source: RMLS (OR) #171045347 Report a problem | ||
| 8/13/2026 | Listed for sale | $285,000$204/sqft |
Source: RMLS (OR) #171045347 Report a problem | ||
| 7/31/2026 | Pending sale | $285,000$204/sqft |
Source: RMLS (OR) #171045347 Report a problem | ||
| 7/29/2026 | Listed for sale | $285,000$204/sqft |
Source: RMLS (OR) #171045347 Report a problem | ||
Public tax history
| Year | Property taxes | Tax assessment |
|---|---|---|
| 2025 | $1,288 -0.2% | $75,530 +3% |
| 2024 | $1,290 +14.3% | $73,340 +3% |
| 2023 | $1,129 +1.5% | $71,210 +3% |
| 2022 | $1,112 -1.6% | $69,150 +3% |
| 2021 | $1,131 +2.2% | $67,140 +3% |
| 2020 | $1,106 +14.9% | $65,200 +6.1% |
| 2018 | $962 | $61,477 |
| 2017 | -- | -- |
| 2016 | -- | -- |
| 2015 | -- | -- |
| 2014 | -- | -- |
| 2013 | -- | -- |
Find assessor info on the county website
Monthly payment
Climate risks
Neighborhood: 97641
Nearby schools
- $38,0143 bd2 ba1.6k sqft86780 N Cotten Wood Ln, Christmas Valley, OR 97641Off Market
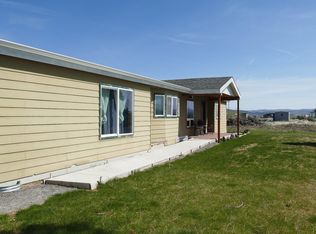
- $38,014-- bd-- ba-- sqft86780 N Cotten Wood Ln, Christmas Valley, OR 97641Off Market
- $104,700-- bd-- ba-- sqft86780 N Cotten Wood Ln, Christmas Valley, OR 97641Off Market
- $22,506-- bd1 ba1.8k sqft86780 N Cotten Wood Ln, Christmas Valley, OR 97641Off Market
Similar homes
- $245,0004 bd2 ba1.4k sqft57459 Arrowhead Loop, Christmas Valley, OR 97641Active
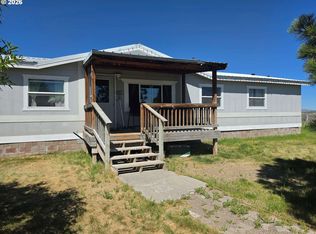
 MLS ID #135225983, Kris Roberts, Country Preferred Realtors. RMLS (OR)
 - $230,0003 bd2 ba1.4k sqft88160 Fairview Ln, Christmas Valley, OR 97641Active
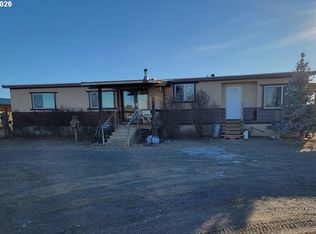 MLS ID #24105920, Kris Roberts, Country Preferred Realtors. RMLS (OR)
 - $309,9003 bd2 ba1.3k sqft87764 Christmas Valley Hwy, Christmas Valley, OR 97641For Sale
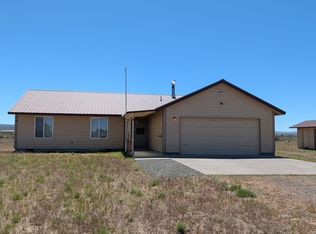 MLS ID #3007909, Shara Shumway, Oregon Country Realty Inc. LCAOR
 - $320,0003 bd2 ba1.3k sqft46864 Tucker Rd, Christmas Valley, OR 97641For Sale
 MLS ID #220212496, Cheryl A Morgan, Morgan & Associates Realty. Oregon Datashare
 - $359,0003 bd2 ba1.6k sqft86880 Glitter Ln, Christmas Valley, OR 97641ActiveMLS ID #476122846, Marilyn Kittelman, Cutting Edge Real Estate. RMLS (OR)
- $149,0003 bd1 ba1.5k sqft56916 Snowflake Rd, Christmas Valley, OR 97641For SaleMLS ID #220220252, Lisa Courtney, John L Scott Bend. Oregon Datashare
- $249,0002 bd1 ba1k sqft87722 Pinion Ln, Christmas Valley, OR 97641For SaleMLS ID #220214331, Dawn Newton, Remington Real Estate. Oregon Datashare
- $360,0003 bd2 ba1.8k sqft57250 Snowflake Rd, Christmas Valley, OR 97641ActiveMLS ID #279487994, Nichole Kelso, eXp Realty LLC. RMLS (OR)
- $155,0002 bd1 ba1k sqft57580 Fall Rd, Christmas Valley, OR 97641ActiveMLS ID #426471557, Kris Roberts, Country Preferred Realtors. RMLS (OR)
- $265,0002 bd1 ba864 sqft57120 Arrowhead Loop, Christmas Valley, OR 97641New ConstructionMLS ID #220226244, Drue Candace Ripp, Bend Premier Real Estate LLC. Oregon Datashare
- $249,0002 bd1 ba728 sqft58936 Fossil Lake Rd, Christmas Valley, OR 97641For SaleMLS ID #220223789, Cheryl A Morgan, Morgan & Associates Realty. Oregon Datashare
- $245,0001 bd2 ba729 sqft57655 Fall Rd, Christmas Valley, OR 97641For SaleMLS ID #220221293, Dawn Newton, Remington Real Estate. Oregon Datashare
- $309,0003 bd2 ba1.5k sqft84900 Carlon Ln, Summer Lake, OR 97640For SaleMLS ID #220221531, Jennifer Jeanette Hitner, Horsepower Real Estate. Oregon Datashare
- $225,0002 bd2 ba950 sqft58269 Oil Dri Rd, Christmas Valley, OR 97641For SaleMLS ID #220220529, Isaiah Mason, eXp Realty, LLC. Oregon Datashare
- $190,0001 bd1 ba900 sqft58098 Maple Circle Rd, Christmas Valley, OR 97641For SaleMLS ID #220228301, Lisa Courtney, John L Scott Bend. Oregon Datashare
- $180,0002 bd1 ba900 sqft57460 Holiday Rd, Christmas Valley, OR 97641For SaleMLS ID #220218383, Patricia Madera, John L Scott Bend. Oregon Datashare
