Meticulously updated and beautifully maintained Cape in Stratford's desirable North End with picturesque river views! Step inside to a welcoming formal living room with fireplace and hardwood floors. The remodeled eat-in kitchen features a large island, custom cherry cabinetry, granite counters, stone backsplash, heated tile floors, crown molding, under-cabinet lighting and a convenient desk area, and opens seamlessly to the dining area. The four-season sunroom offers a wood ceiling, rolled vinyl flooring and an awning surrounding the porch. A slider leads to a Nicolock patio and private fenced yard overlooking the river, enhanced by meticulous landscaping, powder-coated poles with string lights and a storage shed. Conveniently located on the main level, the primary bedroom features hardwood floors, a walk-in closet and access to a remodeled full bath with tiled shower and separate vanity area. A den, or private office completes this level. Upstairs are three spacious bedrooms, all with hardwood floors, plus a beautifully remodeled hall bath with tub and tile surround. The finished lower level offers a family room, abundant storage and access to the 2-car garage. New boiler 2026, roof 2024 and whole-house blown-in insulation April 2026. Generator ready with portable whole-house generator. Nothing left to do!!!!
For sale
$724,900
321 Bridgeview Place, Stratford, CT 06614
4beds
2,796sqft
Single Family Residence
Built in 1955
0.33 Acres Lot
$715,900 Zestimate®
$259/sqft
$-- HOA
What's special
Four-season sunroomCrown moldingWood ceilingPicturesque river viewsCustom cherry cabinetryStorage shedLarge island
- 14 hours
- 244
- 25
Zillow last checked:
Listing updated:
Listed by:
Jodi Dawley (203)521-2233,
Real Estate Two 203-926-1122
Source: Smart MLS,MLS#: 24205885
Facts & features
Interior
Bedrooms & bathrooms
- Bedrooms: 4
- Bathrooms: 2
- Full bathrooms: 2
Primary bedroom
- Features: Full Bath, Walk-In Closet(s), Hardwood Floor
- Level: Main
- Area: 215.46 Square Feet
- Dimensions: 13.3 x 16.2
Bedroom
- Features: Hardwood Floor
- Level: Upper
- Area: 439.09 Square Feet
- Dimensions: 20.8 x 21.11
Bedroom
- Features: Hardwood Floor
- Level: Upper
- Area: 121.1 Square Feet
- Dimensions: 10.9 x 11.11
Bedroom
- Features: Hardwood Floor
- Level: Upper
- Area: 307.87 Square Feet
- Dimensions: 17 x 18.11
Dining room
- Features: Tile Floor
- Level: Main
Family room
- Features: Laminate Floor
- Level: Lower
- Area: 407.23 Square Feet
- Dimensions: 19.3 x 21.1
Kitchen
- Features: Remodeled, Granite Counters, Eating Space, Kitchen Island, Tile Floor
- Level: Main
- Area: 481.92 Square Feet
- Dimensions: 19.2 x 25.1
Living room
- Features: Fireplace, Hardwood Floor
- Level: Main
- Area: 285.8 Square Feet
- Dimensions: 13.11 x 21.8
Office
- Features: Hardwood Floor
- Level: Main
- Area: 115.5 Square Feet
- Dimensions: 10.5 x 11
Sun room
- Features: Vinyl Floor
- Level: Main
- Area: 172 Square Feet
- Dimensions: 10 x 17.2
Heating
- Radiator, Oil
Cooling
- Central Air
Appliances
- Included: Oven/Range, Microwave, Refrigerator, Dishwasher, Washer, Dryer, Water Heater
- Laundry: Main Level
Features
- Basement: Full,Garage Access,Partially Finished
- Attic: None
- Number of fireplaces: 1
Interior area
- Total structure area: 2,796
- Total interior livable area: 2,796 sqft
- Finished area above ground: 2,396
- Finished area below ground: 400
Video & virtual tour
Property
Parking
- Total spaces: 2
- Parking features: Attached, Garage Door Opener
- Attached garage spaces: 2
Features
- Patio & porch: Patio
- Exterior features: Awning(s), Lighting, Underground Sprinkler
- Has view: Yes
- View description: Water
- Has water view: Yes
- Water view: Water
Lot
- Size: 0.33 Acres
- Features: Landscaped
Details
- Additional structures: Shed(s)
- Parcel number: 364539
- Zoning: RS-3
Construction
Type & style
- Home type: SingleFamily
- Architectural style: Cape Cod
- Property subtype: Single Family Residence
Materials
- Vinyl Siding
- Foundation: Concrete Perimeter
- Roof: Asphalt
Condition
- New construction: No
- Year built: 1955
Utilities & green energy
- Sewer: Public Sewer
- Water: Public
Community & HOA
Community
- Subdivision: North End
HOA
- Has HOA: No
Location
- Region: Stratford
Financial & listing details
- Price per square foot: $259/sqft
- Tax assessed value: $297,217
- Annual tax amount: $11,214
- Date on market: 9/14/2026
Estimated market value
$715,900
$680,000 - $752,000
$3,770/mo
Price history
| Date | Event | Price |
|---|---|---|
| 9/14/2026 | Listed for sale | $724,900+79.9%$259/sqft |
Source:  Smart MLS #24205885 Report a problem Smart MLS #24205885 Report a problem | ||
| 11/20/2003 | Sold | $403,000$144/sqft |
Source: Public Record Report a problem | ||
Public tax history
| Year | Property taxes | Tax assessment |
|---|---|---|
| 2025 | $9,430 | $234,570 |
| 2024 | $9,430 | $234,570 |
| 2023 | $9,430 +1.9% | $234,570 |
| 2022 | $9,256 0% | $234,570 |
| 2021 | $9,258 -0.4% | $234,570 |
| 2020 | $9,298 -2.6% | $234,570 -2% |
| 2019 | $9,548 -0.1% | $239,470 |
| 2018 | $9,555 -0.2% | $239,470 |
| 2017 | $9,572 +8.1% | $239,470 |
| 2015 | $8,856 +7.7% | $239,470 +3.8% |
| 2014 | $8,223 +2.9% | $230,790 |
| 2013 | $7,995 +1.4% | $230,790 +0.9% |
| 2012 | $7,888 +1% | $228,760 |
| 2011 | $7,812 +2.5% | $228,760 |
| 2010 | $7,622 -2.1% | $228,760 -10.8% |
| 2009 | $7,787 -0.5% | $256,480 |
| 2008 | $7,825 +7.5% | $256,480 +6.2% |
| 2007 | $7,276 +4.4% | $241,570 |
| 2006 | $6,972 +7% | $241,570 |
| 2005 | $6,518 +6.9% | $241,570 +46.5% |
| 2004 | $6,099 +4.5% | $164,870 +2.9% |
| 2003 | $5,838 +2.1% | $160,200 -2.9% |
| 2001 | $5,719 +29% | $164,900 +31.2% |
| 2000 | $4,434 +3.2% | $125,720 |
| 1999 | $4,295 | $125,720 |
Find assessor info on the county website
Monthly payment
Est. payment
Payment breakdown
Explore the cost of this home by adjusting the details. Changes won't be saved.Climate risks
Neighborhood: 06614
Nearby schools
Schools provided by the listing agent
- Elementary: Chapel Street
- High: Bunnell
Source: Smart MLS. This data may not be complete. We recommend contacting the local school district to confirm school assignments for this home.
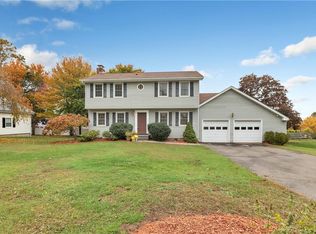
Similar homes
- $730,0004 bd4 ba2.3k sqft40 Candlewood Road, Stratford, CT 06614For Sale
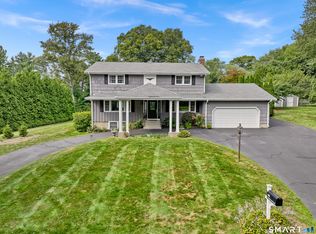
 MLS ID #24205993, Kat P. Hendrickson, Coldwell Banker Realty. Smart MLS
 - $750,0004 bd3 ba2.6k sqft40 Butternut Lane, Stratford, CT 06614For Sale
 MLS ID #24203760, Matt Nuzie, RE/MAX Right Choice. Smart MLS
 - $--4 bd3 ba2.1k sqft95 Bunnell Ave, Stratford, CT 06614Auction
 Auction.com 2
 - $749,0005 bd3 ba2.4k sqft800 East Main Street, Stratford, CT 06614For Sale
 MLS ID #24201884, Benjamin Hale, Hale Real Estate, LLC. Smart MLS
 - $739,9004 bd3 ba3.5k sqft130 Hinman Street, Stratford, CT 06614For SaleMLS ID #24203297, Nina Nyrop, RE/MAX Right Choice. Smart MLS
- $599,0004 bd3 ba2.8k sqft161 Delaware Drive, Stratford, CT 06614For SaleMLS ID #24204081, Renee Taormina, Coldwell Banker Realty. Smart MLS
- $650,0004 bd2 ba1.6k sqft1434 North Avenue, Stratford, CT 06614For SaleMLS ID #24204428, Omar Ruizesparza, Maple Vale Realty LLC. Smart MLS
- $835,0005 bd3 ba3.2k sqft76 Winton Place, Stratford, CT 06614For SaleMLS ID #24190890, John Swaim, Realty ONE Group Connect. Smart MLS
- $799,9003 bd3 ba2.1k sqft50 Oak Ridge Road, Stratford, CT 06614For SaleMLS ID #24198744, Michael Sirochman, Coldwell Banker Realty. Smart MLS
- $749,9004 bd4 ba2.3k sqft260 Pilgrim Lane, Stratford, CT 06614For SaleMLS ID #24184531, Douglas Rose, Scalzo Real Estate. Smart MLS
- $699,9004 bd3 ba2.7k sqft1425 James Farm Road, Stratford, CT 06614For SaleMLS ID #24180767, Daniel Thomas, D. Thomas Homes. Smart MLS
- $629,9004 bd2 ba1.6k sqft50 Bulmer Drive, Stratford, CT 06614For SaleMLS ID #24203617, Kathy Chiluisa, RE/MAX Right Choice. Smart MLS
- $519,9003 bd2 ba1.6k sqft185 Summer Street, Stratford, CT 06615For SaleMLS ID #24205720, Jim Ward, Coldwell Banker Realty. Smart MLS
- $700,0003 bd3 ba2k sqft80 Ripton Parish Lane, Stratford, CT 06614For SaleMLS ID #24203369, Mary Beth Grasso, Keller Williams Realty. Smart MLS
- $760,0004 bd3 ba3.7k sqft95 Wildwood Drive, Stratford, CT 06615For SaleMLS ID #24156252, Matthew Boateng, Coldwell Banker Realty. Smart MLS
- $669,9005 bd2 ba2.2k sqft430 Albert Avenue, Stratford, CT 06614For SaleMLS ID #24162070, Cornelius Howard, eXp Realty. Smart MLS
- $499,9004 bd2 ba1.5k sqft270 Delaware Drive, Stratford, CT 06614For SaleMLS ID #24202707, Matthew D. Hyde, William Raveis Real Estate. Smart MLS
- $599,0004 bd3 ba2.1k sqft130 Brandon Avenue, Stratford, CT 06614For SaleMLS ID #24175698, Gary Piccirillo, RE/MAX Right Choice. Smart MLS
- $665,0004 bd3 ba2.8k sqft2960 E Main Street, Bridgeport, CT 06610For SaleMLS ID #24205680, Carmen Alvarado, Century 21 Scala Group. Smart MLS
