Welcome to 50 Oak Ridge Dr, ideally located in Stratford's desirable North End. This beautifully renovated home offers a modern, move-in-ready lifestyle with quality updates throughout. The open floor plan creates a bright and inviting flow between the living, dining, and kitchen areas, making this home perfect for both everyday living and entertaining. The stunning custom shaker-style kitchen features sleek stainless steel appliances, including an induction cooktop, and offers a perfect blend of style and functionality. Hardwood floors run throughout the home, adding warmth and character to the modern design. All bathrooms have been completely renovated with custom tile work and contemporary finishes. The updates continue with a brand-new roof, custom windows, brand-new HVAC system, new kitchen, and fully renovated bathrooms. Every detail has been thoughtfully selected to provide comfort, efficiency, and a fresh, modern feel. Located in Stratford's North End, this home offers a great combination of convenience, style, and location. Simply move in and enjoy! Agent/Owner.
For sale
$799,900
50 Oak Ridge Road, Stratford, CT 06614
3beds
2,103sqft
Single Family Residence
Built in 1951
0.51 Acres Lot
$-- Zestimate®
$380/sqft
$-- HOA
What's special
Custom windowsFully renovated bathroomsNew kitchenSleek stainless steel appliancesOpen floor planStunning custom shaker-style kitchenInduction cooktop
- 46 days
- 781
- 39
Zillow last checked:
Listing updated:
Listed by:
Regional Properties Team at Coldwell Banker Realty,
Michael Sirochman (203)545-6585,
Coldwell Banker Realty 203-795-6000
Source: Smart MLS,MLS#: 24198744
Facts & features
Interior
Bedrooms & bathrooms
- Bedrooms: 3
- Bathrooms: 3
- Full bathrooms: 3
Primary bedroom
- Features: Remodeled, Bedroom Suite, Full Bath
- Level: Main
Bedroom
- Features: Remodeled, Bedroom Suite, Full Bath
- Level: Main
Bedroom
- Features: Remodeled
- Level: Main
Primary bathroom
- Features: Remodeled, Stall Shower, Tub w/Shower, Tile Floor
- Level: Main
Bathroom
- Features: Remodeled, Full Bath, Tub w/Shower
- Level: Main
Bathroom
- Features: Remodeled, Full Bath, Stall Shower
- Level: Main
Dining room
- Features: Remodeled, Combination Liv/Din Rm
- Level: Main
Kitchen
- Features: Remodeled, Quartz Counters, Kitchen Island, Pantry, Hardwood Floor
- Level: Main
Living room
- Features: Remodeled, Combination Liv/Din Rm, Fireplace, Hardwood Floor
- Level: Main
Heating
- Forced Air, Hot Water, Gas In Street, Oil
Cooling
- Central Air
Appliances
- Included: Electric Range, Microwave, Range Hood, Refrigerator, Dishwasher, Water Heater
- Laundry: Main Level
Features
- Open Floorplan
- Basement: Full,Unfinished,Garage Access
- Attic: Access Via Hatch
- Number of fireplaces: 1
Interior area
- Total structure area: 2,103
- Total interior livable area: 2,103 sqft
- Finished area above ground: 2,103
Property
Parking
- Total spaces: 6
- Parking features: Attached, Paved, Off Street, Driveway
- Attached garage spaces: 2
- Has uncovered spaces: Yes
Lot
- Size: 0.51 Acres
- Features: Level, Landscaped
Details
- Parcel number: 376849
- Zoning: RS-3
Construction
Type & style
- Home type: SingleFamily
- Architectural style: Ranch
- Property subtype: Single Family Residence
Materials
- Stone, Wood Siding
- Foundation: Concrete Perimeter
- Roof: Asphalt
Condition
- New construction: No
- Year built: 1951
Utilities & green energy
- Sewer: Public Sewer
- Water: Public
Community & HOA
Community
- Subdivision: North End
HOA
- Has HOA: No
Location
- Region: Stratford
Financial & listing details
- Price per square foot: $380/sqft
- Tax assessed value: $215,320
- Annual tax amount: $8,656
- Date on market: 8/28/2026
Estimated market value
Not available
Estimated sales range
Not available
Not available
Price history
| Date | Event | Price |
|---|---|---|
| 8/30/2026 | Listed for sale | $799,900$380/sqft |
Source:  Smart MLS #24198744 Report a problem Smart MLS #24198744 Report a problem | ||
Public tax history
Tax history is unavailable.
Monthly payment
Est. payment
Payment breakdown
Explore the cost of this home by adjusting the details. Changes won't be saved.Climate risks
Neighborhood: 06614
Nearby schools
Schools provided by the listing agent
- Elementary: Chapel Street
- Middle: Flood,Stratford Academy
- High: Bunnell
Source: Smart MLS. This data may not be complete. We recommend contacting the local school district to confirm school assignments for this home.
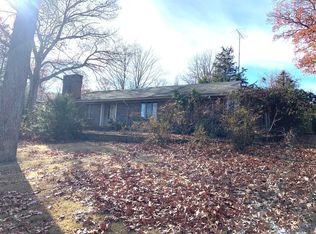
Similar homes
- $775,0005 bd2 ba2.5k sqft576 Huntington Street, Shelton, CT 06484For Sale
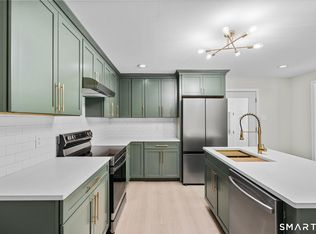
 MLS ID #24211373, Ariel Edery, mygoodagent. Smart MLS
 - $619,9003 bd3 ba2.4k sqft115 North Street, Trumbull, CT 06611For Sale
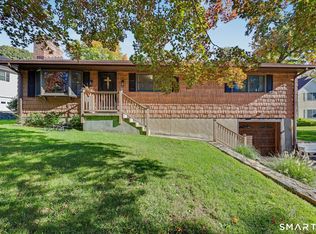 MLS ID #24209316, Jay Cannone, William Raveis Real Estate. Smart MLS
 - $925,0005 bd4 ba3.1k sqft190 Beaver Dam Access Road, Stratford, CT 06614For Sale
 MLS ID #24204069, Tracy S. Perry, Real Estate Two. Smart MLS
 - $550,0004 bd3 ba2.8k sqft161 Delaware Drive, Stratford, CT 06614For Sale
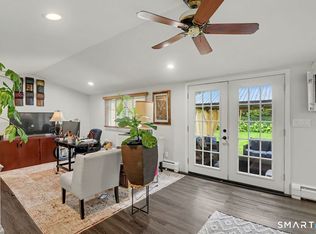 MLS ID #24204081, Renee Taormina, Coldwell Banker Realty. Smart MLS
 - $1,045,0004 bd3 ba3k sqft450 James Farm Road, Stratford, CT 06614For SaleMLS ID #24171659, Carrie Sakey, Coldwell Banker Realty. Smart MLS
- $774,9004 bd3 ba2.7k sqft35 Macadam Terrace, Milford, CT 06461For SaleMLS ID #24193467, Karim Douich, William Raveis Real Estate. Smart MLS
- $725,0004 bd2 ba1.8k sqft18 Koger Road, Trumbull, CT 06611For SaleMLS ID #24211483, Katie Sparkman, William Raveis Real Estate. Smart MLS
- $525,0003 bd2 ba1.8k sqft670 Wigwam Lane, Stratford, CT 06614For SaleMLS ID #24179579, Jeff Romatzick, William Raveis Real Estate. Smart MLS
- $539,9004 bd3 ba1.8k sqft4270 Main Street, Stratford, CT 06614For SaleMLS ID #24197779, Renee Barreira, Higgins Group Real Estate. Smart MLS
- $824,9004 bd3 ba3k sqft66 Cayer Circle, Shelton, CT 06484For SaleMLS ID #24189723, Marissa Papa, Preston Gray Real Estate. Smart MLS
- $674,9003 bd2 ba2.3k sqft10 Merrill Road, Trumbull, CT 06611For SaleMLS ID #24211846, Stacie Rich, Real Estate Two. Smart MLS
- $849,0003 bd2 ba2.9k sqft11 Crestwood Drive, Easton, CT 06612For SaleMLS ID #24200232, Stacy Varvaro, Coldwell Banker Realty. Smart MLS
- $785,0004 bd2 ba1.8k sqft1303 Melville Avenue, Fairfield, CT 06825For SaleMLS ID #24203171, Aili Di Bonaventura, William Pitt Sotheby's Int'l. Smart MLS
- $499,9003 bd3 ba1.8k sqft111 Mercer Street, Stratford, CT 06614For SaleMLS ID #24205273, Stacy M. Pfannkuch, Century 21 AllPoints Realty. Smart MLS
- $772,0004 bd3 ba2.5k sqft111 North Street, Shelton, CT 06484For SaleMLS ID #24201713, Mary P. Wilson, Preston Gray Real Estate. Smart MLS
- $649,9003 bd3 ba2.3k sqft5 Asbury Road, Trumbull, CT 06611For SaleMLS ID #24212399, Matthew D. Hyde, William Raveis Real Estate. Smart MLS
- $799,9004 bd3 ba2.7k sqft22 Buckskin Lane, Oxford, CT 06478For SaleMLS ID #24200083, Marissa Papa, Preston Gray Real Estate. Smart MLS
- $712,4994 bd3 ba3k sqft20 Westminster Court, Milford, CT 06461For SaleMLS ID #24209757, Lisa M. Croce, Keller Williams Realty Group. Smart MLS
- $649,9003 bd3 ba1.7k sqft412 Narrow Lane, Orange, CT 06477For SaleMLS ID #24207258, Inbal Rozen, Berkshire Hathaway NE Prop.. Smart MLS
- $879,9003 bd2 ba2k sqft1106 Valley Road, Fairfield, CT 06825For SaleMLS ID #24210108, David Harmuth, Coldwell Banker Realty. Smart MLS
