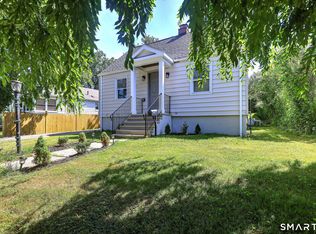
ONE LEVEL LIVING 7 Room Ranch with 3 - 4 Bedrooms (Den can be 4th Bedroom). Open floor plan with Living Room and Dining Area. Living Room with Fireplace. Kitchen has been upgraded with washer and dryer, tile floor, oak cabinets. Two full tile baths. Very private back yard with concrete patio. Vinyl siding, newer windows, new sidewalk. Carport with storage shed. Home is almost across the street from Wooster Park - with play area, open park area with lawns and trees, pond. Home has no basement. Gas heat. Wall A/C unit. Note: Sale Strictly 'as is'. 'As is' sale through the P of A (seller). Disclosing there is a leak in the master bath shower. The heater in the den needs to be repaired.
For sale
$399,900
330 Hollywood Avenue, Stratford, CT 06614
3beds
1,498sqft
:
Get pre-qualified$2,742/mo
Single Family Residence
Built in 1957
7,840 Square Feet Lot
$-- Zestimate®
$267/sqft
$-- HOA
What's special
One level livingNew sidewalkCarport with storage shedTile floorNewer windowsOak cabinetsTwo full tile baths
- 12 days |
- 1,749 |
- 63 |
Likely to sell faster than
Zillow last checked:
Listing updated:
Listed by:
Frank Delvecchio (203)913-9393,
RE/MAX Right Choice 203-268-1118
Source: Smart MLS,MLS#: 24191061
Facts & features
Interior
Bedrooms & bathrooms
- Bedrooms: 3
- Bathrooms: 2
- Full bathrooms: 2
Primary bedroom
- Features: Full Bath, Wall/Wall Carpet
- Level: Main
- Area: 144 Square Feet
- Dimensions: 12 x 12
Bedroom
- Features: Wall/Wall Carpet
- Level: Main
- Area: 138 Square Feet
- Dimensions: 11.5 x 12
Bedroom
- Features: Wall/Wall Carpet
- Level: Main
- Area: 114 Square Feet
- Dimensions: 9.5 x 12
Den
- Features: Wall/Wall Carpet
- Level: Main
- Area: 175.75 Square Feet
- Dimensions: 9.5 x 18.5
Dining room
- Features: Wall/Wall Carpet
- Level: Main
- Area: 90 Square Feet
- Dimensions: 9 x 10
Living room
- Features: Fireplace, Wall/Wall Carpet
- Level: Main
- Area: 216 Square Feet
- Dimensions: 12 x 18
Heating
- Forced Air, Natural Gas
Cooling
- Wall Unit(s)
Appliances
- Included: Electric Range, Microwave, Refrigerator, Washer, Dryer, Gas Water Heater, Water Heater
- Laundry: Main Level
Features
- Open Floorplan
- Doors: Storm Door(s)
- Windows: Thermopane Windows
- Basement: None
- Attic: Storage,Pull Down Stairs
- Number of fireplaces: 1
Interior area
- Total structure area: 1,498
- Total interior livable area: 1,498 sqft
- Finished area above ground: 1,498
Property
Parking
- Total spaces: 3
- Parking features: Carport, Paved, Off Street, Driveway, Private
- Garage spaces: 1
- Has carport: Yes
- Has uncovered spaces: Yes
Features
- Patio & porch: Patio
- Exterior features: Sidewalk, Rain Gutters
- Waterfront features: Beach Access
Lot
- Size: 7,840 Square Feet
- Features: Level, Cleared
Details
- Additional structures: Shed(s)
- Parcel number: 370613
- Zoning: RS-4
Construction
Type & style
- Home type: SingleFamily
- Architectural style: Ranch
- Property subtype: Single Family Residence
Materials
- Vinyl Siding
- Foundation: Concrete Perimeter, Slab
- Roof: Asphalt
Condition
- New construction: No
- Year built: 1957
Utilities & green energy
- Sewer: Public Sewer
- Water: Public
Green energy
- Energy efficient items: Doors, Windows
Community & HOA
Community
- Features: Basketball Court, Health Club, Library, Medical Facilities, Park, Playground
- Subdivision: North End
HOA
- Has HOA: No
Location
- Region: Stratford
Financial & listing details
- Price per square foot: $267/sqft
- Tax assessed value: $174,790
- Annual tax amount: $7,027
- Date on market: 7/13/2026
Estimated market value
Not available
Estimated sales range
Not available
Not available
Price history
| Date | Event | Price |
|---|---|---|
| 7/13/2026 | Listed for sale | $399,900+1279%$267/sqft |
Source:  Smart MLS #24191061 Report a problem Smart MLS #24191061 Report a problem | ||
| 7/15/1970 | Sold | $29,000$19/sqft |
Source: Agent Provided Report a problem | ||
Public tax history
| Year | Property taxes | Tax assessment |
|---|---|---|
| 2025 | $7,027 | $174,790 |
| 2024 | $7,027 | $174,790 |
| 2023 | $7,027 +1.9% | $174,790 |
| 2022 | $6,897 0% | $174,790 |
| 2021 | $6,899 -0.4% | $174,790 |
| 2020 | $6,929 +7.3% | $174,790 +7.9% |
| 2019 | $6,458 -0.1% | $161,980 |
| 2018 | $6,463 -0.2% | $161,980 |
| 2017 | $6,474 +8.1% | $161,980 |
| 2015 | $5,990 -4.6% | $161,980 -8.1% |
| 2014 | $6,280 +2.8% | $176,260 |
| 2013 | $6,106 +0.5% | $176,260 |
| 2012 | $6,077 +1% | $176,260 |
| 2011 | $6,019 +2.5% | $176,260 |
| 2010 | $5,873 +7.6% | $176,260 -1.9% |
| 2009 | $5,458 -0.5% | $179,760 |
| 2008 | $5,484 +1.3% | $179,760 |
| 2007 | $5,414 +4.4% | $179,760 |
| 2006 | $5,188 +7% | $179,760 |
| 2005 | $4,850 +14.5% | $179,760 +57% |
| 2004 | $4,235 +4.4% | $114,490 +2.9% |
| 2003 | $4,056 +2.1% | $111,300 -2.8% |
| 2001 | $3,971 +29.3% | $114,500 +31.5% |
| 2000 | $3,071 +3.2% | $87,080 |
| 1999 | $2,975 | $87,080 |
Find assessor info on the county website
Monthly payment
Est. payment
Payment breakdown
Explore the cost of this home by adjusting the details. Changes won't be saved.Climate risks
Neighborhood: 06614
Nearby schools
GreatSchools rating
- 7/10Eli Whitney SchoolGrades: K-6Distance: 0.5 mi
- 4/10Harry B. Flood Middle SchoolGrades: 7-8Distance: 1.9 mi
- 8/10Bunnell High SchoolGrades: 9-12Distance: 0.6 mi
Schools provided by the listing agent
- Elementary: Eli Whitney
Source: Smart MLS. This data may not be complete. We recommend contacting the local school district to confirm school assignments for this home.
- $513,1003 bd2 ba1.2k sqft910 Freeman Ave, Stratford, CT 06614Off Market
- $459,1003 bd1 ba1.1k sqft310 Hollywood Ave, Stratford, CT 06614Off Market
- $458,8003 bd1 ba1k sqft335 Rockland Ave, Stratford, CT 06614Off Market
- $500,0003 bd2 ba968 sqft355 Rockland Ave, Stratford, CT 06614Sold

- $479,2003 bd1 ba1.3k sqft315 Rockland Ave, Stratford, CT 06614Off Market
- $459,5003 bd2 ba1.2k sqft335 Hollywood Ave, Stratford, CT 06614Off Market
- $517,2003 bd2 ba1.2k sqft315 Hollywood Ave, Stratford, CT 06614Off Market
- $450,0004 bd2 ba1.9k sqft290 Hollywood Ave, Stratford, CT 06614Sold
A local agent can set up tours, give advice and negotiate with sellers.
Similar homes
- $--3 bd2 ba1.7k sqft24 Glenwood Ave, Stratford, CT 06614Auction
 Auction.com 2
 - $399,0003 bd1 ba1.2k sqft220 Marina Drive, Stratford, CT 06614For Sale

 MLS ID #24188499, Chris S. Bacoulis, Realty ONE Group Connect. Smart MLS
 - $465,0003 bd2 ba1.1k sqft18 Drake Street, Stratford, CT 06614For Sale
 MLS ID #24194141, Heide Moeller, Coldwell Banker Realty. Smart MLS
 - $479,5003 bd2 ba1.3k sqft195 Emerald Place, Stratford, CT 06614For Sale
 MLS ID #24185374, Filomena Ramos, Coldwell Banker Realty. Smart MLS
 - $415,0003 bd2 ba1.3k sqft1326 Huntington Road, Stratford, CT 06614For SaleMLS ID #24185723, Laura Hardacre, Coldwell Banker Realty. Smart MLS
- $425,0003 bd2 ba1.3k sqft143 Klondike Street, Stratford, CT 06615For SaleMLS ID #24191084, Luke S. Porto, William Raveis Real Estate. Smart MLS
- $389,0003 bd1 ba1.3k sqft91 College Street, Stratford, CT 06614For SaleMLS ID #24190801, Tracy Ropa-Lucifora, William Raveis Real Estate. Smart MLS
- $399,9003 bd2 ba1.5k sqft314 McKinley Avenue, Stratford, CT 06615For SaleMLS ID #24193482, Waltter K. Inoa, BHGRE Gaetano Marra Homes. Smart MLS
- $485,0003 bd1 ba1.6k sqft86 Ferndale Avenue, Stratford, CT 06614For SaleMLS ID #24191812, Stephan Von Jena, William Pitt Sotheby's Int'l. Smart MLS
- $399,0003 bd2 ba1.2k sqft699 Selbys Pond Road, Stratford, CT 06615For SaleMLS ID #24191555, Sarah Pritchard Provenzano, William Raveis Real Estate. Smart MLS
- $519,9003 bd2 ba1.8k sqft269 Wakelee Avenue, Stratford, CT 06614For SaleMLS ID #24193756, Waltter K. Inoa, BHGRE Gaetano Marra Homes. Smart MLS
- $525,0003 bd2 ba1.6k sqft470 Oceanview Terrace, Stratford, CT 06615For SaleMLS ID #24192063, Jeff Romatzick, William Raveis Real Estate. Smart MLS
- $450,0003 bd1 ba1.2k sqft43 Glendale Road, Stratford, CT 06614For SaleMLS ID #24189963, Stephen Mele, Houlihan Lawrence. Smart MLS
- $515,0003 bd2 ba1.7k sqft61 Newton Street, Stratford, CT 06614For SaleMLS ID #24191322, Tara Stirk, William Raveis Real Estate. Smart MLS
- $550,0004 bd2 ba1.8k sqft96 Allencrest Drive, Stratford, CT 06614For SaleMLS ID #24192711, Donald Ormsby, LIONHEART REALTY & MGMT LLC. Smart MLS
- $549,9004 bd2 ba1.7k sqft66 Bridgeview Place, Stratford, CT 06614For SaleMLS ID #24192218, Daniel Thomas, D. Thomas Homes. Smart MLS
- $465,0003 bd2 ba1.3k sqft421 Wakelee Avenue, Stratford, CT 06614For SaleMLS ID #24185725, Tanya Silva, YellowBrick Real Estate LLC. Smart MLS
- $--4 bd1 ba1.2k sqft41 Memory Ln, Bridgeport, CT 06606AuctionAuction.com 2
- $515,0003 bd2 ba1.5k sqft8 Anson Street, Stratford, CT 06614For SaleMLS ID #24190855, Melissa Casey, Coldwell Banker Realty. Smart MLS
- $499,0005 bd3 ba1.8k sqft84 Euerle Street, Stratford, CT 06614For SaleMLS ID #24193667, Jennifer Capozziello, Coldwell Banker Realty. Smart MLS
