Welcome to this beautifully maintained 4-bedroom, 2.5-bath Colonial in North Stratford, offering a wonderful blend of comfort and functionality. With a flexible floor plan and numerous improvements throughout, this home is truly move-in ready and designed to accommodate today's lifestyle. The remodeled kitchen is a standout, featuring Quartz countertops, custom cabinetry, a gas range ideal for cooking enthusiasts, recessed lighting, herringbone style backsplash, and crown molding. The adjacent mudroom/laundry area provides excellent everyday convenience, along with a beautifully updated half bath added in 2023 featuring a barn door. The first floor offers exceptional flexibility including a bedroom and full bathroom making it ideal for anyone looking for convenient main level living. Numerous improvements provide added peace of mind with 200-amp electrical service, updated basement plumbing, an on-demand hot water heater with a distribution manifold designed for efficiency, a newer central air condenser, the addition olaminate flooring, refinished wood floors, newer siding on the front of home, a paver walkway, replacement windows and driveway improvements. The roof and furnace are approximately 10 years old. Step outside and enjoy the private backyard, complete with a fenced-in yard-perfect for pets, play, or entertaining. The patio features a cabana-style cover, creating a comfortable outdoor retreat where you can relax, dine, and enjoy the outdoors Showings by appointment only, dogs on site. The subject is located in a flood zone. Owner currently pays approximately $830/year for flood insurance. Buyers should verify current Real Estate taxes and potential increases with the local tax assessor's office.
For sale
$550,000
4270 Main Street, Stratford, CT 06614
4beds
1,816sqft
Single Family Residence
Built in 1937
8,276 Square Feet Lot
$-- Zestimate®
$303/sqft
$-- HOA
What's special
- 6 days |
- 775 |
- 72 |
Zillow last checked:
Listing updated:
Listed by:
Renee Barreira (203)525-2167,
Higgins Group Real Estate 203-301-4844
Source: Smart MLS,MLS#: 24197779
Facts & features
Interior
Bedrooms & bathrooms
- Bedrooms: 4
- Bathrooms: 3
- Full bathrooms: 2
- 1/2 bathrooms: 1
Primary bedroom
- Level: Main
Bedroom
- Level: Upper
Bedroom
- Level: Upper
Bedroom
- Level: Upper
Bathroom
- Level: Main
Bathroom
- Level: Main
Bathroom
- Level: Upper
Dining room
- Level: Main
Kitchen
- Level: Main
Living room
- Level: Main
Heating
- Forced Air, Gas In Street
Cooling
- Central Air
Appliances
- Included: Gas Range, Microwave, Refrigerator, Dishwasher, Washer, Dryer, Gas Water Heater, Tankless Water Heater
- Laundry: Main Level
Features
- Basement: Partial
- Attic: Pull Down Stairs
- Number of fireplaces: 1
Interior area
- Total structure area: 1,816
- Total interior livable area: 1,816 sqft
- Finished area above ground: 1,816
- Finished area below ground: 0
Property
Parking
- Total spaces: 3
- Parking features: Detached, Driveway, Paved
- Garage spaces: 1
- Has uncovered spaces: Yes
Features
- Patio & porch: Patio
- Exterior features: Sidewalk
- Fencing: Chain Link
Lot
- Size: 8,276 Square Feet
- Features: Cleared, In Flood Zone
Details
- Additional structures: Shed(s)
- Parcel number: 373381
- Zoning: RS-4
Construction
Type & style
- Home type: SingleFamily
- Architectural style: Colonial
- Property subtype: Single Family Residence
Materials
- Vinyl Siding
- Foundation: Concrete Perimeter, Stone
- Roof: Asphalt
Condition
- New construction: No
- Year built: 1937
Utilities & green energy
- Sewer: Public Sewer
- Water: Public
Green energy
- Energy efficient items: Thermostat
Community & HOA
Community
- Features: Golf, Library, Park, Playground, Near Public Transport, Shopping/Mall
- Subdivision: North End
HOA
- Has HOA: No
Location
- Region: Stratford
Financial & listing details
- Price per square foot: $303/sqft
- Tax assessed value: $270,060
- Annual tax amount: $7,319
- Date on market: 8/9/2026
- Exclusions: Gas Grill, Smart home devices, workbenches, area rugs and other shelving
Estimated market value
Not available
Estimated sales range
Not available
Not available
Price history
| Date | Event | Price |
|---|---|---|
| 8/13/2026 | Listed for sale | $550,000+233.3%$303/sqft |
Source:  Smart MLS #24197779 Report a problem Smart MLS #24197779 Report a problem | ||
| 7/6/2022 | Sold | $165,000+931.3%$91/sqft |
Source: Public Record Report a problem | ||
| 3/21/1994 | Sold | $16,000$9/sqft |
Source: Public Record Report a problem | ||
Public tax history
| Year | Property taxes | Tax assessment |
|---|---|---|
| 2025 | $6,292 | $156,520 |
| 2024 | $6,292 +0.6% | $156,520 +0.6% |
| 2023 | $6,253 +1.9% | $155,540 |
| 2022 | $6,138 0% | $155,540 |
| 2021 | $6,139 -0.4% | $155,540 |
| 2020 | $6,166 -1.9% | $155,540 -1.3% |
| 2019 | $6,285 -0.1% | $157,640 |
| 2018 | $6,290 -0.2% | $157,640 |
| 2017 | $6,301 +8.1% | $157,640 |
| 2015 | $5,830 -8.8% | $157,640 -12.1% |
| 2014 | $6,392 +2.8% | $179,410 |
| 2013 | $6,215 +0.5% | $179,410 |
| 2012 | $6,186 +1% | $179,410 |
| 2011 | $6,127 +2.5% | $179,410 |
| 2010 | $5,978 -3.4% | $179,410 -12% |
| 2009 | $6,186 -0.5% | $203,770 |
| 2008 | $6,217 +1.3% | $203,770 |
| 2007 | $6,138 +4.4% | $203,770 |
| 2006 | $5,881 +7% | $203,770 |
| 2005 | $5,498 +16.8% | $203,770 +60.1% |
| 2004 | $4,707 +4.5% | $127,250 +3% |
| 2003 | $4,504 +2% | $123,600 -2.9% |
| 2001 | $4,415 +29.4% | $127,300 +31.6% |
| 2000 | $3,412 +3.2% | $96,740 |
| 1999 | $3,305 | $96,740 |
Find assessor info on the county website
Monthly payment
Est. payment
Payment breakdown
Explore the cost of this home by adjusting the details. Changes won't be saved.Climate risks
Neighborhood: 06614
Nearby schools
GreatSchools rating
- 5/10Wilcoxson SchoolGrades: K-6Distance: 0.6 mi
- 3/10David Wooster Middle SchoolGrades: 7-8Distance: 0.9 mi
- 4/10Stratford High SchoolGrades: 9-12Distance: 1.5 mi
- $583,2004 bd2 ba1.6k sqft4282 Main St, Stratford, CT 06614Off Market
- $559,7006 bd2 ba2.6k sqft4260 Main St, Stratford, CT 06614Off Market
- $634,6006 bd3 ba3.5k sqft4300 Main St, Stratford, CT 06614Off Market
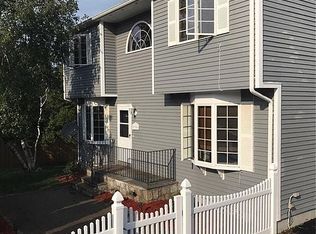
- $539,1002 bd3 ba1.4k sqft4192 Main St, Stratford, CT 06614Off Market
- $609,9003 bd3 ba1.7k sqft30 Motil Pl, Stratford, CT 06614Off Market
- $400,8003 bd1 ba1.4k sqft4235 Main St, Stratford, CT 06614Off Market
- $653,7004 bd3 ba3.8k sqft40 Motil Pl, Stratford, CT 06614Off Market
- $260,7502 bd1 ba2.5k sqft4314 Main St, Stratford, CT 06614Off Market
A local agent can set up tours, give advice and negotiate with sellers.
Similar homes
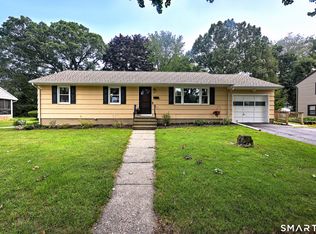
- $529,9003 bd2 ba1.2k sqft265 Arrowhead Place, Stratford, CT 06614For Sale
 MLS ID #24198369, Stacey Schwartz, Coldwell Banker Realty. Smart MLS
 - $585,0004 bd2 ba2k sqft535 Wilcoxson Avenue, Stratford, CT 06614For Sale
 MLS ID #24183366, Jeff Romatzick, William Raveis Real Estate. Smart MLS
 - $525,0003 bd2 ba1.8k sqft670 Wigwam Lane, Stratford, CT 06614For Sale
 MLS ID #24179579, Jeff Romatzick, William Raveis Real Estate. Smart MLS
 - $480,0003 bd2 ba1.5k sqft110 Ruby Lane, Stratford, CT 06614For Sale
 MLS ID #24194984, Daniel Villacis, Modern Day Real Estate. Smart MLS
 - $549,9003 bd1 ba1.5k sqft91 Bertrose Avenue, Milford, CT 06460For SaleMLS ID #24196366, Leslie Terres, West Shore Realty. Smart MLS
- $--4 bd2 ba2.2k sqft28 Edgewood Ave, Shelton, CT 06484AuctionServiceLink Auction
- $499,0003 bd1 ba1.3k sqft21 Meadow Street, Milford, CT 06460For SaleMLS ID #24199118, Michael DeBiase, Keller Williams Realty. Smart MLS
- $515,0002 bd2 ba1.5k sqft1923 Huntington Turnpike, Trumbull, CT 06611For SaleMLS ID #24196987, Kate Habansky, Realty ONE Group Connect. Smart MLS
- $745,0004 bd2 ba2.1k sqft80 Prayer Spring Road, Stratford, CT 06614For SaleMLS ID #24189201, Georgina Fryer, Coldwell Banker Realty. Smart MLS
- $499,0003 bd1 ba1k sqft93 Easy Street, Milford, CT 06460For SaleMLS ID #24197959, Mary Ellen Brennan, William Raveis Real Estate. Smart MLS
- $549,0004 bd2 ba1k sqft2082 Stratfield Road, Fairfield, CT 06825For SaleMLS ID #24194135, Brandy N. Hall, Higgins Group Real Estate. Smart MLS
- $524,9993 bd3 ba1.2k sqft53 Perry Merrill Drive, West Haven, CT 06516For SaleMLS ID #24198529, Aidan Parlee, Oxford Realty. Smart MLS
- $575,0003 bd3 ba1.4k sqft299 West Main Street, Milford, CT 06460For SaleMLS ID #24195357, Tara Stirk, William Raveis Real Estate. Smart MLS
- $629,9003 bd3 ba2.2k sqft357 Plains Road, Milford, CT 06461For SaleMLS ID #24196674, Chris Carey, Carey & Guarrera Real Estate. Smart MLS
- $479,0004 bd2 ba2k sqft1183 Old Town Road, Bridgeport, CT 06606For SaleMLS ID #24187624, Erika Tatiana Betancour Agudelo, Five Stars Realty. Smart MLS
- $575,0004 bd3 ba2.6k sqft275 Riverview Avenue, Shelton, CT 06484For SaleMLS ID #24195845, Aziz Seyal, William Raveis Real Estate. Smart MLS
- $539,0004 bd2 ba2.4k sqft95-97 Englewood Avenue, Bridgeport, CT 06606For SaleMLS ID #24196503, Emiliano Navarro, Keller Williams Realty. Smart MLS
- $549,9004 bd3 ba2.6k sqft91 Ford Street, Ansonia, CT 06401For SaleMLS ID #24187897, Chelsea Curran, Real Broker CT, LLC. Smart MLS
- $449,0004 bd2 ba2.1k sqft75 Brinsmade Road, Hamden, CT 06514For SaleMLS ID #24182612, Chelsey DeFrancesco, eXp Realty. Smart MLS
- $479,0004 bd2 ba1.8k sqft86 Vanguard Street, Bridgeport, CT 06606For SaleMLS ID #24176359, Robert Rosenfeld, Keller Williams Prestige Prop.. Smart MLS
