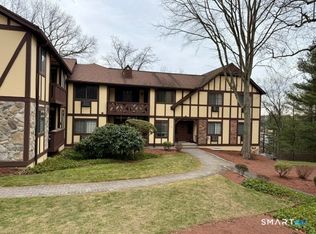
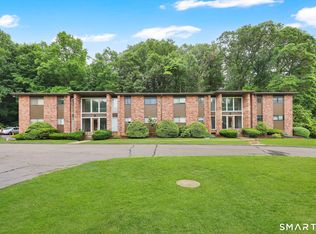
This Fabulous 2-bedroom, 2-full-bath second-floor ranch offers nearly 1,200 SF of comfortable, stylish living in sought after Tudor Ridge and includes heat and hot water. From the moment you enter, you'll appreciate the spacious, open-concept design and the incredible views! The sun-filled living room opens to a private balcony overlooking the sparkling pool and beautiful surrounding vistas-the perfect place to enjoy your morning coffee or unwind at the end of the day. Designed for easy living and entertaining, the generous dining area flows seamlessly into the spacious kitchen featuring abundant real-wood cabinetry, quartz countertops, a gorgeous glass subway-tile backsplash, and convenient breakfast bar. The primary suite offers a walk-in closet and a beautifully updated private bath with a walk-in shower. A second generously sized bedroom with wall-to-wall carpeting provides plenty of room for guests, an office, or whatever suits your lifestyle. A second full bath with tub/shower combination completes the living space. Enjoy a convenient washer and dryer in your unit. The added convenience of a basement storage unit, a desirable location within the complex, and an excellent commuter location just minutes to Route 15. This is the opportunity you've been waiting for-come see it before it's gone!
For sale
$299,900
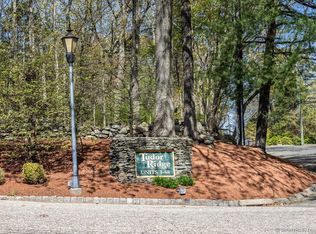
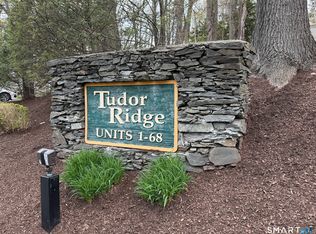
125 Warner Hill Road #64, Stratford, CT 06614
2beds
1,168sqft
Condominium
Built in 1980
-- sqft lot
$-- Zestimate®
$257/sqft
$514/mo HOA
What's special
Incredible viewsGorgeous glass subway-tile backsplashQuartz countertopsSpacious open-concept designConvenient breakfast barAbundant real-wood cabinetry
- 3 days |
- 695 |
- 37 |
Zillow last checked:
Listing updated:
Listed by:
Renee Mascia (203)627-8552,
RE/MAX Right Choice 203-877-0618
Source: Smart MLS,MLS#: 24198453
Facts & features
Interior
Bedrooms & bathrooms
- Bedrooms: 2
- Bathrooms: 2
- Full bathrooms: 2
Primary bedroom
- Features: Walk-In Closet(s), Wall/Wall Carpet
- Level: Main
Bedroom
- Features: Wall/Wall Carpet
- Level: Main
Dining room
- Level: Main
Kitchen
- Features: Breakfast Bar, Built-in Features, Quartz Counters
- Level: Main
Living room
- Level: Main
Heating
- Hot Water, Natural Gas
Cooling
- Wall Unit(s)
Appliances
- Included: Oven/Range, Microwave, Refrigerator, Dishwasher, Washer, Dryer, Water Heater
- Laundry: Main Level
Features
- Open Floorplan
- Basement: Partial,Storage Space
- Attic: None
- Has fireplace: No
Interior area
- Total structure area: 1,168
- Total interior livable area: 1,168 sqft
- Finished area above ground: 1,168
Property
Features
- Stories: 1
- Exterior features: Balcony
- Has private pool: Yes
- Pool features: In Ground
Details
- Parcel number: 380780
- Zoning: H-3
Construction
Type & style
- Home type: Condo
- Architectural style: Ranch
- Property subtype: Condominium
Materials
- Vinyl Siding, Brick
Condition
- New construction: No
- Year built: 1980
Utilities & green energy
- Sewer: Public Sewer
- Water: Public
Community & HOA
Community
- Features: Golf, Health Club, Medical Facilities, Playground, Near Public Transport, Shopping/Mall
- Subdivision: North End
HOA
- Has HOA: Yes
- Amenities included: Management
- Services included: Maintenance Grounds, Trash, Snow Removal, Heat, Hot Water, Water, Pool Service
- HOA fee: $514 monthly
Location
- Region: Stratford
Financial & listing details
- Price per square foot: $257/sqft
- Tax assessed value: $94,500
- Annual tax amount: $3,799
- Date on market: 8/12/2026
Estimated market value
Not available
Estimated sales range
Not available
Not available
Price history
| Date | Event | Price |
|---|---|---|
| 8/12/2026 | Listed for sale | $299,900+22.4%$257/sqft |
Source:  Smart MLS #24198453 Report a problem Smart MLS #24198453 Report a problem | ||
| 7/18/2023 | Sold | $245,000+35.7%$210/sqft |
Source: Public Record Report a problem | ||
| 3/1/2021 | Sold | $180,500+120.1%$155/sqft |
Source: Public Record Report a problem | ||
| 8/28/1997 | Sold | $82,000$70/sqft |
Source: Smart MLS #97016417 Report a problem | ||
Public tax history
| Year | Property taxes | Tax assessment |
|---|---|---|
| 2025 | $3,799 | $94,500 |
| 2024 | $3,799 | $94,500 |
| 2023 | $3,799 +1.9% | $94,500 |
| 2022 | $3,729 0% | $94,500 |
| 2021 | $3,730 -0.4% | $94,500 |
| 2020 | $3,746 -3% | $94,500 -2.5% |
| 2019 | $3,863 -0.1% | $96,880 |
| 2018 | $3,866 -0.2% | $96,880 |
| 2017 | $3,872 +8.1% | $96,880 |
| 2015 | $3,583 -15.9% | $96,880 -19% |
| 2014 | $4,260 +2.8% | $119,560 |
| 2013 | $4,142 +0.5% | $119,560 |
| 2012 | $4,122 +1% | $119,560 |
| 2011 | $4,083 +2.5% | $119,560 |
| 2010 | $3,984 +3.7% | $119,560 -5.5% |
| 2009 | $3,842 -0.5% | $126,560 |
| 2008 | $3,861 +1.3% | $126,560 |
| 2007 | $3,812 | $126,560 |
Find assessor info on the county website
Monthly payment
Est. payment
Payment breakdown
Explore the cost of this home by adjusting the details. Changes won't be saved.Climate risks
Neighborhood: 06614
Nearby schools
GreatSchools rating
- 4/10Chapel SchoolGrades: K-6Distance: 1.4 mi
- 4/10Harry B. Flood Middle SchoolGrades: 7-8Distance: 1.5 mi
- 8/10Bunnell High SchoolGrades: 9-12Distance: 2.9 mi
- $265,0001 bd1 ba748 sqft125 Warner Hill Rd UNIT 3, Stratford, CT 06614Sold
- $220,0001 bd1 ba818 sqft125 Warner Hill Rd UNIT 14, Stratford, CT 06614Sold
- $259,0001 bd1 ba748 sqft125 Warner Hill Rd UNIT 20, Stratford, CT 06614Sold
- $195,0001 bd1 ba748 sqft125 Warner Hill Rd UNIT 21, Stratford, CT 06614Sold
- $215,0001 bd1 ba748 sqft125 Warner Hill Rd UNIT 22, Stratford, CT 06614Sold
- $210,0001 bd1 ba820 sqft125 Warner Hill Rd UNIT 28, Stratford, CT 06614Sold
- $262,7001 bd1 ba748 sqft125 Warner Hill Rd UNIT 29, Stratford, CT 06614Off Market
- $220,0001 bd1 ba817 sqft125 Warner Hill Rd UNIT 43, Stratford, CT 06614Sold
- $239,4001 bd1 ba748 sqft125 Warner Hill Rd UNIT 47, Stratford, CT 06614Sold
A local agent can set up tours, give advice and negotiate with sellers.
Similar homes
- $295,0002 bd2 ba1k sqftTanglewood, Shelton, CT 06484For Sale
 MLS ID #24189600, Kenny Zerella, William Raveis Real Estate. Smart MLS
 - $415,0002 bd2 ba1.6k sqft168 Kenwood Avenue, Stratford, CT 06614For Sale
 MLS ID #24198262, Kayla Giacobbe, Compass Connecticut, LLC. Smart MLS
 - $449,5003 bd1 ba1.3k sqft274 Mount Pleasant Avenue, Stratford, CT 06614For Sale
 MLS ID #24197575, Wendye Pardue, William Raveis Real Estate. Smart MLS
 - $--3 bd1 ba1.2k sqft8 Nichols St, Ansonia, CT 06401Auction
 Auction.com 2
 - $299,0002 bd2 ba898 sqftParker Court, Milford, CT 06460For SaleMLS ID #24191969, Ellen Balazs, Berkshire Hathaway NE Prop.. Smart MLS
- $396,0001 bd2 ba1.4k sqftOronoque Village, Stratford, CT 06614For SaleMLS ID #24178944, Lindsay Violette, Houlihan Lawrence. Smart MLS
- $325,0003 bd2 ba1.2k sqft(Undisclosed Address), Stratford, CT 06615For SaleMLS ID #24196810, Jennifer D. Davis, Keller Williams Prestige Prop.. Smart MLS
- $349,0003 bd1 ba936 sqft18 Harris Road, Ansonia, CT 06401For SaleMLS ID #24197952, Christine Aquila, Coldwell Banker Realty. Smart MLS
- $284,9901 bd1 ba1k sqftGlenwood, Milford, CT 06461For SaleMLS ID #24191355, Banglian Gao, United Realty Plus. Smart MLS
- $330,0003 bd2 ba1k sqft10 Washington Street, Derby, CT 06418For SaleMLS ID #24197526, Corinne Mucherino, Realty ONE Group Connect. Smart MLS
- $215,0002 bd1 ba960 sqftNob Hill, Bridgeport, CT 06610For SaleMLS ID #24197999, Melissa Casey, Coldwell Banker Realty. Smart MLS
- $--3 bd1 ba1.2k sqft269 Naugatuck Ave, Milford, CT 06460AuctionAuction.com 2
- $349,9003 bd3 ba1.3k sqft176 Magnolia Street, Bridgeport, CT 06610For SaleMLS ID #24197983, Marissa Pattison, Coldwell Banker Realty. Smart MLS
- $200,0002 bd2 ba995 sqftThe Stratford, Stratford, CT 06614For SaleMLS ID #24191894, Ralph Lewis, Coldwell Banker Realty. Smart MLS
- $390,0002 bd2 ba1.2k sqftRivendell, Shelton, CT 06484For SaleMLS ID #24196657, Carrie Perkins, RE/MAX Heritage. Smart MLS
- $319,9001 bd1 ba902 sqftBeachside, Milford, CT 06460For SaleMLS ID #24194905, Bill Parry III, Joy Real Estate. Smart MLS
- $255,0002 bd2 ba1k sqftCoachlight Square, Bridgeport, CT 06606For SaleMLS ID #24197347, Danielle Williams, Carey & Guarrera Real Estate. Smart MLS
- $290,0001 bd1 ba902 sqftWalnut Beach, Milford, CT 06460For SaleMLS ID #24190808, Mary-Ann White, Coldwell Banker Realty. Smart MLS
- $320,0004 bd3 ba1.2k sqft26 Washington Street, Derby, CT 06418For SaleMLS ID #24190362, Sabrina A. Janco, Century 21 Bay-Mar Realty. Smart MLS
- $220,0001 bd1 ba1k sqftTide Harbor Towers Condo A, Stratford, CT 06615For SaleMLS ID #24191161, Chris Sinatra, Higgins Group Real Estate. Smart MLS
