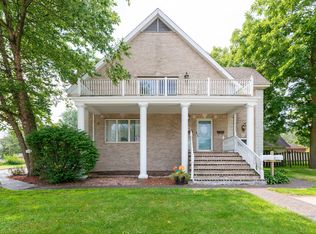
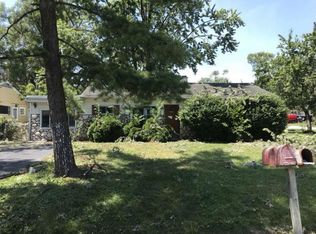
Welcome home to this beautifully rehabbed 3 bedroom 1.1 Bathroom home. Old charm with all the upgrades. Filled with natural light. Enter into a nice sized living area, flowing into the dining room & kitchen. One bedroom on the main level with a walk in closet. Main level also has a full bathroom, laundry room & a pantry. Second floor welcomes you with two bedrooms a huge walk in closet & the powder room. The whole house is freshly painted and has new flooring. The kitchen greets you with new kitchen cabinets, new appliances, quartz counter tops & back splash. The bathrooms are updated. The home sits on a .30 acre corner lot with mature trees. Has a two car over sized garage. Enjoy you morning coffee on the front porch. Don't miss the opportunity to make this beautifully remodeled home your own! Must See.
Active
Price cut: $2K (8/21)
$237,000
574 Herman St, Crete, IL 60417
3beds
1,463sqft
Single Family Residence
Built in 1893
0.3 Acres Lot
$235,000 Zestimate®
$162/sqft
$-- HOA
What's special
Mature treesFilled with natural lightNew kitchen cabinetsLaundry roomTwo car oversized garageFront porchFreshly painted
- 52 days
- 784
- 74
Zillow last checked:
Listing updated:
Listed by:
Ayesha Afaq 815-342-2863,
RE/MAX Action
Source: MRED as distributed by MLS GRID,MLS#: 12708351
Facts & features
Interior
Bedrooms & bathrooms
- Bedrooms: 3
- Bathrooms: 2
- Full bathrooms: 1
- 1/2 bathrooms: 1
Rooms
- Room types: Walk In Closet, Pantry
Primary bedroom
- Features: Flooring (Wood Laminate)
- Level: Second
- Area: 240 Square Feet
- Dimensions: 20X12
Bedroom 2
- Features: Flooring (Wood Laminate)
- Level: Second
- Area: 143 Square Feet
- Dimensions: 13X11
Bedroom 3
- Features: Flooring (Wood Laminate)
- Level: Main
- Area: 224 Square Feet
- Dimensions: 14X16
Dining room
- Features: Flooring (Wood Laminate)
- Level: Main
- Area: 324 Square Feet
- Dimensions: 18X18
Kitchen
- Features: Kitchen (Updated Kitchen), Flooring (Wood Laminate)
- Level: Main
- Area: 110 Square Feet
- Dimensions: 11X10
Laundry
- Features: Flooring (Wood Laminate)
- Level: Main
- Area: 42 Square Feet
- Dimensions: 6X7
Living room
- Features: Flooring (Wood Laminate)
- Level: Main
- Area: 378 Square Feet
- Dimensions: 18X21
Pantry
- Features: Flooring (Wood Laminate)
- Level: Main
- Area: 72 Square Feet
- Dimensions: 8X9
Walk in closet
- Features: Flooring (Wood Laminate)
- Level: Second
- Area: 66 Square Feet
- Dimensions: 11X6
Walk in closet
- Features: Flooring (Wood Laminate)
- Level: Main
- Area: 32 Square Feet
- Dimensions: 4X8
Heating
- Natural Gas, Forced Air
Cooling
- None
Appliances
- Laundry: In Unit
Features
- 1st Floor Bedroom
- Basement: Cellar,Partial
- Attic: Unfinished
Interior area
- Total structure area: 0
- Total interior livable area: 1,463 sqft
Property
Parking
- Total spaces: 2
- Parking features: Asphalt, Yes, Garage Owned, Detached, Garage
- Garage spaces: 2
Accessibility
- Accessibility features: No Disability Access
Features
- Stories: 2
Lot
- Size: 0.3 Acres
- Dimensions: 125x115
- Features: Corner Lot
Details
- Parcel number: 2315172060200000
- Special conditions: None
Construction
Type & style
- Home type: SingleFamily
- Property subtype: Single Family Residence
Materials
- Frame
- Foundation: Brick/Mortar
- Roof: Asphalt
Condition
- New construction: No
- Year built: 1893
- Major remodel year: 2026
Details
- Builder model: FARM HOUSE
Utilities & green energy
- Electric: Circuit Breakers
- Sewer: Public Sewer
- Water: Public
Community & HOA
Community
- Features: Curbs, Street Lights, Street Paved
HOA
- Services included: None
Location
- Region: Crete
Financial & listing details
- Price per square foot: $162/sqft
- Tax assessed value: $182,541
- Annual tax amount: $5,544
- Date on market: 7/18/2026
- Ownership: Fee Simple
Estimated market value
$235,000
$223,000 - $247,000
$2,330/mo
Price history
| Date | Event | Price |
|---|---|---|
| 8/21/2026 | Price change | $237,000-0.8%$162/sqft |
Source:  MRED as distributed by MLS GRID #12708351 Report a problem MRED as distributed by MLS GRID #12708351 Report a problem | ||
| 7/18/2026 | Listed for sale | $239,000+50.3%$163/sqft |
Source: MRED as distributed by MLS GRID #12708351 Report a problem | ||
| 1/31/2026 | Listing removed | $159,000$109/sqft |
Source: MRED as distributed by MLS GRID #12488045 Report a problem | ||
| 10/6/2025 | Listed for sale | $159,000+69.3%$109/sqft |
Source: MRED as distributed by MLS GRID #12488045 Report a problem | ||
| 7/30/2025 | Sold | $93,939-29.4%$64/sqft |
Source: Public Record Report a problem | ||
| 6/20/2008 | Sold | $133,000-4.2%$91/sqft |
Source: MRED as distributed by MLS GRID #06739394 Report a problem | ||
| 12/1/2007 | Listed for sale | $138,900$95/sqft |
Source: VLS Homes Report a problem | ||
Public tax history
| Year | Property taxes | Tax assessment |
|---|---|---|
| 2024 | $5,544 +4% | $60,847 +12% |
| 2023 | $5,329 +7.6% | $54,333 +12.5% |
| 2022 | $4,950 +6.3% | $48,288 +9.2% |
| 2021 | $4,656 +3.8% | $44,212 +6.7% |
| 2020 | $4,485 +48.5% | $41,436 +42.7% |
| 2019 | $3,020 +1.8% | $29,046 +2.2% |
| 2018 | $2,965 +7.2% | $28,421 +8.5% |
| 2017 | $2,765 +0.8% | $26,183 +0.7% |
| 2016 | $2,744 +1.8% | $26,013 +2.8% |
| 2015 | $2,696 | $25,316 -1% |
| 2014 | $2,696 +1% | $25,571 -4.6% |
| 2013 | $2,669 +0.3% | $26,796 -8% |
| 2012 | $2,662 +0.3% | $29,126 -9.5% |
| 2011 | $2,654 +0.3% | $32,183 -7.5% |
| 2010 | $2,646 +1.8% | $34,792 -5.9% |
| 2009 | $2,600 +4.5% | $36,973 |
| 2008 | $2,490 | $36,973 +4.1% |
| 2007 | -- | $35,506 +6.6% |
| 2006 | $2,329 +4.1% | $33,323 +5.3% |
| 2005 | $2,237 +0.6% | $31,645 +2.9% |
| 2004 | $2,225 -1.2% | $30,744 +4% |
| 2003 | $2,252 +3.4% | $29,559 +3% |
| 2002 | $2,179 +2.2% | $28,698 +2.8% |
| 2001 | $2,132 +3.8% | $27,924 +1.7% |
| 2000 | $2,053 | $27,449 |
Find assessor info on the county website
Monthly payment
Est. payment
Payment breakdown
Explore the cost of this home by adjusting the details. Changes won't be saved.Climate risks
Neighborhood: 60417
Nearby schools
Schools provided by the listing agent
- Elementary: Balmoral Elementary School
- Middle: Crete-Monee Middle School
- High: Crete-Monee High School
- District: 201U
Source: MRED as distributed by MLS GRID. This data may not be complete. We recommend contacting the local school district to confirm school assignments for this home.
Similar homes
- $229,9983 bd2 ba1.2k sqft17622 Oakwood Dr, Hazel Crest, IL 60429New
 MLS ID #12751562, Maria Hatter, Better Homes & Gardens Real Estate. MRED as distributed by MLS GRID
 - $264,9004 bd2 ba1.7k sqft202 Wilson St, Park Forest, IL 60466New
 MLS ID #12751239, Dean Awaidah, Realty One Group Heartland. MRED as distributed by MLS GRID
 - $230,0004 bd2 ba1.4k sqft1319 Otto Blvd, Chicago Heights, IL 60411Active
 MLS ID #12487539, Gregory Powell, Kale Realty. MRED as distributed by MLS GRID
 - $--3 bd2 ba1.8k sqft16404 S Saint Louis Ave, Markham, IL 60428Auction
 ServiceLink Auction
 - $209,9004 bd2 ba1.6k sqft2401 Madison St, Gary, IN 46407For Sale
 MLS ID #844996, Lakia Hasenjaeger, The Jaeger Group, LLC. NIRA as distributed by MLS GRID
 - $246,8004 bd2 ba1.6k sqft153 Hovey St, Gary, IN 46406For SaleMLS ID #842824, Mark Keene, BS Realty Services Indiana LLC. NIRA as distributed by MLS GRID
