Exciting opportunity! This frame 1.5 story offers 3 bedrooms, 1.5 baths, a 2-car attached garage and a basement that can be finished for added living space! Conveniently located near shopping and transportation, this home is ideal for a first-time buyer ready to transform it into a fabulous living space or an investor looking to add to their rental portfolio.
Price change
Price cut: $10.5K (10/26)
$164,000
715 Wright Rd, University Park, IL 60484
3beds
1,494sqft
Single Family Residence
Built in 1996
7,405 Square Feet Lot
$-- Zestimate®
$110/sqft
$-- HOA
What's special
- 35 days
- 191
- 29
Zillow last checked:
Listing updated:
Listed by:
Daniel Robinson (708)515-4505,
Crosstown Realtors, Inc.
Source: MRED as distributed by MLS GRID,MLS#: 12768620
Facts & features
Interior
Bedrooms & bathrooms
- Bedrooms: 3
- Bathrooms: 2
- Full bathrooms: 1
- 1/2 bathrooms: 1
Rooms
- Room types: No additional rooms
Primary bedroom
- Area: 208 Square Feet
- Dimensions: 16X13
Bedroom 2
- Area: 180 Square Feet
- Dimensions: 15X12
Bedroom 3
- Area: 110 Square Feet
- Dimensions: 11X10
Dining room
- Level: Main
- Area: 80 Square Feet
- Dimensions: 10X8
Kitchen
- Level: Main
- Area: 210 Square Feet
- Dimensions: 21X10
Living room
- Level: Main
- Area: 165 Square Feet
- Dimensions: 15X11
Heating
- Forced Air
Cooling
- None
Features
- Basement: Unfinished,Full
Interior area
- Total structure area: 0
- Total interior livable area: 1,494 sqft
Property
Parking
- Total spaces: 2
- Parking features: Yes, Attached, Garage
- Attached garage spaces: 2
Accessibility
- Accessibility features: No Disability Access
Features
- Stories: 1.5
Lot
- Size: 7,405 Square Feet
Details
- Parcel number: 2114124040250000
- Special conditions: None
Construction
Type & style
- Home type: SingleFamily
- Property subtype: Single Family Residence
Materials
- Frame
Condition
- New construction: No
- Year built: 1996
Utilities & green energy
- Sewer: Public Sewer
- Water: Public
Community & HOA
HOA
- Services included: None
Location
- Region: University Park
Financial & listing details
- Price per square foot: $110/sqft
- Tax assessed value: $200,220
- Annual tax amount: $7,373
- Date on market: 9/24/2026
- Ownership: Fee Simple
Estimated market value
Not available
Estimated sales range
Not available
$2,553/mo
Price history
| Date | Event | Price |
|---|---|---|
| 10/26/2026 | Price change | $164,000-6%$110/sqft |
Source:  MRED as distributed by MLS GRID #12768620 Report a problem | ||
| 10/22/2026 | Price change | $174,500-2.5%$117/sqft |
Source: MRED as distributed by MLS GRID #12768620 Report a problem | ||
| 9/24/2026 | Listed for sale | -- |
Source: MRED as distributed by MLS GRID #12768620 Report a problem | ||
| 9/28/2007 | Sold | $179,000+11.9%$120/sqft |
Source: MRED as distributed by MLS GRID #06562589 Report a problem | ||
| 7/5/2005 | Sold | $160,000+49.5%$107/sqft |
Source: Public Record Report a problem | ||
| 11/24/1999 | Sold | $107,000+12.6%$72/sqft |
Source: Public Record Report a problem | ||
| 5/9/1996 | Sold | $95,000$64/sqft |
Source: Public Record Report a problem | ||
Public tax history
| Year | Property taxes | Tax assessment |
|---|---|---|
| 2024 | $7,373 +9.5% | $66,740 +16% |
| 2023 | $6,736 +7.1% | $57,534 +13.7% |
| 2022 | $6,287 +4.5% | $50,610 +8.1% |
| 2021 | $6,018 +1.3% | $46,808 +3.3% |
| 2020 | $5,938 -0.9% | $45,291 +5.5% |
| 2019 | $5,992 +1.6% | $42,950 +3.1% |
| 2018 | $5,899 +1.4% | $41,648 +3.1% |
| 2017 | $5,815 +5.4% | $40,378 +4.7% |
| 2016 | $5,519 +7.8% | $38,569 +6.5% |
| 2015 | $5,121 | $36,200 -1.3% |
| 2014 | $5,121 +2.4% | $36,673 -4.5% |
| 2013 | $5,003 -0.1% | $38,400 -8.7% |
| 2012 | $5,006 -5.3% | $42,061 -13.3% |
| 2011 | $5,288 -3.5% | $48,514 -10.2% |
| 2010 | $5,482 -6% | $54,002 -9.1% |
| 2009 | $5,831 +3.5% | $59,433 |
| 2008 | $5,635 | $59,433 +13.1% |
| 2007 | -- | $52,532 +37.7% |
| 2006 | $3,836 -3% | $38,142 |
| 2005 | $3,955 +1.1% | $38,142 +2.4% |
| 2004 | $3,911 +2.3% | $37,259 +8.1% |
| 2003 | $3,821 +1.1% | $34,475 +1.8% |
| 2002 | $3,780 +7.6% | $33,877 +2.2% |
| 2001 | $3,513 +6.3% | $33,161 +3% |
| 2000 | $3,305 | $32,195 |
Find assessor info on the county website
Monthly payment
Est. payment
Payment breakdown
Explore the cost of this home by adjusting the details. Changes won't be saved.Climate risks
Neighborhood: 60484
Nearby schools
Schools provided by the listing agent
- District: 201
Source: MRED as distributed by MLS GRID. This data may not be complete. We recommend contacting the local school district to confirm school assignments for this home.
- $224,100-- bd1 ba2.2k sqft713 Wright Rd, University Park, IL 60484Off Market
- $228,200-- bd2 ba1.9k sqft717 Wright Rd, University Park, IL 60484Off Market
- $260,3004 bd3 ba1.3k sqft711 Wright Rd, University Park, IL 60484Off Market

- $182,900-- bd1 ba1.4k sqft719 Wright Rd, University Park, IL 60484Off Market
Similar homes
- $178,5003 bd2 ba1.4k sqft1233 190th St, Homewood, IL 60430New
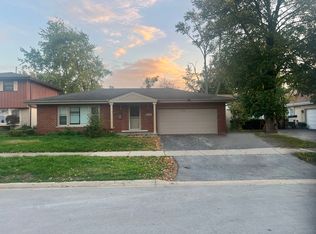 MLS ID #12797277, Kimberly L McClinton, Keyed Realty Collective LLC. MRED as distributed by MLS GRID
- $152,0003 bd2 ba1.7k sqft54 Monee Rd, Park Forest, IL 60466Active
 MLS ID #12747182, Michael Scanlon, eXp Realty. MRED as distributed by MLS GRID
- $166,9003 bd1 ba1k sqft2051 217th St, Chicago Heights, IL 60411Active
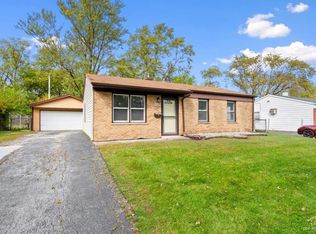 MLS ID #12793553, Adam Haleem, Network Property Managment LLC. MRED as distributed by MLS GRID
- $--3 bd3 ba1.5k sqft18941 Loretto Ln, Country Club Hills, IL 60478Auction
 MLS ID #12778271, Daniel Robinson, Crosstown Realtors, Inc.. MRED as distributed by MLS GRID
- $160,0003 bd2 ba1.7k sqft2700 W 41st Ave, Gary, IN 46408For Sale
 MLS ID #847210, Brent Stegenga, Complete Asset Protection Serv. NIRA as distributed by MLS GRID
