Welcome to your turnkey mini-homestead! Situated on over 2 acres of gentle, usable land, this beautifully appointed 3 bedroom, 2 bathroom home seamlessly blends modern comfort with self-sustaining country living.
Step inside to an airy, open concept floor plan highlighted by a welcoming living room with a cozy gas fireplace. The kitchen is designed for both everyday function and entertaining, featuring rich granite countertops, soft-close cabinetry, and ample prep space. The main level offers an expansive primary suite complete with a generous walk in closet and a spa like en-suite bath with a deep soaking tub, alongside a dedicated laundry room and an attached 2 car garage. Upstairs, discover a versatile finished flex room—ideal for a home office, bonus media lounge, hobby studio, or guest space.
Outside, your self-sustaining dream property is fully realized. Enjoy peaceful mornings and evening sunsets from the covered porches, or unwind in the back porch hot tub. The grounds are fully equipped for immediate homesteading with established raised garden beds, a chicken coop, a versatile storage shed, and a dedicated outbuilding wired with power—ideal for a workshop, studio, or equipment storage. The partially fenced backyard provides safety and convenience for pets or play.
Exceptional location and resilience: the property experienced no flooding from Hurricane Helene and is not located in a flood zone. A rare find offering the perfect balance of upgraded finishes, versatile space, and outdoor independence.
Active
$680,000
574 Whitener Rd, Penrose, NC 28766
3beds
2,268sqft
Single Family Residence
Built in 2018
2.46 Acres Lot
$661,200 Zestimate®
$300/sqft
$-- HOA
What's special
Covered porchesCozy gas fireplaceVersatile storage shedPartially fenced backyardAmple prep spaceEstablished raised garden bedsDedicated laundry room
- 6 days
- 398
- 32
Likely to sell faster than
Zillow last checked:
Listing updated:
Listed by:
Misty Brown misty.brown@allentate.com,
Howard Hanna Beverly-Hanks Waynesville,
Justin Brown,
Howard Hanna Beverly-Hanks Waynesville
Source: Canopy MLS as distributed by MLS GRID,MLS#: 4438943
Facts & features
Interior
Bedrooms & bathrooms
- Bedrooms: 3
- Bathrooms: 2
- Full bathrooms: 2
- Main level bedrooms: 3
Bedroom s
- Level: Main
Bedroom s
- Level: Main
Bedroom s
- Level: Main
Bathroom full
- Level: Main
Bathroom full
- Level: Main
Flex space
- Level: Upper
Kitchen
- Level: Main
Laundry
- Level: Main
Living room
- Level: Main
Heating
- Heat Pump
Cooling
- Ceiling Fan(s), Heat Pump
Appliances
- Included: Dishwasher, Electric Range, Microwave, Plumbed For Ice Maker, Refrigerator, Washer/Dryer
- Laundry: Inside, Laundry Room, Main Level
Features
- Hot Tub, Kitchen Island, Open Floorplan, Walk-In Closet(s), Other - See Remarks
- Flooring: Carpet, Tile, Wood
- Doors: Insulated Door(s)
- Windows: Insulated Windows
- Has basement: No
- Fireplace features: Gas Log, Gas Vented, Living Room
Interior area
- Total structure area: 2,268
- Total interior livable area: 2,268 sqft
- Finished area above ground: 2,268
- Finished area below ground: 0
Property
Parking
- Total spaces: 2
- Parking features: Driveway, Attached Garage, Garage on Main Level
- Attached garage spaces: 2
- Has uncovered spaces: Yes
Features
- Levels: 1 Story/F.R.O.G.
- Patio & porch: Covered, Deck, Rear Porch
- Exterior features: Fire Pit
- Has spa: Yes
- Spa features: Heated, Interior Hot Tub
- Fencing: Back Yard,Partial
- Waterfront features: Creek/Stream
Lot
- Size: 2.46 Acres
- Features: Hilly, Level, Wooded
Details
- Additional structures: Outbuilding, Shed(s), Other
- Parcel number: 9526024631000
- Zoning: None
- Special conditions: Standard
Construction
Type & style
- Home type: SingleFamily
- Architectural style: Modern,Ranch,Traditional
- Property subtype: Single Family Residence
Materials
- Vinyl
- Foundation: Crawl Space
Condition
- New construction: No
- Year built: 2018
Utilities & green energy
- Sewer: Septic Installed
- Water: Well
- Utilities for property: Electricity Connected
Community & HOA
Community
- Security: Smoke Detector(s)
- Subdivision: Brookside
Location
- Region: Penrose
- Elevation: 2000 Feet
Financial & listing details
- Price per square foot: $300/sqft
- Tax assessed value: $628,440
- Annual tax amount: $3,001
- Date on market: 10/30/2026
- Cumulative days on market: 6 days
- Listing terms: Cash,Conventional,FHA,USDA Loan,VA Loan
- Exclusions: Front porch swing, TVs, TV mounts, gun safe in master bedroom closet
- Electric utility on property: Yes
- Road surface type: Gravel
Estimated market value
$661,200
$628,000 - $694,000
$2,788/mo
Price history
| Date | Event | Price |
|---|---|---|
| 10/30/2026 | Listed for sale | $680,000+173.1%$300/sqft |
Source:  Canopy MLS as distributed by MLS GRID #4438943 Report a problem | ||
| 12/17/2019 | Listing removed | $249,000$110/sqft |
Source: Fisher Realty - 10 Park Place #3542132 Report a problem | ||
| 9/29/2019 | Listed for sale | $249,000+211.2%$110/sqft |
Source: Fisher Realty - 10 Park Place #3542132 Report a problem | ||
| 11/17/2016 | Sold | $80,000-9.1%$35/sqft |
Source: Canopy MLS as distributed by MLS GRID #3187935 Report a problem | ||
| 9/28/2016 | Price change | $88,000-1.1%$39/sqft |
Source: Looking Glass Realty LLC #3187935 Report a problem | ||
| 9/9/2016 | Listed for sale | $89,000$39/sqft |
Source: Looking Glass Realty LLC #3187935 Report a problem | ||
| 8/13/2016 | Pending sale | $89,000$39/sqft |
Source: Looking Glass Realty LLC #3187935 Report a problem | ||
| 6/17/2016 | Listed for sale | $89,000+25.4%$39/sqft |
Source: Looking Glass Realty LLC #3187935 Report a problem | ||
| 1/13/2016 | Sold | $71,000-5.3%$31/sqft |
Source: Canopy MLS as distributed by MLS GRID #NCM507849 Report a problem | ||
| 12/5/2015 | Pending sale | $75,000$33/sqft |
Source: White Squirrel Realty #NCM507849 Report a problem | ||
| 3/5/2015 | Listed for sale | $75,000+212.5%$33/sqft |
Source: Exit Mountain Realty #507849 Report a problem | ||
| 7/20/2010 | Sold | $24,000$11/sqft |
Source: Public Record Report a problem | ||
Public tax history
| Year | Property taxes | Tax assessment |
|---|---|---|
| 2025 | $3,001 +29.4% | $624,500 +77.3% |
| 2024 | $2,319 | $352,300 |
| 2023 | $2,319 | $352,300 |
| 2022 | $2,319 +0.8% | $352,300 |
| 2021 | $2,302 +5.2% | $352,300 +12.1% |
| 2020 | $2,188 +45.2% | $314,360 +44.1% |
| 2019 | $1,507 +14.9% | $218,090 |
| 2018 | $1,312 | $218,090 +208.8% |
| 2017 | -- | $70,620 |
| 2016 | -- | $70,620 +76.4% |
| 2015 | -- | $40,040 |
| 2014 | -- | $40,040 |
| 2013 | -- | $40,040 |
| 2012 | -- | $40,040 |
| 2011 | -- | $40,040 |
| 2010 | -- | $40,040 |
Find assessor info on the county website
Monthly payment
Est. payment
Payment breakdown
Explore the cost of this home by adjusting the details. Changes won't be saved.Climate risks
Neighborhood: 28766
Nearby schools
Schools provided by the listing agent
- Elementary: Pisgah Forest
- Middle: Brevard
- High: Brevard
Source: Canopy MLS as distributed by MLS GRID. This data may not be complete. We recommend contacting the local school district to confirm school assignments for this home.
Similar homes
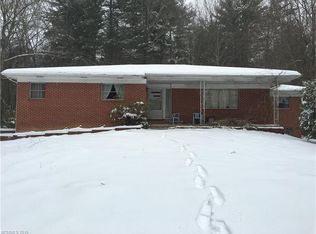
- $825,0004 bd3 ba2.8k sqft202 Morgan Dr, Penrose, NC 28766For Sale

 MLS ID #4422581, Billy Harris, Howard Hanna Beverly-Hanks Brevard South. Canopy MLS as distributed by MLS GRID
- $585,0002 bd3 ba2.1k sqft366 View Dr, Horse Shoe, NC 28742For Sale
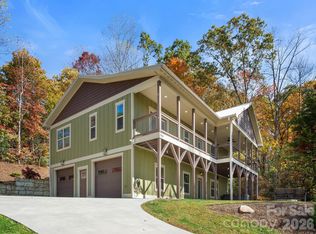 MLS ID #4438383, Rudd Orr, Looking Glass Realty, Hendersonville. Canopy MLS as distributed by MLS GRID
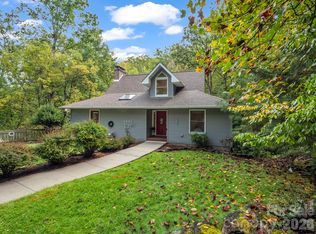
- $725,0003 bd4 ba2.5k sqft17 Hamilton Woods Ln, Etowah, NC 28729For Sale
 MLS ID #4397460, Rhonda Hollifield, Keller Williams Mtn Partners, LLC. Canopy MLS as distributed by MLS GRID
- $378,0002 bd2 ba1.9k sqft142 Winterview Trl, Hendersonville, NC 28739For Sale
 MLS ID #4439738, Jo Ovenell, BluAxis Realty. Canopy MLS as distributed by MLS GRID
- $675,0003 bd3 ba3k sqft73 Redwood St, Brevard, NC 28712For SaleMLS ID #4420611, Hesper Dickson, Howard Hanna Beverly-Hanks Brevard Downtown. Canopy MLS as distributed by MLS GRID
- $689,0003 bd3 ba2.8k sqft24 Abbey Ln, Hendersonville, NC 28739For SaleMLS ID #4351238, John Madden, Howard Hanna Beverly-Hanks Asheville-Biltmore Park. Canopy MLS as distributed by MLS GRID
- $635,0003 bd3 ba2.5k sqft2122 N Rugby Rd, Hendersonville, NC 28791For SaleMLS ID #4436106, Rachael Ide, Howard Hanna Beverly-Hanks Asheville-Biltmore Park. Canopy MLS as distributed by MLS GRID
- $849,9003 bd4 ba2.2k sqft136 Limousine Ln, Pisgah Forest, NC 28768For SaleMLS ID #4416612, Farrah Baynard, BluAxis Realty. Canopy MLS as distributed by MLS GRID
- $490,0003 bd3 ba1.6k sqft133 Asher Ln, Etowah, NC 28729For SaleMLS ID #4433939, Chrystal Anthony, Howard Hanna Beverly-Hanks. Canopy MLS as distributed by MLS GRID
- $869,0003 bd3 ba2.3k sqft78 Boyd View Ln, Mills River, NC 28759For SaleMLS ID #4394208, Nancy Witek, Howard Hanna Beverly-Hanks Fletcher. Canopy MLS as distributed by MLS GRID
- $700,0003 bd3 ba2.6k sqft10 Chestnut Top Cir, Mills River, NC 28759For SaleMLS ID #4392677, Chrystal Anthony, Howard Hanna Beverly-Hanks. Canopy MLS as distributed by MLS GRID
- $670,0003 bd3 ba2.3k sqft104 Arrowood Ln, Hendersonville, NC 28791For SaleMLS ID #4398141, Christopher Battista, Howard Hanna Beverly-Hanks. Canopy MLS as distributed by MLS GRID
- $525,0003 bd3 ba2.5k sqft1043 Berea Church Rd, Hendersonville, NC 28739For SaleMLS ID #4413866, Jill Hart, Pinnacle View Real Estate. Canopy MLS as distributed by MLS GRID
- $725,0002 bd3 ba2.5k sqft109 Yardley Ct, Hendersonville, NC 28739For SaleMLS ID #4432474, Verna Shipman, RE/MAX Results. Canopy MLS as distributed by MLS GRID
- $675,0006 bd4 ba3.3k sqft180 Ellerslie Acre, Hendersonville, NC 28739For SaleMLS ID #4385245, William Tompkins, Scott Barfield Realty And Land Company. Canopy MLS as distributed by MLS GRID
- $724,0003 bd3 ba3k sqft113 Chancery Ct, Flat Rock, NC 28731For SaleMLS ID #4380849, Art Redden, Kenmure 12 Broker LLC. Canopy MLS as distributed by MLS GRID
- $629,0003 bd3 ba2.9k sqft155 Poplar Loop Dr, Flat Rock, NC 28731For SaleMLS ID #4228418, Art Redden, Kenmure 12 Broker LLC. Canopy MLS as distributed by MLS GRID
- $689,0002 bd2 ba1.5k sqft365 Utsonati Ln, Brevard, NC 28712For SaleMLS ID #4421033, Jake Tibstra, Looking Glass Realty, Connestee Falls. Canopy MLS as distributed by MLS GRID
- $715,0003 bd2 ba2k sqft8 Broadmoor Dr, Arden, NC 28704For SaleMLS ID #4431546, Sara Duque, Howard Hanna Beverly-Hanks Asheville-Biltmore Park. Canopy MLS as distributed by MLS GRID
- $549,0003 bd3 ba2.4k sqft552 Bass Lake Dr, Pisgah Forest, NC 28768For SaleMLS ID #4425047, Kim Owen, Howard Hanna Beverly-Hanks. Canopy MLS as distributed by MLS GRID
