Gorgeous newly remodeled three bed Ranch home in Thomasville in the Ledford School district. The home has been maintained meticulously and has an added above ground pool with surrounding deck off the back porch. There is a large main bedroom with a welcoming front entrance that heads into the living room and kitchen. It has large windows which offer an abundance of light in the home. Fireplace was transformed to offer propane powered gas logs; the propane tanks stay with the property. Recent upgrades include a new water heater and new roof, within the last two years. Appliances that remain include refrigerator, washer and dryer, wood stove in basement, gas logs, and propane tank for the logs. The home could be attached to City Sewer, but owner opted to continue utilizing the onsite septic, it was pumped two years ago. This amazing corner lot would make a great place to call home!
For sale
$264,000
111 Bell Dr, Thomasville, NC 27360
3beds
1,325sqft
Stick/Site Built, Residential, Single Family Residence
Built in 1961
0.38 Acres Lot
$254,600 Zestimate®
$--/sqft
$-- HOA
What's special
Amazing corner lotWood stove in basementWelcoming front entranceLarge main bedroom
- 2 days
- 454
- 37
Zillow last checked:
Listing updated:
Listed by:
Tyler Forrest 336-240-2203,
Mossy Oak Properties
Source: Triad MLS,MLS#: 1233766
Facts & features
Interior
Bedrooms & bathrooms
- Bedrooms: 3
- Bathrooms: 2
- Full bathrooms: 1
- 1/2 bathrooms: 1
- Main level bathrooms: 2
Primary bedroom
- Level: Main
- Dimensions: 13 x 11
Bedroom 2
- Level: Main
- Dimensions: 11 x 13.33
Bedroom 3
- Level: Main
- Dimensions: 11.92 x 11.17
Breakfast
- Level: Main
- Dimensions: 9.75 x 11.83
Entry
- Level: Main
- Dimensions: 6 x 13
Kitchen
- Level: Main
- Dimensions: 11 x 9.75
Living room
- Level: Main
- Dimensions: 17 x 13
Heating
- Heat Pump, Electric, Propane
Cooling
- Central Air
Appliances
- Included: Electric Water Heater
Features
- Basement: Unfinished, Basement
- Number of fireplaces: 1
- Fireplace features: Living Room
Interior area
- Total structure area: 2,050
- Total interior livable area: 1,325 sqft
- Finished area above ground: 1,325
Property
Parking
- Total spaces: 1
- Parking features: Carport, Driveway, Attached Carport
- Attached garage spaces: 1
- Has carport: Yes
- Has uncovered spaces: Yes
Features
- Levels: One
- Stories: 1
- Patio & porch: Porch
- Exterior features: Lighting
- Pool features: Above Ground
Lot
- Size: 0.38 Acres
- Features: Not in Flood Zone
Details
- Parcel number: 16323B0000015000
- Zoning: R10
- Special conditions: Owner Sale
Construction
Type & style
- Home type: SingleFamily
- Architectural style: Ranch
- Property subtype: Stick/Site Built, Residential, Single Family Residence
Materials
- Brick
Condition
- Year built: 1961
Utilities & green energy
- Sewer: Septic Tank
- Water: Public
Community & HOA
Community
- Subdivision: Lake Side Downs
HOA
- Has HOA: No
Location
- Region: Thomasville
Financial & listing details
- Tax assessed value: $164,550
- Annual tax amount: $1,880
- Date on market: 9/6/2026
- Listing agreement: Exclusive Right To Sell
- Listing terms: Cash,Conventional,FHA
Estimated market value
$254,600
$242,000 - $267,000
$1,489/mo
Price history
| Date | Event | Price |
|---|---|---|
| 9/6/2026 | Listed for sale | $264,000+12.3% |
Source:  Triad MLS #1233766 Report a problem Triad MLS #1233766 Report a problem | ||
| 11/11/2024 | Listing removed | $235,000 |
Source: Triad MLS #1161079 Report a problem | ||
| 10/24/2024 | Listed for sale | $235,000+17.8% |
Source: Triad MLS #1161079 Report a problem | ||
| 10/12/2021 | Sold | $199,500 |
Source: Triad MLS #1032412 Report a problem | ||
| 7/20/2021 | Pending sale | $199,500 |
Source: Triad MLS #1032412 Report a problem | ||
| 7/17/2021 | Listed for sale | $199,500+121.7% |
Source: Triad MLS #1032412 Report a problem | ||
| 5/4/2021 | Sold | $90,000$68/sqft |
Source: Public Record Report a problem | ||
Public tax history
| Year | Property taxes | Tax assessment |
|---|---|---|
| 2026 | -- | $164,550 |
| 2025 | $1,909 | $164,550 |
| 2024 | $1,909 | $164,550 |
| 2023 | $1,909 | $164,550 |
| 2022 | $1,909 +26.6% | $164,550 +26.6% |
| 2021 | $1,508 +28.5% | $129,990 +26.3% |
| 2020 | $1,173 | $102,900 |
| 2019 | -- | $102,900 |
| 2018 | $1,115 | $102,900 |
| 2017 | $1,115 | $102,900 |
| 2016 | $1,115 | $102,900 |
| 2015 | $1,115 +4.5% | $102,900 +6.1% |
| 2014 | $1,067 | $97,000 |
| 2013 | -- | $97,000 |
| 2012 | -- | $97,000 |
| 2011 | -- | $97,000 |
| 2010 | -- | -- |
| 2009 | -- | -- |
| 2008 | -- | -- |
| 2007 | -- | -- |
| 2006 | -- | -- |
| 2005 | -- | -- |
| 2004 | -- | -- |
| 2003 | -- | -- |
| 2002 | -- | -- |
| 2001 | -- | -- |
| 2000 | -- | -- |
| 1999 | -- | -- |
Find assessor info on the county website
Monthly payment
Est. payment
Payment breakdown
Explore the cost of this home by adjusting the details. Changes won't be saved.Climate risks
Neighborhood: 27360
Nearby schools
Schools provided by the listing agent
- Elementary: Hasty
- Middle: Ledford
- High: Ledford
Source: Triad MLS. This data may not be complete. We recommend contacting the local school district to confirm school assignments for this home.
Similar homes
- $269,0003 bd2 ba1.4k sqft607 Duke St, Thomasville, NC 27360For Sale

 MLS ID #1233198, Maria G.Garcia. Triad MLS
 - $275,0003 bd2 ba1.3k sqft500 Pontiac Dr, Thomasville, NC 27360For Sale
 MLS ID #1231671, David Cooke. Triad MLS
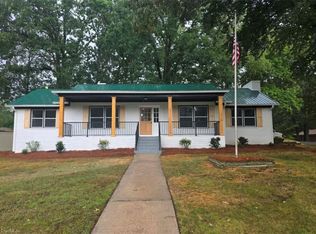
 - $274,9003 bd2 ba1.6k sqft701 Willowmoore Ave, Thomasville, NC 27360For Sale
 MLS ID #1226102, Lisa Poplin. Triad MLS
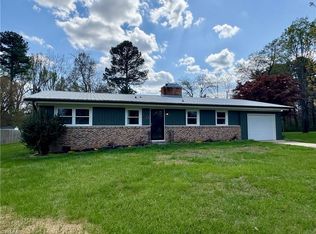
 - $239,0003 bd3 ba1.4k sqft118 Lakeview Cir, Thomasville, NC 27360For Sale
 MLS ID #1229411, Brian Allred. Triad MLS
 - $274,9003 bd2 ba1.4k sqft5285 E Holly Grove Rd, Thomasville, NC 27360For SaleMLS ID #1211452, Michele Bowman. Triad MLS
- $265,0003 bd2 ba1.3k sqft3104 Woodview Dr, High Point, NC 27265For SaleMLS ID #1212540, Marti Baity. Triad MLS
- $274,9903 bd2 ba1.2k sqft3 Woodclub Ct, Greensboro, NC 27406For SaleMLS ID #1234567, Chris Leggette. Triad MLS
- $269,9003 bd2 ba1.5k sqft1105 E Springfield Rd, High Point, NC 27263For SaleMLS ID #1209613, Stan Byrd, Jr.. Triad MLS
- $239,0003 bd2 ba1.3k sqft1415 Forrest St, High Point, NC 27262For SaleMLS ID #1230718, Bieu Vong. Triad MLS
- $299,9003 bd2 ba1.9k sqft1603 Wendover Dr, High Point, NC 27262For SaleMLS ID #1230379, Tracey Shrouder. Triad MLS
- $215,0003 bd1 ba1.3k sqft412 Peace St, High Point, NC 27262For SaleMLS ID #1214315, Scott Myers. Triad MLS
- $300,0003 bd2 ba1.7k sqft408 Kaye St, Archdale, NC 27263For SaleMLS ID #1216800, Deneen Knuckles. Triad MLS
- $255,0003 bd2 ba1.8k sqft232 W 5th St, Lexington, NC 27292For SaleMLS ID #1229578, Newell Clark. Triad MLS
- $329,9003 bd2 ba1.5k sqft5726 Edgar Rd, Archdale, NC 27263For SaleMLS ID #1228622, Phyllis Davis. Triad MLS
- $269,9003 bd2 ba1.3k sqft511 South Rd, High Point, NC 27262New ConstructionMLS ID #1202711, Marti Baity. Triad MLS
- $379,9003 bd2 ba1.7k sqft5712 E Holly Grove Rd, Thomasville, NC 27360For SaleMLS ID #1223662, Craig Tribus. Triad MLS
- $289,9003 bd2 ba1.5k sqft858 State Highway 62 W, Greensboro, NC 27406For SaleMLS ID #1225692, Heather Harris. Triad MLS
- $260,0003 bd2 ba1.1k sqft226 Cracklin Dr, Asheboro, NC 27203For SaleMLS ID #1233356, Silvia Castro. Triad MLS
- $229,9503 bd2 ba1.4k sqft527 Denny St, High Point, NC 27262For SaleMLS ID #1227455, Russell Littlejohn. Triad MLS
