Stunningly updated home where timeless charm meets modern convenience! Ideally located just 2–2.5 miles from Whole Foods, Costco, and Legacy Place, this property is thoughtfully improved throughout. The interior features beautiful hardwood and tile flooring across the first floor, a newly renovated bathroom, and fresh carpet throughout the second floor. Upstairs, enjoy a recently finished attic complete with skylights, abundant storage, and versatile living space. Energy-efficient upgrades include Mass Save insulation, a newer heating system, brand-new water heater (2026), and 2026 window A/C units. The professionally waterproofed basement comes with a transferable 30-year warranty, providing added peace of mind. EV-ready with an included Tesla charger, this home also offers the convenience of two driveways for ample parking. Outside, relax on the beautifully updated front porch or in the huge, fully fenced backyard—perfect for entertaining, pets, or play. A rare opportunity to own a character-filled home with extensive upgrades already completed—just move in and enjoy!
For sale
$848,000
63 Oakdale Ave, Dedham, MA 02026
4beds
2,150sqft
Single Family Residence
Built in 1900
0.3 Acres Lot
$832,800 Zestimate®
$394/sqft
$-- HOA
What's special
Newer heating systemVersatile living spaceBrand-new water heaterBeautifully updated front porchNewly renovated bathroomAbundant storageMass save insulation
- 2 days |
- 715 |
- 42 |
Zillow last checked:
Listing updated:
Listed by:
Marina Korenblyum 617-968-5642,
Redfin Corp. 617-340-7803
Source: MLS PIN,MLS#: 73563126
Facts & features
Interior
Bedrooms & bathrooms
- Bedrooms: 4
- Bathrooms: 2
- Full bathrooms: 2
Primary bedroom
- Features: Closet, Flooring - Wall to Wall Carpet
- Level: Second
Bedroom 2
- Features: Closet, Flooring - Wall to Wall Carpet
- Level: Second
Bedroom 3
- Features: Closet, Flooring - Wall to Wall Carpet
- Level: Second
Bedroom 4
- Features: Skylight, Flooring - Vinyl, Recessed Lighting
- Level: Third
Bathroom 1
- Level: First
Bathroom 2
- Level: Second
Dining room
- Features: Flooring - Hardwood, Deck - Exterior, Exterior Access, Slider, Lighting - Pendant
- Level: First
Family room
- Features: Skylight, Ceiling Fan(s), Flooring - Hardwood, Window(s) - Bay/Bow/Box, Exterior Access, Recessed Lighting
- Level: First
Kitchen
- Features: Flooring - Hardwood, Breakfast Bar / Nook, Recessed Lighting, Stainless Steel Appliances, Lighting - Pendant
- Level: First
Living room
- Features: Flooring - Hardwood
- Level: First
Heating
- Baseboard, Natural Gas
Cooling
- None
Appliances
- Included: Oven, Dishwasher, Disposal, Microwave, Range, Refrigerator, Washer, Dryer, Vacuum System
Features
- Basement: Sump Pump,Unfinished
- Number of fireplaces: 1
- Fireplace features: Family Room
Interior area
- Total structure area: 2,150
- Total interior livable area: 2,150 sqft
- Finished area above ground: 2,150
Property
Parking
- Total spaces: 2
- Parking features: Paved Drive
- Uncovered spaces: 2
Features
- Patio & porch: Deck
- Exterior features: Deck
Lot
- Size: 0.3 Acres
Details
- Parcel number: M:0127 L:0109,70917
- Zoning: G
Construction
Type & style
- Home type: SingleFamily
- Architectural style: Colonial
- Property subtype: Single Family Residence
Materials
- Frame
- Foundation: Stone
- Roof: Shingle
Condition
- Year built: 1900
Utilities & green energy
- Sewer: Public Sewer
- Water: Public
Community & HOA
Community
- Features: Public Transportation, Shopping, Park, Walk/Jog Trails, Conservation Area, Highway Access, Public School
HOA
- Has HOA: No
Location
- Region: Dedham
Financial & listing details
- Price per square foot: $394/sqft
- Tax assessed value: $754,600
- Annual tax amount: $9,523
- Date on market: 8/13/2026
- Exclusions: None. Inclusions: Tv, Pantry, Trampoline, Tesla Charger, Window A/C, Intercom
Estimated market value
$832,800
$791,000 - $874,000
$4,351/mo
Price history
| Date | Event | Price |
|---|---|---|
| 8/13/2026 | Price change | $848,000+6.7%$394/sqft |
Source: MLS PIN #73563126 Report a problem | ||
| 9/24/2024 | Listed for sale | $795,000$370/sqft |
Source: MLS PIN #73293958 Report a problem | ||
Public tax history
| Year | Property taxes | Tax assessment |
|---|---|---|
| 2025 | $9,523 +6.8% | $754,600 +5.8% |
| 2024 | $8,918 +3% | $713,400 +5.8% |
| 2023 | $8,662 +6.7% | $674,600 +11% |
| 2022 | $8,117 +10.2% | $608,000 +12.8% |
| 2021 | $7,369 +0.5% | $539,100 +0.8% |
| 2020 | $7,335 +4.6% | $534,600 +7.9% |
| 2019 | $7,013 +1.2% | $495,600 +4% |
| 2018 | $6,933 +4% | $476,500 +5.5% |
| 2017 | $6,666 +6.8% | $451,600 +12.1% |
| 2016 | $6,239 -1.8% | $402,800 +0.6% |
| 2015 | $6,353 -2.7% | $400,300 -1.4% |
| 2014 | $6,528 +28.6% | $406,000 +26.3% |
| 2013 | $5,076 -3.1% | $321,500 -5.3% |
| 2012 | $5,238 +3.6% | $339,500 -3.5% |
| 2011 | $5,057 +3.9% | $351,900 -1.9% |
| 2010 | $4,866 -0.5% | $358,600 -7.5% |
| 2009 | $4,890 +3.8% | $387,500 -0.9% |
| 2008 | $4,712 +0.6% | $391,000 -8.8% |
| 2007 | $4,684 +10.8% | $428,500 +13% |
| 2006 | $4,227 +21.2% | $379,100 +13.9% |
| 2005 | $3,487 +61.6% | $332,700 +57.8% |
| 2004 | $2,158 -27.1% | $210,900 |
| 2003 | $2,959 +4.9% | $210,900 |
| 2002 | $2,820 +15.6% | $210,900 +21.5% |
| 1999 | $2,439 | $173,600 |
Find assessor info on the county website
Monthly payment
Est. payment
Payment breakdown
Explore the cost of this home by adjusting the details. Changes won't be saved.Climate risks
Neighborhood: Oakdale
Nearby schools
GreatSchools rating
- 6/10Oakdale Elementary SchoolGrades: 1-5Distance: 0.2 mi
- 7/10Dedham Middle SchoolGrades: 6-8Distance: 0.6 mi
- 7/10Dedham High SchoolGrades: 9-12Distance: 0.4 mi
Schools provided by the listing agent
- Elementary: Oakdale
- Middle: Dedham
- High: Dedham
Source: MLS PIN. This data may not be complete. We recommend contacting the local school district to confirm school assignments for this home.
- $630,0003 bd2 ba1.7k sqft59 Oakdale Ave UNIT 59, Dedham, MA 02026Sold
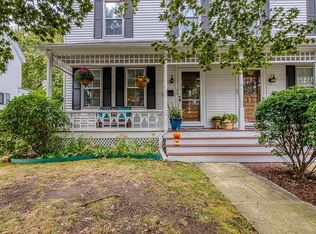
- $650,6003 bd1 ba1.7k sqft57 Oakdale Ave, Dedham, MA 02026Off Market
- $630,0003 bd1 ba1.7k sqft59 Oakdale Ave, Dedham, MA 02026Sold
- $1,028,9007 bd3 ba3k sqft3 Cobbler Ln, Dedham, MA 02026Off Market
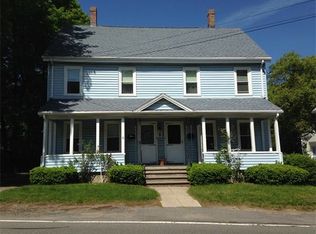
- $---- bd-- ba-- sqft50 Oakdale Ave, Dedham, MA 02026Off Market
- $1,448,8004 bd4 ba4k sqft53 Oakdale Ave, Dedham, MA 02026Off Market
- $873,7005 bd2 ba2.7k sqft60 Cedar St, Dedham, MA 02026Off Market
- $858,7005 bd2 ba2.4k sqft70 Oakdale Ave, Dedham, MA 02026Off Market
A local agent can set up tours, give advice and negotiate with sellers.
A local lender can help you make sure your offer is ready when you are.
Similar homes
- $749,9004 bd2 ba1.7k sqft49 Greenhood St, Dedham, MA 02026For Sale
 MLS ID #73478213, The Presti Group, Barrett Sotheby's International Realty. MLS PIN
 - $959,0004 bd2 ba2k sqft15 Mills St, Dedham, MA 02026For Sale
 MLS ID #73554330, Edward Hickey, Hickey Properties. MLS PIN
 - $849,9004 bd4 ba2.8k sqft173 Vine Rock St, Dedham, MA 02026For Sale
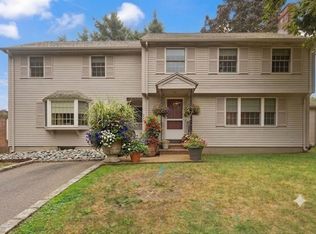 MLS ID #73557546, Anne Fahy, Coldwell Banker Realty - Canton. MLS PIN
 - $895,0004 bd2 ba1.8k sqft60 Worcester Ln, Waltham, MA 02451For Sale
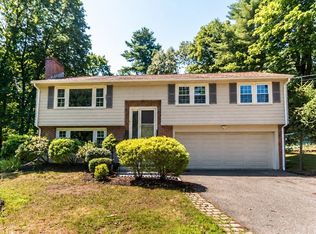 MLS ID #73560097, The Varano Realty Group, Keller Williams Realty. MLS PIN
 - $880,0004 bd2 ba2k sqft56 Winfield St, Norwood, MA 02062For SaleMLS ID #73555585, Cheryl Nightingale, Sotheby's International Realty. MLS PIN
- $997,0004 bd2 ba1.7k sqft296 Lagrange St, West Roxbury, MA 02132For SaleMLS ID #73556541, Maureen Hayes Rossi, Vogt Realty Group, LLC. MLS PIN
- $879,0006 bd2 ba1.9k sqft22 Stanbro St, Hyde Park, MA 02136For SaleMLS ID #73559488, Michael O'Dea, Coldwell Banker Realty - Brookline. MLS PIN
- $599,9004 bd1 ba1.2k sqft34 Trenton Rd, Dedham, MA 02026For SaleMLS ID #73531959, Mark Pesce, RISE REC. MLS PIN
- $979,9005 bd4 ba2.7k sqft73 Sudbury Rd, Ashland, MA 01721For SaleMLS ID #73563321, Michael J. Quinn, Realty Associates. MLS PIN
- $750,0004 bd2 ba1.9k sqft41 Dean Ave, Franklin, MA 02038For SaleMLS ID #73561974, Derek Greene, The Greene Realty Group. MLS PIN
- $675,0003 bd2 ba1.7k sqft190 N Main St, Sharon, MA 02067For SaleMLS ID #73555384, Cheryl Walsh, C. Walsh Realty, Inc.. MLS PIN
- $899,0003 bd2 ba2.1k sqft79 Redlands Rd, West Roxbury, MA 02132For SaleMLS ID #73528088, Richard Carlo, Conway - West Roxbury. MLS PIN
- $899,9007 bd3 ba2.7k sqft3 Revere Ct, Canton, MA 02021For SaleMLS ID #73561441, Melissa Mayer, Compass. MLS PIN
- $1,218,0004 bd3 ba2.9k sqft76 Washington St, Westwood, MA 02090For SaleMLS ID #73540144, Linda Lerner, William Raveis R.E. & Home Services. MLS PIN
- $749,9004 bd2 ba1.4k sqft29 Lawrence Rd, Milton, MA 02186For SaleMLS ID #73550682, James Mulvey, Bird Dog Real Estate, LLC. MLS PIN
- $665,0003 bd2 ba1.4k sqft11 Mary Agnes Rd, Framingham, MA 01701For SaleMLS ID #73562223, Michael Hunter, The Hunter Group. MLS PIN
- $925,0004 bd2 ba2.4k sqft620-622 Beech St, Roslindale, MA 02131For SaleMLS ID #73533895, Erin Birmingham Anadu, Brum & Company. MLS PIN
- $799,0003 bd3 ba2.5k sqft4 Crest Rd, Framingham, MA 01702For SaleMLS ID #73560527, Jackie Cueroni, Welcome Home Realty, LLC. MLS PIN
- $798,0004 bd2 ba1.3k sqft30 Belton St, Dorchester, MA 02124For SaleMLS ID #73540650, Ann and Mike Todd, The Firm. MLS PIN
- $729,9004 bd3 ba2.3k sqft12 Tanya Dr, Mansfield, MA 02048For SaleMLS ID #73556454, Gregory Abbott, Gerry Abbott REALTORS®. MLS PIN
