OFFER ACCEPTED - Open House Cancelled. his classic colonial with tons of character and opportunity sits right outside of Cunningham Park. This 4 bedroom with 1.5 baths offers a traditional layout with hardwood floors throughout most of the home. The 1st floor offers a nice fireplaced living room with a double set of French doors. One set of doors lead into the formal dinning room with built in cabinet. An eat in kitchen with plenty work and storage space. 1st floor also offers the 4th bedroom or home office. Upstairs features 3 bedrooms with hardwood floors and a full bath. Basement has a great tiled floor family room for extra living space if needed. Home in need of updating but well worth the effort in this fabulous neighborhood within easy walking distance of Cunningham Park. Make your appointment today before this incredible opportunity is gone.
Pending
Price cut: $49.1K (7/29)
$749,900
29 Lawrence Rd, Milton, MA 02186
4beds
1,492sqft
Single Family Residence
Built in 1927
5,502 Square Feet Lot
$727,400 Zestimate®
$503/sqft
$-- HOA
What's special
- 61 days
- 193
- 1
Likely to sell faster than
Zillow last checked:
Listing updated:
Listed by:
James Mulvey 617-913-0212,
Bird Dog Real Estate, LLC 617-913-0212
Source: MLS PIN,MLS#: 73550682
Facts & features
Interior
Bedrooms & bathrooms
- Bedrooms: 4
- Bathrooms: 2
- Full bathrooms: 1
- 1/2 bathrooms: 1
Primary bedroom
- Features: Flooring - Hardwood
- Level: Second
- Area: 150
- Dimensions: 10 x 15
Bedroom 2
- Features: Flooring - Hardwood
- Level: Second
- Area: 121
- Dimensions: 11 x 11
Bedroom 3
- Features: Flooring - Hardwood
- Level: Second
- Area: 112
- Dimensions: 8 x 14
Bedroom 4
- Features: Flooring - Vinyl
- Level: First
- Area: 154
- Dimensions: 7 x 22
Primary bathroom
- Features: No
Bathroom 1
- Level: Second
- Area: 64
- Dimensions: 8 x 8
Bathroom 2
- Level: Basement
- Area: 20
- Dimensions: 4 x 5
Dining room
- Features: Flooring - Hardwood
- Level: First
- Area: 143
- Dimensions: 11 x 13
Kitchen
- Features: Flooring - Laminate, Dining Area
- Level: First
- Area: 187
- Dimensions: 11 x 17
Living room
- Features: Flooring - Wall to Wall Carpet, French Doors
- Level: First
- Area: 176
- Dimensions: 11 x 16
Heating
- Steam, Oil
Cooling
- Window Unit(s)
Appliances
- Included: Water Heater
- Laundry: In Basement
Features
- Play Room
- Basement: Full,Partially Finished,Interior Entry,Bulkhead
- Number of fireplaces: 1
- Fireplace features: Living Room
Interior area
- Total structure area: 1,492
- Total interior livable area: 1,492 sqft
- Finished area above ground: 1,492
- Finished area below ground: 220
Property
Parking
- Total spaces: 3
- Parking features: Paved Drive, Off Street, Tandem
- Uncovered spaces: 3
Lot
- Size: 5,502 Square Feet
Details
- Parcel number: M:000I B:0020 L:0004,132189
- Zoning: RC
Construction
Type & style
- Home type: SingleFamily
- Architectural style: Colonial
- Property subtype: Single Family Residence
Materials
- Foundation: Granite
Condition
- Year built: 1927
Utilities & green energy
- Electric: Circuit Breakers
- Sewer: Public Sewer
- Water: Public
Community & HOA
Community
- Features: Pool, Park, Public School
HOA
- Has HOA: No
Location
- Region: Milton
Financial & listing details
- Price per square foot: $503/sqft
- Tax assessed value: $870,800
- Annual tax amount: $10,284
- Date on market: 8/18/2026
- Exclusions: Washer And Dryer
Estimated market value
$727,400
$691,000 - $764,000
$4,143/mo
Price history
| Date | Event | Price |
|---|---|---|
| 8/27/2026 | Pending sale | $749,900$503/sqft |
Source: MLS PIN #73550682 Report a problem | ||
| 8/15/2026 | Contingent | $749,900$503/sqft |
Source: MLS PIN #73550682 Report a problem | ||
| 7/29/2026 | Price change | $749,900-6.1%$503/sqft |
Source: MLS PIN #73550682 Report a problem | ||
| 7/16/2026 | Listed for sale | $799,000$536/sqft |
Source: MLS PIN #73550682 Report a problem | ||
Public tax history
| Year | Property taxes | Tax assessment |
|---|---|---|
| 2025 | $9,280 +3.7% | $836,800 +2.1% |
| 2024 | $8,946 +1.6% | $819,200 +6.1% |
| 2023 | $8,803 +0.4% | $772,200 +9.9% |
| 2022 | $8,765 +11.8% | $702,900 +17.7% |
| 2021 | $7,839 +3.5% | $597,000 +3.4% |
| 2020 | $7,572 +2.5% | $577,100 +3% |
| 2019 | $7,385 +2.5% | $560,300 +7.4% |
| 2018 | $7,207 +6.9% | $521,900 +5% |
| 2017 | $6,742 +4.2% | $497,200 +3.7% |
| 2016 | $6,472 +1.3% | $479,400 +4.6% |
| 2015 | $6,390 +6.9% | $458,400 +14.9% |
| 2014 | $5,980 +2% | $398,900 |
| 2013 | $5,864 +2.4% | $398,900 |
| 2012 | $5,724 -0.6% | $398,900 -2.6% |
| 2011 | $5,760 +5.4% | $409,400 |
| 2010 | $5,465 +12.9% | $409,400 -0.7% |
| 2009 | $4,842 +1.2% | $412,400 -5.7% |
| 2008 | $4,786 +1% | $437,100 |
| 2007 | $4,738 +13.6% | $437,100 +6.4% |
| 2006 | $4,169 +6.5% | $410,700 +10.6% |
| 2005 | $3,915 +3.6% | $371,400 +19.1% |
| 2004 | $3,780 +3.3% | $311,900 |
| 2003 | $3,659 +1.2% | $311,900 +45.5% |
| 2002 | $3,615 +18.6% | $214,300 +28.7% |
| 1999 | $3,049 | $166,500 |
Find assessor info on the county website
Monthly payment
Est. payment
Payment breakdown
Explore the cost of this home by adjusting the details. Changes won't be saved.Climate risks
Neighborhood: 02186
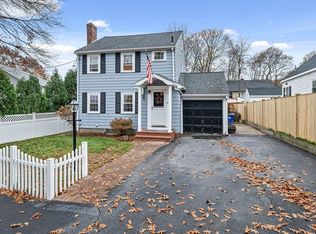
Similar homes
- $625,0003 bd2 ba2k sqft162 Brush Hill Rd #2, Milton, MA 02186For Sale
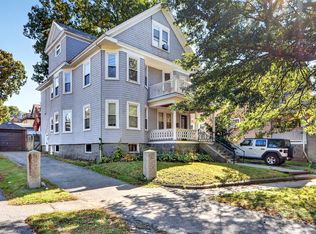 MLS ID #73589069, Rayna Shelton-Wynn, MIG. MLS PIN
 - $750,0003 bd2 ba1.9k sqft15 Morrison Rd, Braintree, MA 02184For Sale
 MLS ID #73564880, Harold Jones, eXp Realty LLC. MLS PIN
 - $799,9003 bd1 ba1.3k sqft463 E 6th St, South Boston, MA 02127For Sale
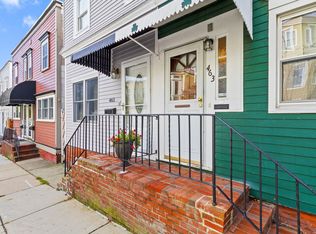 MLS ID #73590514, Tyler Smith, Real Broker MA, LLC. MLS PIN
 - $679,9003 bd1 ba1.3k sqft62 Sterling St, Braintree, MA 02184For Sale
 MLS ID #73587826, The Cusack Team, Cusack & Associates. MLS PIN
