Discover this beautifully maintained cape-style single-family home, offering a perfect blend of comfort and charm. The expansive three-season porch extends your living space, providing a serene spot to relax and enjoy the outdoors. Step outside to a lovely deck, ideal for entertaining or unwinding in your private, expansive backyard that abuts a tranquil forested area—perfect for nature lovers seeking privacy. This home has seen numerous updates from the current owners, ensuring peace of mind and modern convenience. The roof is less than 10 years old, and significant plumbing updates have been completed. The kitchen is a standout feature, showcasing beautiful quartz countertops paired with sleek stainless steel appliances, making it a delightful space for culinary enthusiasts. With four spacious bedrooms, a separate living room, and a dining room, there’s ample room for family gatherings and entertaining guests. The hardwood floors throughout add warmth and character, while updated double-pane windows enhance energy efficiency and natural light. The large, unfinished basement presents an opportunity for customization, whether you envision a recreational space, home gym, or additional storage. Situated in an awesome central Holbrook location, this home is just minutes away from Weymouth Great Pond, Holbrook Town Forest, The Weymouth Club, and the Holbrook Commuter Rail, offering easy access to nearby amenities and transportation. Don’t miss the chance to make this charming home your own!
For sale
$599,900
28 Sherrick Ave, Holbrook, MA 02343
4beds
1,344sqft
Single Family Residence
Built in 1951
0.33 Acres Lot
$595,800 Zestimate®
$446/sqft
$-- HOA
What's special
Lovely deckDining roomExpansive three-season porchSleek stainless steel appliancesHardwood floors throughoutFour spacious bedrooms
- 3 days |
- 782 |
- 51 |
Zillow last checked:
Listing updated:
Listed by:
Christopher Chadzynski 617-285-6573,
Northeast Realty + Co. 617-249-7141
Source: MLS PIN,MLS#: 73562831
Facts & features
Interior
Bedrooms & bathrooms
- Bedrooms: 4
- Bathrooms: 2
- Full bathrooms: 2
Primary bedroom
- Level: First
Bedroom 2
- Level: Second
Bedroom 3
- Level: Second
Bedroom 4
- Level: Second
Dining room
- Level: First
Kitchen
- Level: First
Living room
- Level: First
Heating
- Central, Forced Air, Oil
Cooling
- Window Unit(s)
Appliances
- Included: Electric Water Heater, Range, Dishwasher, Microwave, Refrigerator
Features
- Flooring: Wood
- Windows: Insulated Windows
- Basement: Full
- Number of fireplaces: 1
Interior area
- Total structure area: 1,344
- Total interior livable area: 1,344 sqft
- Finished area above ground: 1,344
Property
Parking
- Total spaces: 4
- Parking features: Paved Drive, Off Street
- Uncovered spaces: 4
Features
- Patio & porch: Porch - Enclosed, Deck - Wood
- Exterior features: Porch - Enclosed, Deck - Wood, Storage
Lot
- Size: 0.33 Acres
- Features: Wooded
Details
- Parcel number: 106104
- Zoning: R3
Construction
Type & style
- Home type: SingleFamily
- Architectural style: Cape
- Property subtype: Single Family Residence
Materials
- Frame
- Foundation: Concrete Perimeter
- Roof: Shingle
Condition
- Year built: 1951
Utilities & green energy
- Sewer: Public Sewer
- Water: Public
- Utilities for property: for Electric Range
Community & HOA
Community
- Features: Public Transportation, Park, Other
HOA
- Has HOA: No
Location
- Region: Holbrook
Financial & listing details
- Price per square foot: $446/sqft
- Tax assessed value: $608,800
- Annual tax amount: $7,373
- Date on market: 8/12/2026
Estimated market value
$595,800
$566,000 - $626,000
$3,977/mo
Price history
| Date | Event | Price |
|---|---|---|
| 8/12/2026 | Listed for sale | $599,900+96.7%$446/sqft |
Source: MLS PIN #73562831 Report a problem | ||
| 7/31/2017 | Sold | $305,000$227/sqft |
Source: Public Record Report a problem | ||
Public tax history
| Year | Property taxes | Tax assessment |
|---|---|---|
| 2025 | $7,424 +6.3% | $563,300 +8.4% |
| 2024 | $6,985 -8% | $519,700 +5.2% |
| 2023 | $7,595 +23.8% | $493,800 +32.7% |
| 2022 | $6,134 +1% | $372,000 +5.5% |
| 2021 | $6,073 +1.5% | $352,700 +8.3% |
| 2020 | $5,981 -0.9% | $325,600 +5% |
| 2019 | $6,035 +5.9% | $310,100 +12.5% |
| 2018 | $5,699 +9.6% | $275,700 +10.8% |
| 2017 | $5,202 +8.4% | $248,900 +1.9% |
| 2016 | $4,798 +7.8% | $244,300 +4.8% |
| 2015 | $4,449 +1.6% | $233,200 |
| 2014 | $4,377 +3.6% | $233,200 |
| 2013 | $4,223 -6.2% | $233,200 -5.7% |
| 2012 | $4,502 +4.9% | $247,200 |
| 2011 | $4,291 | $247,200 -9% |
| 2010 | $4,291 +7.8% | $271,600 -4.1% |
| 2009 | $3,980 +11.2% | $283,100 -1.8% |
| 2008 | $3,579 -4.4% | $288,200 -9.9% |
| 2007 | $3,742 +2.8% | $319,800 +0.9% |
| 2006 | $3,639 +1.8% | $317,000 +15.7% |
| 2005 | $3,573 -0.5% | $274,000 +8.5% |
| 2004 | $3,592 +19.5% | $252,600 +27.6% |
| 2003 | $3,006 +11.9% | $197,900 +21.9% |
| 2001 | $2,686 +30.8% | $162,300 +37.7% |
| 1996 | $2,053 | $117,900 |
Find assessor info on the county website
Monthly payment
Est. payment
Payment breakdown
Explore the cost of this home by adjusting the details. Changes won't be saved.Climate risks
Neighborhood: 02343
Nearby schools
GreatSchools rating
- 6/10John F. Kennedy Elementary SchoolGrades: PK-5Distance: 0.9 mi
- 4/10Holbrook Jr Sr High SchoolGrades: 6-12Distance: 0.9 mi
- $559,3003 bd1 ba1.2k sqft26 Sherrick Ave, Holbrook, MA 02343Off Market
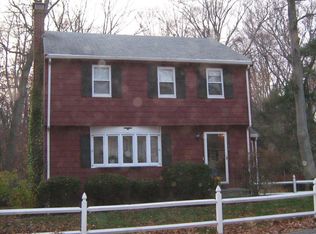
- $542,9003 bd2 ba1.3k sqft30 Sherrick Ave, Holbrook, MA 02343Off Market
- $570,7003 bd1 ba1k sqft33 Sherrick Ave, Holbrook, MA 02343Off Market
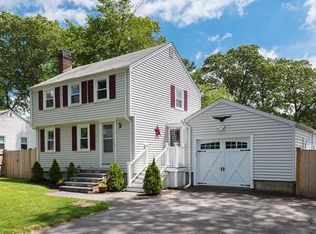
- $534,4003 bd1 ba1.1k sqft31 Sherrick Ave, Holbrook, MA 02343Off Market
- $620,3003 bd2 ba1.4k sqft24 Sherrick Ave, Holbrook, MA 02343Off Market
- $515,9003 bd1 ba1.2k sqft29 Sherrick Ave, Holbrook, MA 02343Off Market
- $677,7004 bd3 ba1.5k sqft34 Sherrick Ave, Holbrook, MA 02343Off Market
- $546,2003 bd1 ba1k sqft12 Mullane Ave, Holbrook, MA 02343Off Market
A local agent can set up tours, give advice and negotiate with sellers.
Similar homes
- $525,0003 bd1 ba1.1k sqft34 Roseen Rd, Holbrook, MA 02343For Sale
 MLS ID #73563549, Shepard Long, Advocate Realty Associates, Inc.. MLS PIN
 - $599,9003 bd1 ba1.3k sqft495 Thicket St, Weymouth, MA 02190For Sale
 MLS ID #73562450, Janet Gillis, Town and Country Realty Massachusetts. MLS PIN
 - $559,0004 bd2 ba1.5k sqft319 Jon Dr, Brockton, MA 02302For Sale
 MLS ID #73563535, Alan Tremblay, Genesis Equity Realty, LLC. MLS PIN
 - $625,0004 bd2 ba1.7k sqft137 Catherine Dr, Abington, MA 02351For Sale
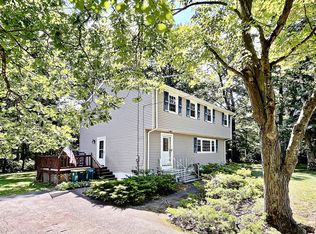 MLS ID #73562286, Peter Kenney, Redfin Corp.. MLS PIN
 - $599,9004 bd3 ba1.6k sqft14 Elm Ave, Holbrook, MA 02343For SaleMLS ID #73525713, Angela Huynh, eXp Realty LLC - Corporate Office. MLS PIN
- $649,9004 bd2 ba1.8k sqft22 Harriss Ct, Abington, MA 02351For SaleMLS ID #73563588, Christine Do, Keller Williams Realty. MLS PIN
- $519,9004 bd1 ba1.4k sqft96 Union St, Holbrook, MA 02343For SaleMLS ID #73554774, Bob DeVito, Cameron Real Estate Group. MLS PIN
- $549,0004 bd1 ba1.3k sqft76 E Shore Rd, Holbrook, MA 02343For SaleMLS ID #73546160, Jonathan Marsh, At Home Real Estate Group, Inc. MLS PIN
- $719,0004 bd2 ba1.8k sqft40 Border Rd, Holbrook, MA 02343For SaleMLS ID #73557512, Derek Greene, The Greene Realty Group. MLS PIN
- $539,9003 bd3 ba1.4k sqft35 Dandy Rd, Brockton, MA 02302For SaleMLS ID #73563199, David Stevens, Castleknock Realty Group, Inc.. MLS PIN
- $530,0003 bd2 ba1.3k sqft491 Hancock St, Abington, MA 02351For SaleMLS ID #73562456, Janet Bessey, Bold Real Estate, Inc.. MLS PIN
- $595,0003 bd1 ba1.2k sqft38 Harrison Ave, Abington, MA 02351For SaleMLS ID #73563399, Roger P. Woods Jr., Old Town Real Estate, L L C. MLS PIN
- $649,0002 bd2 ba1.4k sqft288 Union St, Weymouth, MA 02190For SaleMLS ID #73562202, Jamie Freedman, William Raveis R.E. & Home Services. MLS PIN
- $635,0003 bd2 ba1.1k sqft48 Woodlawn St, Randolph, MA 02368For SaleMLS ID #73557023, Daniel Beirne, OpenDoor Brokerage LLC. MLS PIN
- $625,0003 bd3 ba1.3k sqft12 Pine Ave, Randolph, MA 02368For Sale By Owner
- $725,0002 bd2 ba930 sqft20 Cedarcrest Rd, Holbrook, MA 02343For Sale By Owner
- $595,0003 bd1 ba1.3k sqft18 Durant Rd, Weymouth, MA 02190For SaleMLS ID #73559393, Lori Abboud, Lighthouse Realty Group, Inc.. MLS PIN
- $550,0002 bd1 ba1.2k sqft140 Milton Rd, Braintree, MA 02184For SaleMLS ID #73559884, Karly Graham, eXp Realty LLC. MLS PIN
- $615,0003 bd1 ba1.2k sqft34 Joseph Rd, Braintree, MA 02184For SaleMLS ID #73556710, Marissa Amin, Amo Realty - Boston City Properties. MLS PIN
- $609,9993 bd2 ba1.6k sqft20 Millhouse Ave, Randolph, MA 02368For SaleMLS ID #73521842, Juan Morales, The Tate Team. MLS PIN
