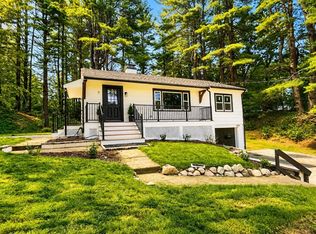
Welcome home to this nicely updated 3-bedroom, 1-bath home, ideally located just blocks from vibrant Medfield Center. Enjoy the convenience of nearby boutique shops, restaurants, the library, Town Hall, grocery store, parks, swim pond and Medfield's top-rated schools. This inviting home blends classic charm with thoughtful updates throughout. The updated kitchen features white quartz countertops, light gray cabinetry with custom crown molding, stainless steel appliances, and generous workspace for everyday living and entertaining. The home features a sun-filled living room with hardwood flooring, a dining room with hardwood flooring, a first-floor bedroom, and an updated full bath. The sunroom offers flexible space for a family room, home office, or playroom. A large mudroom with abundant storage and side-by-side laundry provides the perfect everyday entry. Upstairs, you'll find two generously sized bedrooms plus a versatile bonus area with hardwood flooring - ideal for a reading nook, play space, or study area. Step outside and you will find a large yard and a storage shed that offers additional space for tools and outdoor equipment. Move right in and enjoy the exceptional lifestyle this home offers in one of MetroWest's most sought-after communities. Note, seller willing to leave much of the furniture.
For sale
$699,000
39 Dale St, Medfield, MA 02052
3beds
1,444sqft
Single Family Residence
Built in 1923
0.36 Acres Lot
$693,300 Zestimate®
$484/sqft
$-- HOA
What's special
Updated kitchenFirst-floor bedroomLarge yardWhite quartz countertopsHardwood flooringStainless steel appliancesSide-by-side laundry
- 3 days |
- 527 |
- 23 |
Zillow last checked:
Listing updated:
Listed by:
Alison Brown 508-380-7280,
Coldwell Banker Realty - Westwood 781-320-0550,
Maureen Barrett 339-206-8300
Source: MLS PIN,MLS#: 73562746
Facts & features
Interior
Bedrooms & bathrooms
- Bedrooms: 3
- Bathrooms: 1
- Full bathrooms: 1
Primary bedroom
- Features: Closet, Flooring - Hardwood
- Level: Second
- Area: 198
- Dimensions: 18 x 11
Bedroom 2
- Features: Flooring - Hardwood
- Level: First
- Area: 110
- Dimensions: 11 x 10
Bedroom 3
- Features: Closet, Flooring - Hardwood
- Level: Second
- Area: 110
- Dimensions: 11 x 10
Primary bathroom
- Features: No
Bathroom 1
- Features: Bathroom - Full, Bathroom - Tiled With Tub & Shower
- Level: First
- Area: 48
- Dimensions: 8 x 6
Dining room
- Features: Flooring - Hardwood
- Level: First
- Area: 88
- Dimensions: 11 x 8
Kitchen
- Features: Flooring - Vinyl, Stainless Steel Appliances
- Level: First
- Area: 121
- Dimensions: 11 x 11
Living room
- Features: Flooring - Hardwood
- Level: First
- Area: 165
- Dimensions: 11 x 15
Heating
- Baseboard
Cooling
- Window Unit(s)
Appliances
- Included: Range, Refrigerator, Washer, Dryer
- Laundry: Dryer Hookup - Electric, Washer Hookup, Flooring - Vinyl, First Floor, Electric Dryer Hookup
Features
- Sun Room, Mud Room
- Flooring: Vinyl, Hardwood, Flooring - Hardwood, Flooring - Vinyl
- Windows: Insulated Windows
- Basement: Full,Unfinished
- Has fireplace: No
Interior area
- Total structure area: 1,444
- Total interior livable area: 1,444 sqft
- Finished area above ground: 1,444
Video & virtual tour
Property
Parking
- Total spaces: 4
- Parking features: Off Street
- Uncovered spaces: 4
Features
- Exterior features: Storage
Lot
- Size: 0.36 Acres
- Features: Cleared
Details
- Parcel number: 113668
- Zoning: RU
Construction
Type & style
- Home type: SingleFamily
- Architectural style: Cape
- Property subtype: Single Family Residence
Materials
- Frame
- Foundation: Concrete Perimeter
- Roof: Shingle
Condition
- Year built: 1923
Utilities & green energy
- Electric: 100 Amp Service
- Sewer: Public Sewer
- Water: Public
- Utilities for property: for Electric Range, for Electric Oven, for Electric Dryer, Washer Hookup
Community & HOA
Community
- Features: Shopping, Tennis Court(s), Park, Laundromat, Conservation Area, Highway Access, House of Worship, Private School, Public School
HOA
- Has HOA: No
Location
- Region: Medfield
Financial & listing details
- Price per square foot: $484/sqft
- Tax assessed value: $584,500
- Annual tax amount: $8,066
- Date on market: 8/12/2026
- Exclusions: No Exclusions
Estimated market value
$693,300
$659,000 - $728,000
$3,830/mo
Price history
| Date | Event | Price |
|---|---|---|
| 8/12/2026 | Listed for sale | $699,000+29.9%$484/sqft |
Source: MLS PIN #73562746 Report a problem | ||
| 1/15/2021 | Sold | $538,000+1.5%$373/sqft |
Source: Public Record Report a problem | ||
| 11/4/2020 | Pending sale | $529,900$367/sqft |
Source: Clockhouse Realty #72748821 Report a problem | ||
| 10/27/2020 | Listed for sale | $529,900+33.5%$367/sqft |
Source: Clockhouse Realty #72748821 Report a problem | ||
| 7/27/2018 | Sold | $397,000-0.5%$275/sqft |
Source: Public Record Report a problem | ||
| 6/26/2018 | Pending sale | $399,000$276/sqft |
Source: Keller Williams Realty Boston South West #72340652 Report a problem | ||
| 6/14/2018 | Price change | $399,000-3.9%$276/sqft |
Source: Keller Williams Realty Boston South West #72340652 Report a problem | ||
| 6/6/2018 | Listed for sale | $415,000+16.9%$287/sqft |
Source: Keller Williams Realty #72340652 Report a problem | ||
| 9/4/2015 | Sold | $355,000-1.4%$246/sqft |
Source: Public Record Report a problem | ||
| 7/29/2015 | Pending sale | $360,000$249/sqft |
Source: RE/MAX Executive Realty #71877790 Report a problem | ||
| 7/23/2015 | Listed for sale | $360,000+35.9%$249/sqft |
Source: RE/MAX Executive Realty #71877790 Report a problem | ||
| 9/25/2012 | Sold | $264,900$183/sqft |
Source: Agent Provided Report a problem | ||
| 3/2/2012 | Price change | $264,900-1.5%$183/sqft |
Source: RE/MAX Executive Realty #71217582 Report a problem | ||
| 2/17/2012 | Price change | $269,000-2.1%$186/sqft |
Source: RE/MAX Executive Realty #71217582 Report a problem | ||
| 2/14/2012 | Price change | $274,900-4.6%$190/sqft |
Source: RE/MAX Executive Realty #71217582 Report a problem | ||
| 1/24/2012 | Price change | $288,300-7%$200/sqft |
Source: RE/MAX Executive Realty #71217582 Report a problem | ||
| 12/22/2011 | Price change | $309,900-3.1%$215/sqft |
Source: RE/MAX Executive Realty #71217582 Report a problem | ||
| 4/16/2011 | Listed for sale | $319,900$222/sqft |
Source: RE/MAX Executive Realty #71217582 Report a problem | ||
Public tax history
| Year | Property taxes | Tax assessment |
|---|---|---|
| 2025 | $8,066 +2.4% | $584,500 +8.6% |
| 2024 | $7,879 +1.9% | $538,200 +7.4% |
| 2023 | $7,732 +2.4% | $501,100 +15.6% |
| 2022 | $7,548 +7.9% | $433,300 +10% |
| 2021 | $6,994 +3.9% | $393,800 +4.3% |
| 2020 | $6,731 +5.6% | $377,500 +5.9% |
| 2019 | $6,372 +12.8% | $356,600 +7.5% |
| 2018 | $5,649 +3.5% | $331,700 +2.6% |
| 2017 | $5,459 +9.7% | $323,200 +8.8% |
| 2016 | $4,976 +7.3% | $297,100 +2.8% |
| 2015 | $4,637 +6.8% | $289,100 +7.4% |
| 2014 | $4,340 +0.4% | $269,200 -2% |
| 2013 | $4,323 +1.2% | $274,800 +1.2% |
| 2012 | $4,271 +2.9% | $271,500 -1.8% |
| 2011 | $4,152 +2.6% | $276,400 -2.7% |
| 2010 | $4,047 -7.2% | $284,200 -9.7% |
| 2009 | $4,361 +9.5% | $314,900 +1.2% |
| 2008 | $3,982 +4.3% | $311,100 |
| 2007 | $3,817 +0.4% | $311,100 +3.6% |
| 2006 | $3,803 -9.3% | $300,400 -7.5% |
| 2005 | $4,195 +1.8% | $324,700 |
| 2004 | $4,120 +19.7% | $324,700 +50.5% |
| 2003 | $3,443 +16% | $215,750 |
| 2001 | $2,967 +44.8% | $215,750 +50.3% |
| 1995 | $2,049 | $143,500 |
Find assessor info on the county website
Monthly payment
Est. payment
Payment breakdown
Explore the cost of this home by adjusting the details. Changes won't be saved.Climate risks
Neighborhood: 02052
Nearby schools
GreatSchools rating
- 9/10Dale Street SchoolGrades: 4-5Distance: 0.2 mi
- 8/10Thomas Blake Middle SchoolGrades: 6-8Distance: 1 mi
- 9/10Medfield Senior High SchoolGrades: 9-12Distance: 0.9 mi
Schools provided by the listing agent
- Elementary: Mem/Wheelock/Dale
- Middle: Medfield Ms
- High: Medfield High School
Source: MLS PIN. This data may not be complete. We recommend contacting the local school district to confirm school assignments for this home.
- $1,286,9004 bd4 ba3.8k sqft35 Dale St #37, Medfield, MA 02052Off Market
- $668,6003 bd1 ba988 sqft30 Dale St, Medfield, MA 02052Off Market
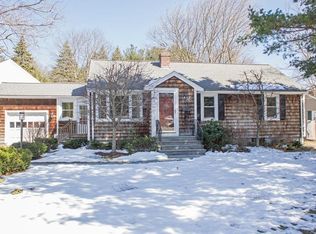
- $--4 bd6 ba3.7k sqft5 Hennery Way #BLD, Medfield, MA 02052Off Market
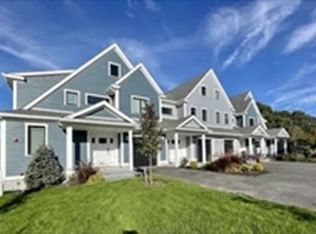
- $1,020,0005 bd4 ba3.7k sqft3 Hennery Way E #3-BLD, Medfield, MA 02052Sold

- $--4 bd4 ba3.3k sqft35-35 Dale St #37, Medfield, MA 02052Off Market
- $477,5002 bd2 ba1.2k sqft27 Dale St, Medfield, MA 02052Off Market
- $872,1003 bd3 ba2k sqft28 Dale St, Medfield, MA 02052Off Market
- $1,144,1004 bd4 ba3.2k sqft9 Hennery Way, Medfield, MA 02052Off Market
A local agent can set up tours, give advice and negotiate with sellers.
Similar homes
- $769,9003 bd1 ba1.3k sqft24 Oak St, Medfield, MA 02052For Sale
 MLS ID #73550554, Kulesza Mercuri Real Estate Team, RE/MAX Real Estate Center. MLS PIN
 - $675,0003 bd3 ba2.1k sqft52 Lovering St, Medway, MA 02053For Sale
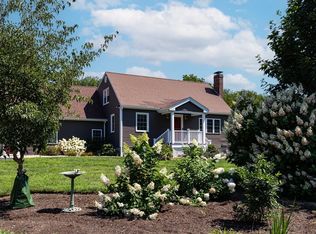 MLS ID #73563357, Robin Fay, Berkshire Hathaway HomeServices Commonwealth Real Estate. MLS PIN
 - $749,9004 bd3 ba1.8k sqft33-35 South Street, Medfield, MA 02052For Sale
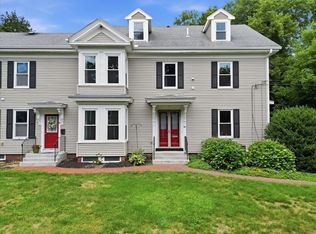 MLS ID #73556665, The Cobi Team, William Raveis R. E. & Home Services. MLS PIN
 - $850,0003 bd2 ba1.5k sqft9 Bridge St, Medfield, MA 02052For Sale
 MLS ID #73519475, The Mitchell-Gatto Team, Berkshire Hathaway Home Services Commonwealth Real Estate. MLS PIN
 - $669,0003 bd1 ba1.1k sqft50 Rustic Rd, East Walpole, MA 02032For SaleMLS ID #73562964, The Rogers Nosal Group, Coldwell Banker Realty - Westwood. MLS PIN
- $--3 bd2 ba1.6k sqft115 Middlesex St, Millis, MA 02054AuctionXome
- $650,0003 bd2 ba1.6k sqft12 Walnut St, Millis, MA 02054For SaleMLS ID #73556552, Timothy Barros, Berkshire Hathaway HomeServices Commonwealth Real Estate. MLS PIN
- $600,0003 bd2 ba1.7k sqft293 Main St, Walpole, MA 02081For SaleMLS ID #73562189, The Kouri Team, Keller Williams Realty Boston South West. MLS PIN
- $569,9002 bd1 ba1k sqft85 Lincoln Rd, Walpole, MA 02081For SaleMLS ID #73561983, Mary Ellen McDonough, Donahue Real Estate Co.. MLS PIN
- $599,0004 bd1 ba1.6k sqft14 Richard Rd, Medway, MA 02053For SaleMLS ID #73562230, Zahra Zoglauer, Coldwell Banker Realty - Boston. MLS PIN
- $839,9004 bd3 ba1.9k sqft3 Brewster Rd, Norfolk, MA 02056For SaleMLS ID #73560583, Allison Atwood, Mendon Local Realty. MLS PIN
- $679,9003 bd1 ba1.2k sqft71 Carpenter Rd, Walpole, MA 02081For SaleMLS ID #73560167, Sue Spendley, Conway - Walpole. MLS PIN
- $549,9003 bd1 ba960 sqft13 Center St, Medway, MA 02053For SaleMLS ID #73562925, The Ponte Group, Keller Williams South Watuppa. MLS PIN
- $699,0003 bd1 ba1.1k sqft84 Walnut St, Walpole, MA 02081For SaleMLS ID #73533900, Linda Tucker, Coldwell Banker Realty - Easton. MLS PIN
- $695,0003 bd3 ba1.8k sqft170 David Rd, Franklin, MA 02038For SaleMLS ID #73559258, Eileen A. Mason, REMAX Executive Realty. MLS PIN
- $799,0004 bd3 ba2.1k sqft209 Prospect St, Norwood, MA 02062For SaleMLS ID #73562448, Kristen Donahue, Donahue Real Estate Co.. MLS PIN
- $562,0003 bd2 ba1.5k sqft333 Union St, Millis, MA 02054For SaleMLS ID #73559993, Lisa Paulette, Coldwell Banker Realty - Framingham. MLS PIN
- $799,9003 bd2 ba1.9k sqft24 Old Post Rd, East Walpole, MA 02032For SaleMLS ID #73561747, Kathy Portway, Keller Williams Elite. MLS PIN
- $674,9003 bd2 ba1.6k sqft33 Copper Ln, Holliston, MA 01746For SaleMLS ID #73556002, Emmanuel Garcia, Elia Realty Group, Inc. MLS PIN
- $639,9004 bd2 ba2k sqft141 Holliston St, Medway, MA 02053For SaleMLS ID #73553381, Stephen Coukos, Berkshire Hathaway Home Services Commonwealth Real Estate. MLS PIN
