Classic three bedroom, one and one half bath Colonial, well maintained and move in ready. Clean, crisp and inviting this charming home offers comfortable living spaces, timeless character and a warm and welcoming feel. Freshly painted interior and exterior and newly refinished floors. A lovely back porch leads to a large fenced in backyard-perfect for entertaining, gardening or enjoying outdoor activities. An attached one car garage provides added convenience while the basement offers excellent potential to be fully finished for additional living space, a home office, gym or recreation room.
For sale
$799,000
204 Thacher St, Milton, MA 02186
3beds
1,378sqft
Single Family Residence
Built in 1953
6,020 Square Feet Lot
$803,100 Zestimate®
$580/sqft
$-- HOA
What's special
Timeless characterLovely back porchNewly refinished floorsComfortable living spacesWarm and welcoming feelAttached one car garageLarge fenced in backyard
- 3 days |
- 987 |
- 59 |
Zillow last checked:
Listing updated:
Listed by:
Kathleen Huntington 617-922-0527,
Coldwell Banker Realty - Milton 617-696-4430
Source: MLS PIN,MLS#: 73562524
Facts & features
Interior
Bedrooms & bathrooms
- Bedrooms: 3
- Bathrooms: 2
- Full bathrooms: 1
- 1/2 bathrooms: 1
Primary bedroom
- Level: Second
Bedroom 2
- Level: Second
Bedroom 3
- Level: Second
Primary bathroom
- Features: No
Bathroom 1
- Level: First
Bathroom 2
- Level: Second
Dining room
- Level: First
Kitchen
- Level: First
Living room
- Level: First
Heating
- Baseboard, Natural Gas
Cooling
- Central Air
Appliances
- Included: Gas Water Heater, Range, Disposal, Refrigerator
- Laundry: In Basement, Washer Hookup
Features
- Flooring: Hardwood
- Basement: Full,Partially Finished
- Number of fireplaces: 1
Interior area
- Total structure area: 1,378
- Total interior livable area: 1,378 sqft
- Finished area above ground: 1,378
Property
Parking
- Total spaces: 3
- Parking features: Attached, Paved Drive, Off Street, Tandem
- Attached garage spaces: 1
- Uncovered spaces: 2
Features
- Patio & porch: Porch
- Exterior features: Porch, Fenced Yard
- Fencing: Fenced
Lot
- Size: 6,020 Square Feet
Details
- Parcel number: M:000D B:0035 L:003A,128065
- Zoning: RC
Construction
Type & style
- Home type: SingleFamily
- Architectural style: Colonial
- Property subtype: Single Family Residence
Materials
- Foundation: Concrete Perimeter
- Roof: Shingle
Condition
- Year built: 1953
Utilities & green energy
- Electric: 100 Amp Service
- Sewer: Public Sewer
- Water: Public
- Utilities for property: Washer Hookup
Community & HOA
Community
- Features: Public Transportation, Tennis Court(s), Park, Walk/Jog Trails, Medical Facility, House of Worship, Private School, Public School
- Subdivision: Town Center
HOA
- Has HOA: No
Location
- Region: Milton
Financial & listing details
- Price per square foot: $580/sqft
- Tax assessed value: $740,900
- Annual tax amount: $8,750
- Date on market: 8/12/2026
- Listing terms: Contract
Estimated market value
$803,100
$763,000 - $843,000
$3,703/mo
Price history
| Date | Event | Price |
|---|---|---|
| 8/12/2026 | Listed for sale | $799,000+370%$580/sqft |
Source: MLS PIN #73562524 Report a problem | ||
| 5/31/1989 | Sold | $170,000$123/sqft |
Source: Public Record Report a problem | ||
Public tax history
| Year | Property taxes | Tax assessment |
|---|---|---|
| 2025 | $7,929 +3.5% | $715,000 +1.9% |
| 2024 | $7,659 +1.5% | $701,400 +5.9% |
| 2023 | $7,549 +1.2% | $662,200 +10.7% |
| 2022 | $7,461 +5.7% | $598,300 +11.3% |
| 2021 | $7,059 +7.8% | $537,600 +7.7% |
| 2020 | $6,551 +2.6% | $499,300 +3% |
| 2019 | $6,388 +9.3% | $484,700 +14.5% |
| 2018 | $5,847 +6.9% | $423,400 +4.9% |
| 2017 | $5,471 +4.9% | $403,500 +4.5% |
| 2016 | $5,214 +2.1% | $386,200 +5.5% |
| 2015 | $5,105 +3.2% | $366,200 +10.9% |
| 2014 | $4,948 +7.2% | $330,100 +5.1% |
| 2013 | $4,617 -1.3% | $314,100 -3.7% |
| 2012 | $4,680 +2% | $326,100 |
| 2011 | $4,588 +2.9% | $326,100 -2.4% |
| 2010 | $4,460 +12.8% | $334,100 -0.8% |
| 2009 | $3,954 +4.7% | $336,800 -2.3% |
| 2008 | $3,776 +1% | $344,800 |
| 2007 | $3,738 +6.8% | $344,800 |
| 2006 | $3,500 +3.8% | $344,800 +7.8% |
| 2005 | $3,371 +7.3% | $319,800 +23.3% |
| 2004 | $3,143 +3.3% | $259,300 |
| 2003 | $3,042 +5% | $259,300 +50.9% |
| 2002 | $2,898 +20.2% | $171,800 +30.4% |
| 1999 | $2,411 | $131,700 |
Find assessor info on the county website
Monthly payment
Est. payment
Payment breakdown
Explore the cost of this home by adjusting the details. Changes won't be saved.Climate risks
Neighborhood: 02186
Nearby schools
GreatSchools rating
- 6/10Tucker Elementary SchoolGrades: PK-5Distance: 0.5 mi
- 8/10Charles S Pierce Middle SchoolGrades: 6-8Distance: 0.1 mi
- 10/10Milton High SchoolGrades: 9-12Distance: 0.5 mi
Schools provided by the listing agent
- Elementary: Milton Public
- Middle: Pierce Middle
- High: Milton Hs
Source: MLS PIN. This data may not be complete. We recommend contacting the local school district to confirm school assignments for this home.
- $889,2003 bd2 ba1.3k sqft200 Thacher St, Milton, MA 02186Off Market
- $888,9003 bd1 ba1.7k sqft208 Thacher St, Milton, MA 02186Off Market

- $1,000,0003 bd2 ba2k sqft5 Lincoln St, Milton, MA 02186Sold
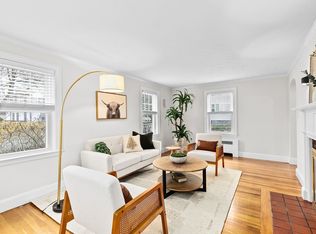
- $907,6004 bd1 ba1.5k sqft11 Lincoln St, Milton, MA 02186Off Market
- $529,6002 bd1 ba933 sqft15 Lincoln St, Hyde Park, MA 02186Off Market
- $587,7002 bd1 ba1.1k sqft17 Lincoln St, Milton, MA 02186Off Market
- $949,9003 bd2 ba1.9k sqft205 Thacher St, Milton, MA 02186Off Market
- $825,5003 bd1 ba1.5k sqft197 Thacher St, Milton, MA 02186Off Market
A local agent can set up tours, give advice and negotiate with sellers.
A local lender can help you make sure your offer is ready when you are.
Similar homes
- $750,0004 bd2 ba1.4k sqft20 Fairbanks Rd, Milton, MA 02186For Sale
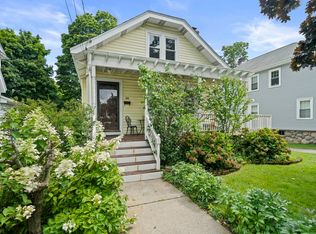 MLS ID #73562044, Lisa Axios, Real Broker MA, LLC. MLS PIN
 - $839,0003 bd2 ba1.2k sqft37 Nahanton Ave, Milton, MA 02186For Sale
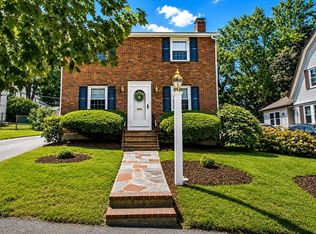 MLS ID #73563860, Julie Joyce, Coldwell Banker Realty - Milton. MLS PIN
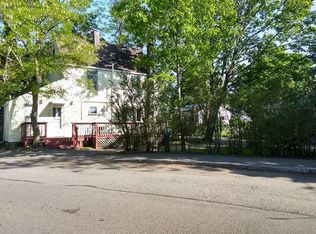
 - $766,0002 bd2 ba1.5k sqft49 Oak St, Milton, MA 02186For Sale By Owner
- $749,9003 bd2 ba1.7k sqft50 Brush Hill Rd, Milton, MA 02186For Sale
 MLS ID #73560606, The Fred and Nadine Team, Keller Williams Realty. MLS PIN
 - $739,9003 bd2 ba1.1k sqft15 Churchill St, Milton, MA 02186For SaleMLS ID #73557060, Tayla Andre, Thumbprint Realty, LLC. MLS PIN
- $699,0004 bd2 ba1.3k sqft45 Decker St, Milton, MA 02186For SaleMLS ID #73531370, Dee Rodrigues, Model Living RE. MLS PIN
- $949,9003 bd4 ba1.7k sqft80 Blue Hills Pkwy, Milton, MA 02186For SaleMLS ID #73559960, Shawn Burgess, Compass. MLS PIN
- $650,0003 bd2 ba1.1k sqft52 Meagher Ave, Milton, MA 02186For SaleMLS ID #73544814, Pedro Garcia, Garcia Realty, LLC. MLS PIN
- $749,9004 bd2 ba1.4k sqft29 Lawrence Rd, Milton, MA 02186For SaleMLS ID #73550682, James Mulvey, Bird Dog Real Estate, LLC. MLS PIN
- $839,0003 bd2 ba1.5k sqft24 Minihans Ln, Quincy, MA 02169For SaleMLS ID #73561370, Suzanne Russo, Coldwell Banker Realty - Easton. MLS PIN
- $840,0003 bd3 ba1.8k sqft4 Commodore Ter, Boston, MA 02136For SaleMLS ID #73562930, Brandon Berriault, eXp Realty LLC. MLS PIN
- $699,9994 bd2 ba1.2k sqft63 Campbell St, Quincy, MA 02169For SaleMLS ID #73562530, Julia Hayes, Duhallow Real Estate. MLS PIN
- $949,0004 bd3 ba1.5k sqft146-148 Warren Ave, Milton, MA 02186For SaleMLS ID #73547798, Matthew Freeman, Coldwell Banker Realty - Milton. MLS PIN
- $674,9003 bd1 ba1.5k sqft7 Parkway Cres, Milton, MA 02186For SaleMLS ID #73469207, Fermin Group, Century 21 North East. MLS PIN
- $950,0004 bd3 ba1.9k sqft134 Whitford St, Roslindale, MA 02131For SaleMLS ID #73563041, Jay Balaban, Gibson Sotheby's International Realty. MLS PIN
- $899,0003 bd2 ba1.1k sqft302 Wachusett St, Jamaica Plain, MA 02130For SaleMLS ID #73562991, VIP Group, Moor Realty Group. MLS PIN
- $995,0004 bd2 ba1.6k sqft128 Pleasant St, Milton, MA 02186For SaleMLS ID #73559489, Matthew Freeman, Coldwell Banker Realty - Milton. MLS PIN
- $649,0003 bd2 ba1.9k sqft12 Oakridge St, Mattapan, MA 02126For SaleMLS ID #73562839, Kim Powers, Coldwell Banker Realty - Milton. MLS PIN
- $824,9003 bd2 ba1.5k sqft35 Rosaria St, Dorchester, MA 02122For SaleMLS ID #73559801, Edward Desilets, ETCH Realty, LLC. MLS PIN
- $899,9003 bd2 ba1.7k sqft1200 Brook Rd, Milton, MA 02186For SaleMLS ID #73541229, The Residential Group, Coldwell Banker Realty - Brookline. MLS PIN
