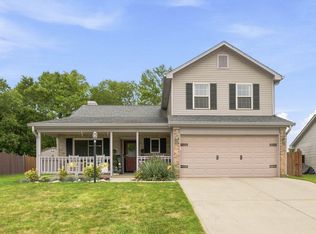
Built in 2022 by David Weekley Homes, this 3-bedroom, 2.5-bath single-family home combines low-maintenance living with a walkable Fort Ben location-steps from all the park has to offer: scenic trails and one of Indianapolis' best public golf courses. The main level features an open-concept layout with quartz countertops throughout the kitchen. Custom built-ins added to the living area provide functional storage and display space beyond the home's original design, and custom window treatments throughout add a finished, tailored look. The front yard has been upgraded with turf grass, further reducing the already low maintenance. Upstairs, the primary suite and two additional bedrooms offer flexible space for a home office, guest room, or growing family. With 2.5 bathrooms and thoughtful upgrades throughout, this home is move-in ready in one of the area's more connected communities.
Active
Price cut: $25K (9/18)
$325,000
5747 Wheeler Rd, Indianapolis, IN 46216
3beds
1,670sqft
Residential, Single Family Residence
Built in 2022
2,613 Square Feet Lot
$-- Zestimate®
$195/sqft
$48/mo HOA
What's special
Thoughtful upgrades throughoutOpen-concept layoutCustom window treatments throughout
- 27 days
- 445
- 21
Zillow last checked:
Listing updated:
Listed by:
Jackson Juerling jackson@atpropertiesind.com,
@properties
Source: MIBOR as distributed by MLS GRID,MLS#: 22121645
Facts & features
Interior
Bedrooms & bathrooms
- Bedrooms: 3
- Bathrooms: 3
- Full bathrooms: 2
- 1/2 bathrooms: 1
- Main level bathrooms: 1
Primary bedroom
- Level: Upper
- Area: 196 Square Feet
- Dimensions: 14x14
Bedroom 2
- Level: Upper
- Area: 121 Square Feet
- Dimensions: 11x11
Bedroom 3
- Level: Upper
- Area: 170 Square Feet
- Dimensions: 17x10
Dining room
- Level: Main
- Area: 140 Square Feet
- Dimensions: 14x10
Kitchen
- Level: Main
- Area: 140 Square Feet
- Dimensions: 14x10
Living room
- Level: Main
- Area: 168 Square Feet
- Dimensions: 14x12
Heating
- Forced Air, Natural Gas
Cooling
- Central Air
Appliances
- Included: Dishwasher, Dryer, ENERGY STAR Qualified Appliances, Disposal, MicroHood, Microwave, Gas Oven, Refrigerator, Washer, Water Heater
- Laundry: Upper Level
Features
- Attic Access, Built-in Features, High Ceilings, Kitchen Island, Ceiling Fan(s), High Speed Internet, Pantry, Smart Thermostat, Walk-In Closet(s)
- Has basement: No
- Attic: Access Only
Interior area
- Total structure area: 1,670
- Total interior livable area: 1,670 sqft
Property
Parking
- Total spaces: 2
- Parking features: Attached, Concrete, Garage Door Opener
- Attached garage spaces: 2
- Details: Garage Parking Other(Finished Garage, Guest Street Parking)
Features
- Levels: Two
- Stories: 2
- Patio & porch: Covered
- Fencing: Fenced,Fence Complete,Front Yard
Lot
- Size: 2,613 Square Feet
- Features: Sidewalks, Street Lights
Details
- Parcel number: 490805108014009407
- Horse amenities: None
Construction
Type & style
- Home type: SingleFamily
- Architectural style: Traditional
- Property subtype: Residential, Single Family Residence
Materials
- Brick, Cement Siding
- Foundation: Concrete Perimeter, Slab
Condition
- New construction: No
- Year built: 2022
Details
- Builder name: David Weekley Homes
Utilities & green energy
- Water: Public
Community & HOA
Community
- Features: Low Maintenance Lifestyle
- Subdivision: Residences At Lawrence Village
HOA
- Has HOA: Yes
- Amenities included: Maintenance, Management, Snow Removal
- Services included: Entrance Common, Maintenance, Management, Snow Removal
- HOA fee: $143 quarterly
- HOA phone: 317-682-0571
Location
- Region: Indianapolis
Financial & listing details
- Price per square foot: $195/sqft
- Tax assessed value: $316,900
- Annual tax amount: $3,150
- Date on market: 8/22/2026
- Cumulative days on market: 29 days
Estimated market value
Not available
Estimated sales range
Not available
Not available
Price history
| Date | Event | Price |
|---|---|---|
| 9/18/2026 | Price change | $325,000-7.1%$195/sqft |
Source:  MIBOR as distributed by MLS GRID #22121645 Report a problem MIBOR as distributed by MLS GRID #22121645 Report a problem | ||
| 8/22/2026 | Listed for sale | $350,000+2.8%$210/sqft |
Source: MIBOR as distributed by MLS GRID #22121645 Report a problem | ||
| 6/23/2022 | Sold | $340,629$204/sqft |
Source: MIBOR as distributed by MLS GRID #21830298 Report a problem | ||
| 3/8/2022 | Pending sale | $340,629$204/sqft |
Source: MIBOR as distributed by MLS GRID #21830298 Report a problem | ||
| 2/11/2022 | Price change | $340,629+3.3%$204/sqft |
Source: MIBOR as distributed by MLS GRID #21830298 Report a problem | ||
| 12/27/2021 | Listed for sale | $329,629$197/sqft |
Source: MIBOR as distributed by MLS GRID #21830298 Report a problem | ||
Public tax history
| Year | Property taxes | Tax assessment |
|---|---|---|
| 2025 | $3,007 -0.4% | $316,900 +15.1% |
| 2024 | $3,018 +117797.7% | $275,400 -0.9% |
| 2023 | $3 -7.2% | $277,800 +277700% |
| 2022 | $3 -3.5% | $100 |
| 2021 | $3 | $100 |
| 2020 | -- | $100 |
Find assessor info on the county website
Monthly payment
Est. payment
Payment breakdown
Explore the cost of this home by adjusting the details. Changes won't be saved.Climate risks
Neighborhood: 46216
Nearby schools
Schools provided by the listing agent
- Elementary: Crestview Elementary School
- Middle: Belzer Middle School
- High: Lawrence Central High School
Source: MIBOR as distributed by MLS GRID. This data may not be complete. We recommend contacting the local school district to confirm school assignments for this home.
- $318,600-- bd-- ba1.6k sqft5751 Wheeler Rd, Indianapolis, IN 46216Off Market
- $303,200-- bd-- ba1.6k sqft5743 Wheeler Rd, Indianapolis, IN 46216Off Market
- $329,000-- bd-- ba1.6k sqft5739 Wheeler Rd, Indianapolis, IN 46216Off Market
- $311,8003 bd2 ba1.6k sqft9211 Hawley Dr, Indianapolis, IN 46216Off Market
Similar homes
- $334,9993 bd2 ba1.8k sqft7033 Provincial Dr, McCordsville, IN 46055Active
 MLS ID #22118707, Sean Daniels, Daniels Real Estate. MIBOR as distributed by MLS GRID
 - $324,9004 bd3 ba1.9k sqft7809 Clearview Cir, Indianapolis, IN 46236Active
 MLS ID #22119130, Naomi Burnham, American Dream Team Real Estate. MIBOR as distributed by MLS GRID
 - $354,7003 bd2 ba1.9k sqft6729 Birmingham Ave, McCordsville, IN 46055Active
 MLS ID #22122770, Shamika Myers, F.C. Tucker Company. MIBOR as distributed by MLS GRID
 - $330,0003 bd3 ba1.6k sqft19277 Fox Chase Dr, Noblesville, IN 46062Active
 MLS ID #22124243, Jessica Noble, Carpenter, REALTORS®. MIBOR as distributed by MLS GRID
