Good things come to those who wait! Welcome to Endicott Village Condominiums, where comfort, convenience, and affordability come together in one of Norwood's most commuter-friendly locations. Whether you are looking to build equity through homeownership, simplify your lifestyle, or add a solid property to your investment portfolio, this is an opportunity you won't want to miss. This move-in-ready condo features has been fully updated for the next owner. 2026 Gleaming Hardwood floors refinished & Intereior Painted. Two generously sized bedrooms creating a warm and inviting atmosphere throughout. Spacious, sunlit living room opens through sliding glass doors to a Juliet balcony, offering a breath of fresh air. 2026 Updated eat-in kitchen is built for both functionality and style, featuring granite countertops, New upgraded cabinetry, recessed lighting, crown molding, and 2026 stainless steel appliances. Enjoy the added convenience of two assigned parking spaces and an on-site laundry facility. Cat owners will also appreciate the welcoming, cat-friendly association. Low-stress living is built right in: the HOA fee covers heat, hot water, water, sewer, landscaping, snow removal, trash disposal, master insurance, and exterior maintenance, making your monthly budget predictable and manageable. Location is everything, and this home truly delivers! Situated just minutes from both the Norwood Central and Norwood Depot Commuter Rail stations, you’ll enjoy a seamless commute into Boston. Quick access to Routes 1, 1A, and I-95/Route 128 makes traveling throughout Greater Boston a breeze. Everyday conveniences are right around the corner, including shopping, grocery stores, local dining, parks, and vibrant Norwood Center.Why keep paying rent when you can invest in your future? Don't miss this chance to own a beautifully updated condo in a well-maintained community! Showing begins immediately. Open House, Sunday, 8/16, 11:30-12:30pm
For sale
$350,000
7 Endicott St APT 3, Norwood, MA 02062
2beds
830sqft
Condominium
Built in 1963
-- sqft lot
$346,600 Zestimate®
$422/sqft
$460/mo HOA
What's special
- 3 days |
- 198 |
- 14 |
Zillow last checked:
Listing updated:
Listed by:
The Kouri Team 781-964-1559,
Keller Williams Realty Boston South West 781-251-2101
Source: MLS PIN,MLS#: 73562720
Facts & features
Interior
Bedrooms & bathrooms
- Bedrooms: 2
- Bathrooms: 1
- Full bathrooms: 1
Primary bedroom
- Features: Ceiling Fan(s), Closet, Flooring - Hardwood
- Level: First
- Area: 208
- Dimensions: 16 x 13
Bedroom 2
- Features: Ceiling Fan(s), Closet, Flooring - Hardwood
- Level: First
- Area: 126
- Dimensions: 14 x 9
Primary bathroom
- Features: No
Bathroom 1
- Features: Bathroom - Full, Bathroom - Tiled With Tub & Shower, Closet - Linen, Flooring - Stone/Ceramic Tile
- Level: First
- Area: 40
- Dimensions: 8 x 5
Kitchen
- Features: Closet/Cabinets - Custom Built, Flooring - Stone/Ceramic Tile, Countertops - Stone/Granite/Solid, Chair Rail, Recessed Lighting, Stainless Steel Appliances, Crown Molding
- Level: First
- Area: 154
- Dimensions: 14 x 11
Living room
- Features: Flooring - Hardwood, Balcony - Exterior, Slider, Crown Molding
- Level: First
- Area: 208
- Dimensions: 16 x 13
Heating
- Baseboard, Oil
Cooling
- Wall Unit(s)
Appliances
- Included: Range, Dishwasher, Disposal, Microwave, Refrigerator
- Laundry: Common Area
Features
- Flooring: Tile, Hardwood
- Windows: Insulated Windows
- Has basement: No
- Has fireplace: No
- Common walls with other units/homes: 2+ Common Walls,Corner
Interior area
- Total structure area: 830
- Total interior livable area: 830 sqft
- Finished area above ground: 830
Property
Parking
- Total spaces: 2
- Parking features: Tandem, Assigned
- Uncovered spaces: 2
Features
- Exterior features: Balcony
Details
- Parcel number: M:0008 B:0005 L:000615,3736148
- Zoning: A
Construction
Type & style
- Home type: Condo
- Property subtype: Condominium
Materials
- Frame, Brick
- Roof: Shingle
Condition
- Year built: 1963
Utilities & green energy
- Electric: Circuit Breakers
- Sewer: Public Sewer
- Water: Public
- Utilities for property: for Electric Range, for Electric Oven
Community & HOA
Community
- Features: Public Transportation, Shopping, Walk/Jog Trails, Highway Access, House of Worship, Public School, T-Station
HOA
- Amenities included: Hot Water, Laundry, Storage
- Services included: Heat, Water, Sewer, Insurance, Road Maintenance, Maintenance Grounds, Snow Removal, Trash
- HOA fee: $460 monthly
Location
- Region: Norwood
Financial & listing details
- Price per square foot: $422/sqft
- Tax assessed value: $357,000
- Annual tax amount: $3,506
- Date on market: 8/12/2026
- Exclusions: See Attached Inclusion/Exclusion List
Estimated market value
$346,600
$329,000 - $364,000
$2,425/mo
Price history
| Date | Event | Price |
|---|---|---|
| 8/12/2026 | Listed for sale | $350,000+27.3%$422/sqft |
Source: MLS PIN #73562720 Report a problem | ||
| 6/9/2021 | Listing removed | -- |
Source: Zillow Rental Network Premium Report a problem | ||
| 5/23/2021 | Listed for rent | $1,800+5.9%$2/sqft |
Source: Zillow Rental Network Premium #72836722 Report a problem | ||
| 5/21/2021 | Sold | $275,000+55.4%$331/sqft |
Source: Public Record Report a problem | ||
| 8/3/2017 | Listing removed | $1,700$2/sqft |
Source: Realty Indeed #72205498 Report a problem | ||
| 7/29/2017 | Listed for rent | $1,700$2/sqft |
Source: Realty Indeed #72205498 Report a problem | ||
| 5/17/2017 | Sold | $177,000+10.7%$213/sqft |
Source: Public Record Report a problem | ||
| 4/25/2017 | Pending sale | $159,900$193/sqft |
Source: RE/MAX REAL ESTATE CENTER #72149433 Report a problem | ||
| 4/20/2017 | Listed for sale | $159,900+36.7%$193/sqft |
Source: RE/MAX Real Estate Center #72149433 Report a problem | ||
| 3/17/2000 | Sold | $117,000+37.6%$141/sqft |
Source: Public Record Report a problem | ||
| 5/3/1999 | Sold | $85,000-23.4%$102/sqft |
Source: Public Record Report a problem | ||
| 4/13/1987 | Sold | $111,000$134/sqft |
Source: Public Record Report a problem | ||
Public tax history
| Year | Property taxes | Tax assessment |
|---|---|---|
| 2025 | $3,452 +15.3% | $328,100 +14.7% |
| 2024 | $2,994 +10.4% | $286,000 +8.9% |
| 2023 | $2,711 -1.6% | $262,700 +2.5% |
| 2022 | $2,756 +4.3% | $256,400 +10% |
| 2021 | $2,643 +11% | $233,100 +9.1% |
| 2020 | $2,382 +24.1% | $213,600 +21.2% |
| 2019 | $1,920 +6.6% | $176,300 +8.6% |
| 2018 | $1,801 -12.9% | $162,400 -12.5% |
| 2017 | $2,068 +12.6% | $185,500 +12.3% |
| 2016 | $1,837 -7.7% | $165,200 -4.8% |
| 2015 | $1,990 +4.5% | $173,500 +5.5% |
| 2014 | $1,904 +4.9% | $164,400 |
| 2013 | $1,815 +4.4% | $164,400 |
| 2012 | $1,739 +4.8% | $164,400 |
| 2011 | $1,660 -3.1% | $164,400 -10.5% |
| 2010 | $1,713 +6.1% | $183,600 -3.8% |
| 2009 | $1,614 +2.3% | $190,800 -1.7% |
| 2008 | $1,578 +57.3% | $194,100 +45.9% |
| 2007 | $1,003 | $133,000 |
Find assessor info on the county website
Monthly payment
Est. payment
Payment breakdown
Explore the cost of this home by adjusting the details. Changes won't be saved.Climate risks
Neighborhood: 02062
Nearby schools
GreatSchools rating
- 6/10F.A. Cleveland Elementary SchoolGrades: 1-5Distance: 0.3 mi
- 5/10Dr. Philip O. Coakley Middle SchoolGrades: 6-8Distance: 0.6 mi
- 7/10Norwood High SchoolGrades: 9-12Distance: 0.8 mi
Schools provided by the listing agent
- Elementary: Cleveland
- Middle: Coakley
- High: Norwood Hs
Source: MLS PIN. This data may not be complete. We recommend contacting the local school district to confirm school assignments for this home.
- $343,4002 bd1 ba831 sqft7 Endicott St APT 4, Norwood, MA 02062Off Market
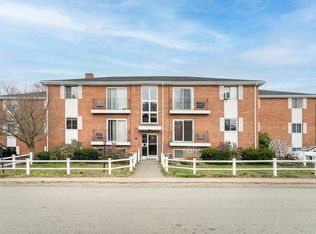
- $297,4001 bd1 ba686 sqft7 Endicott St APT 1, Norwood, MA 02062Off Market

- $294,9001 bd1 ba684 sqft7 Endicott St APT 2, Norwood, MA 02062Off Market
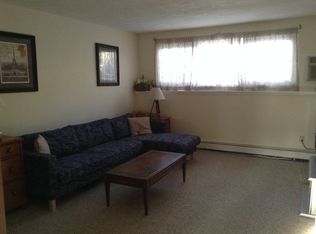
- $376,3002 bd1 ba827 sqft7 Endicott St APT 5, Norwood, MA 02062Off Market

- $---- bd-- ba-- sqft7 Endicott St, Norwood, MA 02062Off Market
- $285,1001 bd1 ba689 sqft3 Endicott St APT 2, Norwood, MA 02062Off Market
- $337,7002 bd1 ba831 sqft5 Endicott St APT 4, Norwood, MA 02062Off Market
- $336,6002 bd1 ba831 sqft3 Endicott St, Norwood, MA 02062Off Market
A local agent can set up tours, give advice and negotiate with sellers.
A local lender can help you make sure your offer is ready when you are.
Similar homes
- $369,0002 bd1 ba981 sqftHilltop Gardens, Norwood, MA 02062For Sale
 MLS ID #73553220, Tim McCusker, Camber Real Estate, Inc.. MLS PIN
 - $439,0002 bd2 ba1.1k sqftThe Crossings / Norwood Crossing, Norwood, MA 02062For Sale
 MLS ID #73563161, Aviator Properties Team, Coldwell Banker Realty - Brookline. MLS PIN
 - $349,9001 bd1 ba736 sqft140 Railroad Ave APT B403, Norwood, MA 02062For Sale
 MLS ID #73560506, Mary Ellen McDonough, Donahue Real Estate Co.. MLS PIN
 - $379,9002 bd1 ba912 sqftSharon Green, Sharon, MA 02067For Sale
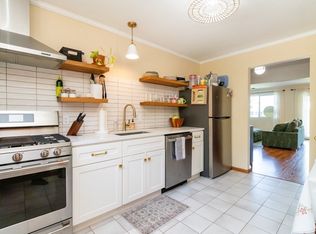 MLS ID #73562762, Scanlon Sells Team, eXp Realty LLC - Corporate Office. MLS PIN
 - $409,0002 bd1 ba981 sqft(Undisclosed Address), Norwood, MA 02062For SaleMLS ID #73552644, The Sarkis Team. Douglas Elliman
- $409,0002 bd1 ba981 sqftHilltop Gardens, Norwood, MA 02062For SaleMLS ID #73552644, The Sarkis Team, Douglas Elliman Real Estate - The Sarkis Team. MLS PIN
- $359,6001 bd1 ba752 sqft140 Railroad Ave APT B111, Norwood, MA 02062Off Market
- $382,0002 bd1 ba768 sqft116 Spring St APT C10, Boston, MA 02132For SaleMLS ID #73562810, Payal Munjal, REMAX Executive Realty. MLS PIN
- $359,9002 bd1 ba871 sqftRiver Oaks, Canton, MA 02021For SaleMLS ID #73559726, Christine Turano, William Raveis R.E. & Home Services. MLS PIN
- $350,0003 bd1 ba1k sqft41 Everett St, Norfolk, MA 02056For SaleMLS ID #73562843, Roger Ring, Fathom Realty MA. MLS PIN
- $350,0002 bd1 ba865 sqft1 Centre St APT 9, Canton, MA 02021For SaleMLS ID #73553581, Brendan Henry, Redfin Corp.. MLS PIN
- $--2 bd2 ba1.1k sqft58 Victoria Heights Rd, Hyde Park, MA 02136AuctionAuction.com 2
- $357,1392 bd2 ba998 sqftReservoir Crossing Building 1, Braintree, MA 02184For SaleMLS ID #73561895, Jeanie E. Martins, Martins & Associates R.E. Inc.. MLS PIN
- $325,0002 bd2 ba1.1k sqft663 Main St Unit 663, Millis, MA 02054For SaleMLS ID #73562851, Watson Homes Team, RE/MAX Real Estate Center. MLS PIN
- $410,0002 bd1 ba1k sqftShepard Pond Condominiums, Canton, MA 02021For SaleMLS ID #73561852, ME Collective Group, Compass. MLS PIN
- $340,0003 bd1 ba835 sqft5 Sutton St APT 3A, Boston, MA 02126For SaleMLS ID #73562989, Kevin Bartel, Joyce Lebedew Real Estate. MLS PIN
- $349,0001 bd1 ba751 sqft717 Washington St Unit F, Canton, MA 02021For SaleMLS ID #73559562, Kathleen Huntington, Coldwell Banker Realty - Milton. MLS PIN
- $349,9002 bd1 ba826 sqft90 Neponset Street, Canton, MA 02021For SaleMLS ID #73525181, Weinstein Keach Group, Coldwell Banker Realty - Easton. MLS PIN
- $384,9992 bd2 ba1k sqft82 Neponset St APT B, Canton, MA 02021For SaleMLS ID #73554568, The Colondres Group, Lock and Key Realty Inc.. MLS PIN
- $339,9993 bd1 ba1k sqft119 Center St, Randolph, MA 02368For SaleMLS ID #73561649, Catherine Walsh, Coldwell Banker Realty - Easton. MLS PIN
