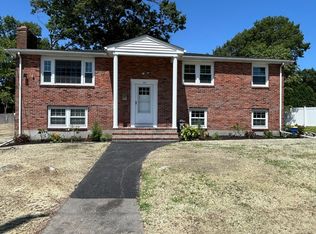
OPEN HOUSE SATURDAY, AUGUST 15TH FROM 11AM TO 12:30 PM!!! Fully renovated colonial with full in law apartment set on a nearly half acre lot conveniently located on Lafayette Street near highways, shopping, restaurants, Randolph Center & the Middle School. The main house is a two-story home that has been completely renovated (see photos). First floor has a large living room perfect for entertaining and is open to the white cabinet kitchen with stone countertops, tile backsplash and upgraded appliances. There's a dining area as well. The second floor features three bedrooms and a new full bath with marble floors and walls. The in-law apartment is a two-story apartment and has a large living room area open to a brand new kitchen with upgraded appliances and a new full bathroom. Ascend the spiral staircase to find one bedroom and two huge walk-in closets one of which can be a home office or nursery. There's newly refinished hardwood and laminate floors throughout, new electrical outlets, switches & lighting fixtures. FHW baseboard heat by gas and gas cooking. Sundeck overlooks a nice level yard. In need of an in-law for extended family? Here it IS and fully-renovated, move-in condition. too!!!!!
For sale
$750,000
91 Lafayette St, Randolph, MA 02368
4beds
2,228sqft
Single Family Residence
Built in 1850
0.31 Acres Lot
$737,900 Zestimate®
$337/sqft
$-- HOA
What's special
Nearly half acre lotDining areaThree bedroomsTile backsplashGas cookingUpgraded appliancesSpiral staircase
- 2 days |
- 303 |
- 23 |
Zillow last checked:
Listing updated:
Listed by:
Todd Sandler 617-293-2033,
Todd A. Sandler REALTORS® 781-961-1185,
Peter Hughes 781-963-2000
Source: MLS PIN,MLS#: 73563467
Facts & features
Interior
Bedrooms & bathrooms
- Bedrooms: 4
- Bathrooms: 2
- Full bathrooms: 2
Primary bedroom
- Level: Second
Bedroom 2
- Level: Second
Bedroom 3
- Level: Second
Bedroom 4
- Level: Second
Bathroom 1
- Level: First
Bathroom 2
- Level: First
Dining room
- Level: First
Kitchen
- Level: First
Living room
- Level: First
Heating
- Baseboard, Natural Gas
Cooling
- None
Appliances
- Included: Gas Water Heater, Range, Dishwasher, Disposal, Microwave, Refrigerator
- Laundry: First Floor, Electric Dryer Hookup, Washer Hookup
Features
- Basement: Partial,Interior Entry,Sump Pump
- Number of fireplaces: 1
Interior area
- Total structure area: 2,228
- Total interior livable area: 2,228 sqft
- Finished area above ground: 2,228
Video & virtual tour
Property
Parking
- Total spaces: 5
- Parking features: Shared Driveway, Off Street
- Uncovered spaces: 5
Accessibility
- Accessibility features: No
Features
- Patio & porch: Deck
- Exterior features: Deck
Lot
- Size: 0.31 Acres
- Features: Wooded
Details
- Parcel number: 210923
- Zoning: RH
Construction
Type & style
- Home type: SingleFamily
- Architectural style: Colonial
- Property subtype: Single Family Residence
Materials
- Frame
- Foundation: Stone
- Roof: Shingle
Condition
- Year built: 1850
Utilities & green energy
- Electric: Circuit Breakers
- Sewer: Public Sewer
- Water: Public
- Utilities for property: for Gas Range, for Electric Dryer, Washer Hookup
Community & HOA
Community
- Features: Public Transportation, Shopping, Park, Highway Access, Public School
HOA
- Has HOA: No
Location
- Region: Randolph
Financial & listing details
- Price per square foot: $337/sqft
- Tax assessed value: $547,600
- Annual tax amount: $6,341
- Date on market: 8/13/2026
- Road surface type: Paved
Estimated market value
$737,900
$701,000 - $775,000
$3,737/mo
Price history
| Date | Event | Price |
|---|---|---|
| 8/13/2026 | Listed for sale | $750,000+156.4%$337/sqft |
Source: MLS PIN #73563467 Report a problem | ||
| 10/28/2005 | Sold | $292,500+127.6%$131/sqft |
Source: Public Record Report a problem | ||
| 2/27/1990 | Sold | $128,500$58/sqft |
Source: Public Record Report a problem | ||
Public tax history
| Year | Property taxes | Tax assessment |
|---|---|---|
| 2025 | $6,350 +1.9% | $546,900 +0.5% |
| 2024 | $6,232 +7.4% | $544,300 +13.4% |
| 2023 | $5,800 +6% | $480,100 +19.3% |
| 2022 | $5,471 +5.4% | $402,300 +14.6% |
| 2021 | $5,189 +2.3% | $351,100 +3.2% |
| 2020 | $5,074 +4.4% | $340,300 +4.9% |
| 2019 | $4,860 +2.4% | $324,400 +8.5% |
| 2018 | $4,748 +0.3% | $299,000 +2.2% |
| 2017 | $4,733 +3.6% | $292,500 +11.3% |
| 2016 | $4,570 +4.4% | $262,800 +8.7% |
| 2015 | $4,377 +15.6% | $241,800 +16% |
| 2014 | $3,787 +3.2% | $208,400 -1.5% |
| 2013 | $3,670 -6.4% | $211,500 -13.5% |
| 2012 | $3,919 +3.6% | $244,500 |
| 2011 | $3,782 +5.8% | $244,500 -4.7% |
| 2010 | $3,576 +2.3% | $256,500 -8.9% |
| 2009 | $3,497 +14.8% | $281,600 -11.4% |
| 2008 | $3,045 +5.3% | $317,900 +1.4% |
| 2007 | $2,891 +18.7% | $313,600 +26.8% |
| 2006 | $2,436 +3.5% | $247,300 +3% |
| 2005 | $2,353 -11.5% | $240,100 |
| 2004 | $2,660 +31.8% | $240,100 +50.7% |
| 2003 | $2,018 -6.7% | $159,300 +28.7% |
| 2001 | $2,162 +19% | $123,806 +8.9% |
| 1997 | $1,817 | $113,700 |
Find assessor info on the county website
Monthly payment
Est. payment
Payment breakdown
Explore the cost of this home by adjusting the details. Changes won't be saved.Climate risks
Neighborhood: 02368
Nearby schools
GreatSchools rating
- 4/10Elizabeth G Lyons Elementary SchoolGrades: K-5Distance: 1.3 mi
- 3/10Randolph Community Middle SchoolGrades: 6-8Distance: 0.9 mi
- 3/10Randolph High SchoolGrades: 9-12Distance: 1.2 mi
- $694,4003 bd2 ba1.3k sqft89 Lafayette St, Randolph, MA 02368Off Market
- $381,5003 bd1 ba1.2k sqft95 Lafayette St, Randolph, MA 02368Off Market
- $374,0003 bd1 ba1.2k sqft97 Lafayette St, Randolph, MA 02368Off Market
- $605,6003 bd1 ba1.1k sqft93 Lafayette St, Randolph, MA 02368Off Market
- $508,4002 bd2 ba915 sqft92 Lafayette St, Randolph, MA 02368Off Market
- $692,0003 bd1 ba1.8k sqft347 Grove St, Randolph, MA 02368Off Market
- $695,2004 bd2 ba1.4k sqft22 Boylston St, Randolph, MA 02368Off Market
- $728,1004 bd2 ba1.5k sqft24 Boylston St, Randolph, MA 02368Off Market
A local agent can set up tours, give advice and negotiate with sellers.
A local lender can help you make sure your offer is ready when you are.
Similar homes
- $675,0003 bd1 ba1.1k sqft36 Vine St, Randolph, MA 02368For Sale
 MLS ID #73562832, Peter Hughes, Todd A. Sandler REALTORS®. MLS PIN
 - $724,9004 bd2 ba1.6k sqft39 Fitch Ter, Randolph, MA 02368For Sale
 MLS ID #73553831, Jean Raymond, Precision Home Realty LLC. MLS PIN
 - $715,0005 bd2 ba2.6k sqft30 Phillips Ave, Stoughton, MA 02072For Sale
 MLS ID #73562772, Tabatha Norton, Conway - Bridgewater. MLS PIN
 - $799,9004 bd3 ba3.1k sqft1 Burris Way, Randolph, MA 02368For Sale
 MLS ID #73554917, Marino Cardichon, Precision Home Realty LLC. MLS PIN
 - $875,0005 bd2 ba2.3k sqft9 Alden Ave E, Randolph, MA 02368For SaleMLS ID #73562244, Jiva Segaran, JM Realty Group. MLS PIN
- $689,9004 bd2 ba2.1k sqft29 Stratford Ave, Stoughton, MA 02072For SaleMLS ID #73554596, Coleen Polillio, William Raveis R.E. & Home Services. MLS PIN
- $899,0005 bd2 ba1.7k sqft10 Michael Rd, Randolph, MA 02368For SaleMLS ID #73562012, Johnny Ho, Kava Realty Group, Inc.. MLS PIN
- $789,9005 bd3 ba2.5k sqft346 South St, Randolph, MA 02368For SaleMLS ID #73544088, Daisy De La Rosa, Keller Williams Realty. MLS PIN
- $729,9003 bd3 ba2.8k sqft25 Gloversbrook Rd, Randolph, MA 02368For SaleMLS ID #73510910, Adam Stivaletta, The Agency Boston. MLS PIN
- $659,9003 bd3 ba1.7k sqft105 Cross St, Randolph, MA 02368For SaleMLS ID #73551194, Katie Hynes, Todd A. Sandler REALTORS®. MLS PIN
- $625,0003 bd3 ba1.3k sqft12 Pine Ave, Randolph, MA 02368For Sale By Owner
- $725,0004 bd4 ba2k sqft12 Howard Ave, Randolph, MA 02368For SaleMLS ID #73501138, Armando Roman, Signature Realty. MLS PIN
- $635,0003 bd2 ba1.1k sqft48 Woodlawn St, Randolph, MA 02368For SaleMLS ID #73557023, Daniel Beirne, OpenDoor Brokerage LLC. MLS PIN
- $629,9003 bd2 ba1.9k sqft6 Gallagher Dr, Randolph, MA 02368For SaleMLS ID #73552610, Humphrey Realty Group, Coldwell Banker Realty - Easton. MLS PIN
- $639,9004 bd4 ba1.8k sqft34 Sarah St, Randolph, MA 02368For SaleMLS ID #73552225, Team Ladner, RE/MAX Harmony. MLS PIN
- $699,9994 bd2 ba2.9k sqft79 Russ St, Randolph, MA 02368For SaleMLS ID #73533629, The Mazraani Team, Real Broker MA, LLC. MLS PIN
- $599,9902 bd2 ba1.6k sqft65 Fowler St, Randolph, MA 02368For SaleMLS ID #73550469, Deila Gomes, Zander Realty Group. MLS PIN
- $599,9004 bd2 ba1.3k sqft28 Sherrick Ave, Holbrook, MA 02343For SaleMLS ID #73562831, Christopher Chadzynski, Northeast Realty + Co.. MLS PIN
- $760,0004 bd3 ba2.1k sqft86 Oakland St, Stoughton, MA 02072For SaleMLS ID #73541408, Yves Jean, Concept Properties. MLS PIN
- $779,0002 bd3 ba1.4k sqft891 Granite St, Braintree, MA 02184For SaleMLS ID #73563035, Tiffany Tran, Conway - Canton. MLS PIN
