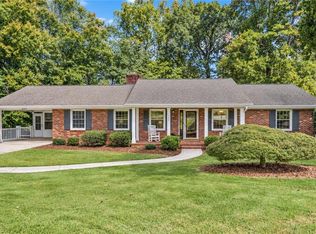
This 3-bedroom, 1.5-bathroom ranch-style home is in move-in ready condition, combining single-level living with everyday functionality, a covered carport, and a private backyard perfect for outdoor relaxation. Inside, the kitchen comes outfitted with elegant granite countertops and sleek stainless steel appliances, creating a stylish setting for daily meal prep. The main living space centers around a cozy fireplace in the family room, adding warmth and character to the home. Complete with three well-proportioned bedrooms, a convenient half-bath layout, and turnkey readiness throughout, this classic ranch offers a comfortable and inviting floor plan.
Pending
$334,900
575 Alpine Rd, Winston Salem, NC 27104
3beds
1,640sqft
Stick/Site Built, Residential, Single Family Residence
Built in 1961
0.53 Acres Lot
$-- Zestimate®
$--/sqft
$-- HOA
What's special
Single-level livingCovered carportTurnkey readiness throughoutElegant granite countertopsSleek stainless steel appliancesThree well-proportioned bedrooms
- 29 days
- 532
- 28
Zillow last checked:
Listing updated:
Listed by:
Robert Salmons 713-248-9869,
Entera Realty LLC
Source: Triad MLS,MLS#: 1231156
Facts & features
Interior
Bedrooms & bathrooms
- Bedrooms: 3
- Bathrooms: 2
- Full bathrooms: 1
- 1/2 bathrooms: 1
- Main level bathrooms: 2
Primary bedroom
- Level: Main
- Dimensions: 12 x 14
Bedroom 2
- Level: Main
- Dimensions: 10 x 11
Bedroom 3
- Level: Main
- Dimensions: 11 x 10
Kitchen
- Level: Main
- Dimensions: 9 x 8
Heating
- Forced Air, Electric
Cooling
- Central Air
Appliances
- Included: Cooktop, Dishwasher, Exhaust Fan, Electric Water Heater
- Laundry: Dryer Connection, Main Level, Washer Hookup
Features
- Built-in Features, Ceiling Fan(s), Dead Bolt(s)
- Flooring: Laminate, Vinyl, Wood
- Has basement: No
- Number of fireplaces: 1
- Fireplace features: Living Room
Interior area
- Total structure area: 1,640
- Total interior livable area: 1,640 sqft
- Finished area above ground: 1,640
Property
Parking
- Total spaces: 1
- Parking features: Carport, Driveway, Attached Carport
- Attached garage spaces: 1
- Has carport: Yes
- Has uncovered spaces: Yes
Features
- Levels: One
- Stories: 1
- Patio & porch: Porch
- Exterior features: Garden
- Pool features: None
- Fencing: None
Lot
- Size: 0.53 Acres
- Dimensions: 130 x 194 x 140 x 154
Details
- Additional structures: Storage
- Parcel number: 6805476997
- Zoning: RS9
- Special conditions: Owner Sale
Construction
Type & style
- Home type: SingleFamily
- Architectural style: Traditional
- Property subtype: Stick/Site Built, Residential, Single Family Residence
Materials
- Brick
- Foundation: Slab
Condition
- Year built: 1961
Utilities & green energy
- Sewer: Public Sewer
- Water: Public
Community & HOA
Community
- Subdivision: Peace Haven
HOA
- Has HOA: No
Location
- Region: Winston Salem
Financial & listing details
- Tax assessed value: $2,603
- Annual tax amount: $2,603
- Date on market: 8/16/2026
- Cumulative days on market: 29 days
- Listing agreement: Exclusive Right To Sell
- Listing terms: Cash,Conventional,FHA,VA Loan
Estimated market value
Not available
Estimated sales range
Not available
Not available
Price history
| Date | Event | Price |
|---|---|---|
| 9/5/2026 | Pending sale | $334,900 |
Source:  Triad MLS #1231156 Report a problem Triad MLS #1231156 Report a problem | ||
| 8/16/2026 | Listed for sale | $334,900+55.8% |
Source: Triad MLS #1231156 Report a problem | ||
| 7/10/2025 | Listing removed | $1,650$1/sqft |
Source: Zillow Rentals Report a problem | ||
| 6/26/2025 | Listed for rent | $1,650-3.5%$1/sqft |
Source: Zillow Rentals Report a problem | ||
| 3/14/2025 | Listing removed | $1,710$1/sqft |
Source: Zillow Rentals Report a problem | ||
| 3/1/2025 | Listed for rent | $1,710+3.6%$1/sqft |
Source: Zillow Rentals Report a problem | ||
| 2/3/2025 | Listing removed | $1,650$1/sqft |
Source: Zillow Rentals Report a problem | ||
| 1/17/2025 | Listed for rent | $1,650+1.2%$1/sqft |
Source: Zillow Rentals Report a problem | ||
| 12/29/2024 | Listing removed | $1,630$1/sqft |
Source: Zillow Rentals Report a problem | ||
| 12/14/2024 | Price change | $1,630-1.2%$1/sqft |
Source: Zillow Rentals Report a problem | ||
| 11/28/2024 | Listed for rent | $1,650$1/sqft |
Source: Zillow Rentals Report a problem | ||
| 11/6/2024 | Listing removed | $1,650$1/sqft |
Source: Zillow Rentals Report a problem | ||
| 10/31/2024 | Listed for rent | $1,650+10%$1/sqft |
Source: Zillow Rentals Report a problem | ||
| 3/23/2022 | Listing removed | -- |
Source: Zillow Rental Network Premium Report a problem | ||
| 3/18/2022 | Price change | $1,500-7.7%$1/sqft |
Source: Zillow Rental Network Premium Report a problem | ||
| 2/2/2022 | Listed for rent | $1,625+54.8%$1/sqft |
Source: Zillow Rental Network Premium Report a problem | ||
| 1/4/2022 | Sold | $215,000+2.4% |
Source: Triad MLS #1050004 Report a problem | ||
| 11/21/2021 | Pending sale | $209,900 |
Source: Triad MLS #1050004 Report a problem | ||
| 11/19/2021 | Listed for sale | $209,900+151.4% |
Source: Triad MLS #1050004 Report a problem | ||
| 10/20/2014 | Listing removed | $1,050$1/sqft |
Source: Signature Real Estate, LLC Report a problem | ||
| 8/22/2014 | Price change | $1,050-12.5%$1/sqft |
Source: Signature Real Estate, LLC Report a problem | ||
| 7/1/2014 | Listed for rent | $1,200$1/sqft |
Source: Signature Real Estate, LLC Report a problem | ||
| 12/15/2008 | Sold | $83,500$51/sqft |
Source: Public Record Report a problem | ||
Public tax history
| Year | Property taxes | Tax assessment |
|---|---|---|
| 2025 | $2,510 +27.3% | $227,700 +62.1% |
| 2024 | $1,971 +4.8% | $140,500 |
| 2023 | $1,881 | $140,500 +3% |
| 2022 | -- | $136,400 |
| 2021 | $1,760 -2.5% | $136,400 +4.4% |
| 2020 | $1,805 -0.7% | $130,700 |
| 2019 | $1,818 | $130,700 |
| 2018 | -- | $130,700 +5.4% |
| 2016 | $1,726 +7.4% | $123,996 |
| 2015 | $1,607 +3.1% | $123,996 |
| 2014 | $1,558 | $123,996 |
| 2013 | -- | $123,996 -9.1% |
| 2012 | -- | $136,435 |
| 2011 | -- | $136,435 |
| 2010 | -- | $136,435 |
| 2009 | -- | -- |
| 2008 | -- | $123,410 |
| 2007 | -- | $123,410 |
| 2006 | -- | $123,410 |
| 2005 | -- | $123,410 +10.5% |
| 2004 | -- | $111,683 |
| 2003 | -- | $111,683 |
| 2002 | -- | $111,683 |
| 2001 | -- | $111,683 +19.6% |
| 2000 | -- | $93,417 |
Find assessor info on the county website
Monthly payment
Est. payment
Payment breakdown
Explore the cost of this home by adjusting the details. Changes won't be saved.Climate risks
Neighborhood: Knob View
Nearby schools
Schools provided by the listing agent
- Elementary: Sherwood Forest
- Middle: Jefferson
- High: Mount Pleasant
Source: Triad MLS. This data may not be complete. We recommend contacting the local school district to confirm school assignments for this home.
Similar homes
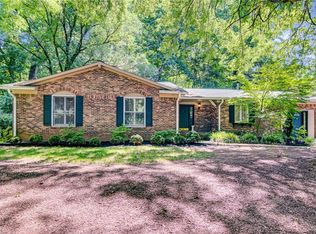
- $354,9003 bd2 ba2.1k sqft671 Dover Dr, Winston Salem, NC 27104For Sale
 MLS ID #1222208, Robert Salmons. Triad MLS
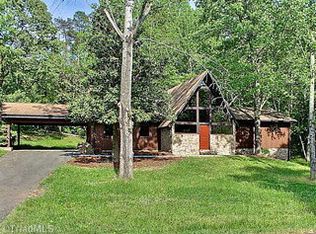
 - $329,9003 bd2 ba2k sqft3432 Kinnamon Rd, Winston Salem, NC 27104For Sale
 MLS ID #1225789, Robert Salmons. Triad MLS
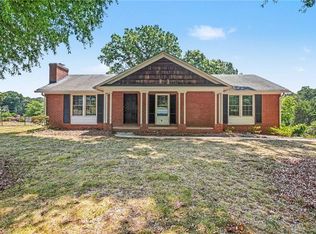
 - $379,0003 bd3 ba2.4k sqft4963 Stonington Rd, Winston Salem, NC 27103For Sale
 MLS ID #1235079, George Trice. Triad MLS
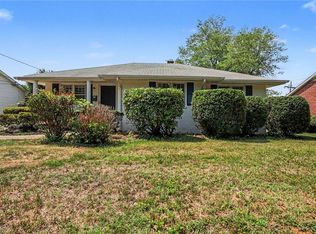
 - $350,0003 bd2 ba1.9k sqft4399 Bridalcreek W, Winston Salem, NC 27106For Sale
 MLS ID #1233756, Johnathan Meyers. Triad MLS
 - $308,0003 bd3 ba1.7k sqft2312 Barnsley Ct, Winston Salem, NC 27106For SaleMLS ID #1233512, Douglas Smith. Triad MLS
- $385,0003 bd3 ba2.4k sqft4819 Gladwyn Dr, Winston Salem, NC 27104For SaleMLS ID #1230780, Joshua Jones. Triad MLS
- $304,9003 bd2 ba1.6k sqft5210 Ashlyn Dr, Winston Salem, NC 27106For SaleMLS ID #1228942, Robert Salmons. Triad MLS
- $299,0003 bd2 ba1.3k sqft5430 Phillips Bridge Rd, Winston Salem, NC 27104For SaleMLS ID #1208211, Jonathan Gregory. Triad MLS
- $329,9003 bd3 ba2.2k sqft349 Ivy Park Ln, Winston Salem, NC 27104For SaleMLS ID #1220469, Robert Salmons. Triad MLS
- $329,9003 bd2 ba2.1k sqft3927 Beacon Dr, Winston Salem, NC 27106For SaleMLS ID #1221806, Brent Moser. Triad MLS
- $330,0003 bd3 ba1.7k sqft4095 Havenwood Dr, Winston Salem, NC 27106For SaleMLS ID #1223227, Allison Sigmon. Triad MLS
- $369,9003 bd2 ba2.2k sqft5275 Reynolda Rd, Winston Salem, NC 27106For SaleMLS ID #1234082, Amanda Tucker. Triad MLS
- $349,0003 bd4 ba2.2k sqft215 Barrington Pl, Winston Salem, NC 27104For SaleMLS ID #1230756, Brittany Duncan. Triad MLS
- $319,0003 bd2 ba1.3k sqft2772 Edinberg Dr, Winston Salem, NC 27103For SaleMLS ID #1233154, Broocks Foster. Triad MLS
- $334,9003 bd2 ba1.5k sqft511 Croydon Ln, Winston Salem, NC 27107For SaleMLS ID #1233330, Amanda Tucker. Triad MLS
- $365,0004 bd3 ba2.3k sqft4100 Winchester Rd, Winston Salem, NC 27106For SaleMLS ID #1233188, Spencer Harrell. Triad MLS
- $319,9003 bd3 ba1.7k sqft2910 Bridgeport Dr, Winston Salem, NC 27103For SaleMLS ID #1223363, Robert Salmons. Triad MLS
- $289,9004 bd3 ba1.9k sqft620 Lantern Ridge Dr, Winston Salem, NC 27104For SaleMLS ID #1229903, Judit Lewis. Triad MLS
- $319,9003 bd2 ba1.3k sqft7505 Franklin Rd, Lewisville, NC 27023For SaleMLS ID #1234074, Pedro Vallecillo. Triad MLS
- $329,9003 bd3 ba2.1k sqft370 Tamworth Dr, Clemmons, NC 27012For SaleMLS ID #1235095, Donna Barham. Triad MLS
