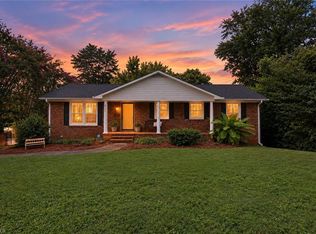
Welcome home to this updated brick ranch in the Somerset area of Winston-Salem! Offering 3 bedrooms, 2 full bathrooms, and a versatile partially finished basement, this home combines classic charm with modern conveniences. The main level features hardwood floors, an inviting kitchen, and a dining area with sliding doors leading to a covered deck—perfect for relaxing or entertaining. The lower level offers additional living space with a den, gas-log fireplace, wet bar, laundry area, and extra storage. Enjoy added peace of mind with a seller-installed radon mitigation system, plus modern bathroom features including Bluetooth-enabled lighting and speakers. Conveniently located near shopping, dining, and everyday amenities, this home offers comfortable living with flexible space to fit your needs. Schedule your showing today!
For sale
$290,000
526 Osborne Rd, Winston Salem, NC 27103
3beds
1,582sqft
Stick/Site Built, Residential, Single Family Residence
Built in 1967
0.26 Acres Lot
$281,700 Zestimate®
$--/sqft
$-- HOA
What's special
Gas-log fireplaceVersatile partially finished basementUpdated brick ranchCovered deckInviting kitchenHardwood floorsWet bar
- 15 days
- 815
- 95
Zillow last checked:
Listing updated:
Listed by:
Jeana Wyrick 336-514-2519,
Mark Spain Real Estate
Source: Triad MLS,MLS#: 1239468
Facts & features
Interior
Bedrooms & bathrooms
- Bedrooms: 3
- Bathrooms: 2
- Full bathrooms: 2
- Main level bathrooms: 2
Heating
- Fireplace(s), Forced Air, Natural Gas
Cooling
- Central Air
Appliances
- Included: Gas Water Heater
Features
- Basement: Partially Finished, Basement
- Number of fireplaces: 2
- Fireplace features: Basement
Interior area
- Total structure area: 2,126
- Total interior livable area: 1,582 sqft
- Finished area above ground: 1,199
- Finished area below ground: 383
Property
Parking
- Total spaces: 1
- Parking features: Driveway, Garage, Attached
- Attached garage spaces: 1
- Has uncovered spaces: Yes
Features
- Levels: One
- Stories: 1
- Pool features: None
Lot
- Size: 0.26 Acres
- Dimensions: 137 x 68 x 145 x 92
Details
- Parcel number: 6803392028
- Zoning: RS9
- Special conditions: Owner Sale
Construction
Type & style
- Home type: SingleFamily
- Property subtype: Stick/Site Built, Residential, Single Family Residence
Materials
- Brick
Condition
- Year built: 1967
Utilities & green energy
- Sewer: Public Sewer
- Water: Public
Community & HOA
Community
- Subdivision: Somerset
HOA
- Has HOA: No
Location
- Region: Winston Salem
Financial & listing details
- Tax assessed value: $247,300
- Annual tax amount: $2,726
- Date on market: 10/21/2026
- Listing agreement: Exclusive Right To Sell
Estimated market value
$281,700
$268,000 - $296,000
$1,980/mo
Price history
| Date | Event | Price |
|---|---|---|
| 10/21/2026 | Listed for sale | $290,000+23.4%$183/sqft |
Source:  Doorify MLS #10199456 Report a problem | ||
| 2/21/2023 | Listing removed | -- |
Source:  RE/MAX International Report a problem | ||
| 11/22/2022 | Pending sale | $235,000-11.3%$149/sqft |
Source: RE/MAX International #1088434 Report a problem | ||
| 11/21/2022 | Sold | $265,000+12.8% |
Source:  Triad MLS #1088434 Report a problem | ||
| 10/29/2022 | Pending sale | $235,000 |
Source: Triad MLS #1088434 Report a problem | ||
| 10/28/2022 | Listed for sale | $235,000+170.1% |
Source: Triad MLS #1088434 Report a problem | ||
| 9/4/1998 | Sold | $87,000$55/sqft |
Source: Public Record Report a problem | ||
Public tax history
| Year | Property taxes | Tax assessment |
|---|---|---|
| 2025 | $2,726 +20.8% | $247,300 +53.8% |
| 2024 | $2,256 +4.8% | $160,800 |
| 2023 | $2,153 +12.6% | $160,800 +10.5% |
| 2022 | $1,912 +1.8% | $145,500 |
| 2021 | $1,877 +29.6% | $145,500 +38.7% |
| 2020 | $1,449 -0.7% | $104,900 |
| 2019 | $1,459 +5.3% | $104,900 |
| 2018 | $1,386 | $104,900 +9.5% |
| 2016 | $1,386 +11.6% | $95,828 |
| 2015 | $1,242 +3.1% | $95,828 |
| 2014 | $1,204 | $95,828 |
| 2013 | -- | $95,828 -20.5% |
| 2012 | -- | $120,588 |
| 2011 | -- | $120,588 |
| 2010 | -- | $120,588 |
| 2009 | -- | $120,588 +7.9% |
| 2008 | -- | $111,765 |
| 2007 | -- | $111,765 |
| 2006 | -- | $111,765 |
| 2005 | -- | $111,765 +15.4% |
| 2004 | -- | $96,872 |
| 2003 | -- | $96,872 |
| 2002 | -- | $96,872 |
| 2001 | -- | $96,872 +14.2% |
| 2000 | -- | $84,826 |
Find assessor info on the county website
Monthly payment
Est. payment
Payment breakdown
Explore the cost of this home by adjusting the details. Changes won't be saved.Climate risks
Neighborhood: 27103
Similar homes
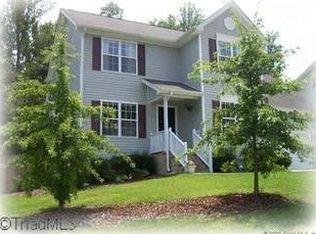
- $300,0003 bd2 ba1.7k sqft4641 Bridle Path, Winston Salem, NC 27103For Sale

 MLS ID #1240931, Anna Keller. Triad MLS
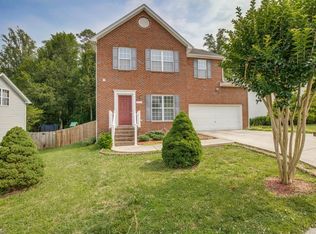
- $275,0003 bd2 ba1.9k sqft2336 Kaywood Ln, Winston Salem, NC 27103For Sale
 MLS ID #1239174, Jane Bowser. Triad MLS
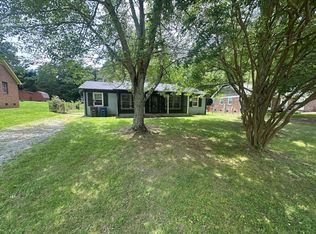
- $280,0003 bd2 ba1.5k sqft1407 Bolton St, Winston Salem, NC 27103For Sale
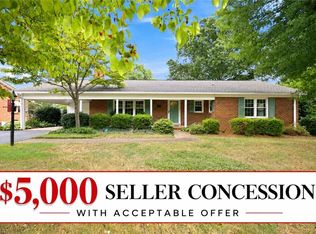 MLS ID #1235192, Carolyn Belk. Triad MLS
- $299,9993 bd2 ba1.3k sqft2772 Edinberg Dr, Winston Salem, NC 27103For Sale
 MLS ID #1233154, Broocks Foster. Triad MLS
- $279,9003 bd2 ba1.8k sqft207 Leland Dr, Winston Salem, NC 27106For SaleMLS ID #1234671, Samuel Collins. Triad MLS
- $349,9003 bd3 ba2k sqft280 Coghill Dr, Winston Salem, NC 27103For SaleMLS ID #1239371, Rob Herald. Triad MLS
- $329,9003 bd3 ba1.4k sqft1146 Magnolia St, Winston Salem, NC 27103For SaleMLS ID #1231536, Brittany Ray. Triad MLS
- $215,0003 bd2 ba1.3k sqft1609 Normandy Ln, Winston Salem, NC 27103For SaleMLS ID #1237626, Emily Raulerson. Triad MLS
- $299,9003 bd2 ba1.6k sqft5210 Ashlyn Dr, Winston Salem, NC 27106For SaleMLS ID #1228942, Robert Salmons. Triad MLS
- $269,9003 bd2 ba1.6k sqft1817 Fairview Blvd, Winston Salem, NC 27127For SaleMLS ID #1232906, Kayla Berry. Triad MLS
- $284,0003 bd3 ba1.7k sqft2312 Barnsley Ct, Winston Salem, NC 27106For SaleMLS ID #1233512, Douglas Smith. Triad MLS
- $290,0003 bd2 ba988 sqft443 Irving St, Winston Salem, NC 27103For SaleMLS ID #1235377, Garrett Andersson. Triad MLS
- $274,9003 bd2 ba1.8k sqft3915 Avera Ave, Winston Salem, NC 27106For SaleMLS ID #1235016, Jason Bragg. Triad MLS
- $334,9003 bd2 ba1.6k sqft575 Alpine Rd, Winston Salem, NC 27104For SaleMLS ID #1231156, Robert Salmons. Triad MLS
- $309,5003 bd2 ba1.4k sqft1009 Chockecherry Ln, Lewisville, NC 27023For SaleMLS ID #1240684, Vanessa Harbers. Triad MLS
- $300,0003 bd2 ba1.6k sqft906 Sommerdale Cir, Rural Hall, NC 27045For SaleMLS ID #1240769, Robert Pompey, III. Triad MLS
- $274,9004 bd2 ba1.7k sqft2921 Bittersweet Rd, Winston Salem, NC 27106For SaleMLS ID #1225243, Sherri Kiser. Triad MLS
- $265,0003 bd2 ba1.6k sqft4039 Bethania Station Rd, Winston Salem, NC 27106For SaleMLS ID #1237863, Garry Steele. Triad MLS
- $324,9003 bd2 ba2k sqft3432 Kinnamon Rd, Winston Salem, NC 27104For SaleMLS ID #1225789, Robert Salmons. Triad MLS
- $319,9003 bd2 ba1.5k sqft511 Croydon Ln, Winston Salem, NC 27107For SaleMLS ID #1233330, Amanda Tucker. Triad MLS
