Welcome to Posh Living with the Historic Charm of the Country! TWO amazing homes on over 48 unrestricted acres of serenity, nestled in the trees, rolling hills and valley are in the center of it all! The list of features in and around these homes are truly endless. It's definitely not just a property that you can ''see'' but when you breathe in the fresh mountain air, exhale, you'll ''feel'' it. Only minutes in just about every direction to Norris Lake (Powell and Clinch Rivers), easy access to town and amenities, yet all the privacy you've been dreaming of! This property is deeply rooted in Sharps Chapel history. You can see the ''Little White House'' & the ''Good 'ol Backer Barn'' behind the recently installed automated gate. As you stroll along the drive you'll pass the pond, dry creek, and you will see the secondary home first: 573 Russell Rd. Over 1500sq ft of Move in Ready, main level living. Open/Split Floor Plan, 3 bedrooms, 2 full baths. Large Primary Bedroom with an amazing Full bath. Large kitchen, gas stove and walk-in pantry. Oversized attached garage, front & back porches with an overlook firepit area. With many new contemporary upgrades, fresh coats of paint. Would be a great guest home, keep family close, or even a great rental income. Further up the drive you'll pass an overlook with homes for the animals... Goat, Chicken and Rabbit houses. Keep mosey'in on up to the Primary Home: 575 Russell Rd. Over 4500sqft under roof. A fantastic wrap around porch with custom rustic railings and plenty of areas to sprawl and enjoy the mountain breezes. Seasonally you can see the mountains in the distance. Home boasts Main Level Entry and Living with an open floor plan. Large Primary bedroom on main with a spacious en suite. Kitchen is open to Living and dining area, which is great for entertaining family and friends. Kitchen includes a gas stove, plenty of cabinetry and huge walk in Pantry. Great Room features cathedral ceiling and a gas fireplace. Upstairs area currently allows for guests and his and her offices. Downstairs, there is another spacious family room, 2 bedrooms and full bath. The bigger bonuses in this home is the utilitarian spaces: storage galore, finished with plenty of shelves. ''The Cellar'' is lined with cedar and temperature controlled. Also included is a lower level workshop or addl garage space. It's a lot to take in, but so easy to call ''home''.
The fine print: Square feet is combined of both Primary & Secondary Homes. (Does not include Little White House or Barn) There is a survey on file with County. Property is currently on the Greenbelt. You cannot see Primary or Secondary home from gate. You cannot see Primary or Secondary home from each other. FiberOptic Wifi is available and wired to both homes. Each property has propane: Primary home has 1000gal tank, Secondary home has 50 gal tank, both are owned, not leased. Each home has a 3BR septic on file as well as the Little White House has had a contemporary 3BR septic on file but not installed. Previous owners had their RV/Motorcoach parked there and did some electrical upgrades as well, but has not been recently used. Property water is spring fed & each home has a water filtration system (Perfect Water) All details are deemed accurate but not guaranteed. Buyers and Buyers agent to verify.
Active
$988,500
575 Russell Rd, Sharps Chapel, TN 37866
6beds
5,669sqft
Single Family Residence
Built in 2016
48.37 Acres Lot
$-- Zestimate®
$174/sqft
$-- HOA
What's special
Oversized attached garageWalk-in pantryGas stovePlenty of cabinetryOpen floor planLarge kitchenRecently installed automated gate
- 25 days
- 1,836
- 226
Zillow last checked:
Listing updated:
Listed by:
Debbi Gierat 828-593-9929,
Lakeside Realty, LLC 423-626-5820
Source: East Tennessee Realtors,MLS#: 1352665
Facts & features
Interior
Bedrooms & bathrooms
- Bedrooms: 6
- Bathrooms: 5
- Full bathrooms: 4
- 1/2 bathrooms: 1
Rooms
- Room types: Bonus Room
Heating
- Central, Forced Air, Heat Pump, Propane, Zoned, Electric
Cooling
- Central Air, Ceiling Fan(s), Zoned
Appliances
- Included: Gas Range, Gas Cooktop, Dishwasher, Dryer, Microwave, Range, Refrigerator, Self Cleaning Oven, Washer
Features
- Walk-In Closet(s), Cathedral Ceiling(s), Kitchen Island, Pantry, Eat-in Kitchen, Bonus Room
- Flooring: Hardwood, Vinyl, Tile
- Windows: Insulated Windows
- Basement: Walk-Out Access,Crawl Space,Finished,Partially Finished,Unfinished
- Number of fireplaces: 4
- Fireplace features: Gas, Free Standing, Wood Burning, Gas Log
Interior area
- Total structure area: 5,669
- Total interior livable area: 5,669 sqft
Property
Parking
- Total spaces: 4
- Parking features: Garage Faces Side, Off Street, Garage Door Opener, Attached, RV Access/Parking, Main Level
- Attached garage spaces: 4
Features
- Has view: Yes
- View description: Mountain(s), Country Setting, Trees/Woods
- Waterfront features: Pond, Creek
Lot
- Size: 48.37 Acres
- Features: Private, Wooded, Irregular Lot, Level, Rolling Slope
Details
- Additional structures: Barn(s), Workshop, Guest House
- Parcel number: 019 02502 000
Construction
Type & style
- Home type: SingleFamily
- Architectural style: Cottage,Craftsman,Cabin,Historic,Traditional
- Property subtype: Single Family Residence
Materials
- Stone, Vinyl Siding, Wood Siding, Log, Block, Frame
Condition
- Year built: 2016
Utilities & green energy
- Sewer: Septic Tank
- Water: Spring
Community & HOA
Community
- Security: Smoke Detector(s)
Location
- Region: Sharps Chapel
Financial & listing details
- Price per square foot: $174/sqft
- Tax assessed value: $602,300
- Annual tax amount: $2,617
- Date on market: 8/21/2026
- Listing terms: New Loan,Cash,Conventional
Estimated market value
Not available
Estimated sales range
Not available
Not available
Price history
| Date | Event | Price |
|---|---|---|
| 8/21/2026 | Listed for sale | $988,500+55.2%$174/sqft |
Source:  East Tennessee Realtors #1352665 Report a problem East Tennessee Realtors #1352665 Report a problem | ||
| 1/13/2020 | Sold | $637,000+27.4%$112/sqft |
Source: East Tennessee Realtors #1090395 Report a problem | ||
| 11/24/2019 | Pending sale | $499,950$88/sqft |
Source: Hometown Realty, LLC #1090395 Report a problem | ||
| 11/8/2019 | Price change | $499,950-24.8%$88/sqft |
Source: Hometown Realty, LLC #1090395 Report a problem | ||
| 8/8/2019 | Listed for sale | $665,000+392.6%$117/sqft |
Source: Hometown Realty, LLC #1090395 Report a problem | ||
| 6/3/2013 | Sold | $135,000+22.7%$24/sqft |
Source: East Tennessee Realtors #836855 Report a problem | ||
| 5/10/2004 | Sold | $110,000$19/sqft |
Source: Public Record Report a problem | ||
Public tax history
| Year | Property taxes | Tax assessment |
|---|---|---|
| 2025 | $2,617 | $137,750 |
| 2024 | $2,617 | $137,750 |
| 2023 | $2,617 +19.5% | $137,750 |
| 2022 | $2,190 +5.3% | $137,750 +41.7% |
| 2021 | $2,080 -0.5% | $97,200 -0.5% |
| 2020 | $2,090 | $97,650 |
| 2019 | $2,090 +52.1% | $97,650 +52.1% |
| 2018 | $1,374 0% | $64,200 |
| 2017 | $1,374 +5% | $64,200 +6.5% |
| 2016 | $1,308 | $60,275 -15.7% |
| 2015 | $1,308 +196.6% | $71,475 +254.6% |
| 2014 | $441 +22.2% | $20,155 |
| 2013 | $361 | $20,155 |
Find assessor info on the county website
Monthly payment
Est. payment
Payment breakdown
Explore the cost of this home by adjusting the details. Changes won't be saved.Climate risks
Neighborhood: 37866
Similar homes
- $899,5004 bd4 ba4.9k sqft255 Sunset Vw, Sharps Chapel, TN 37866Active
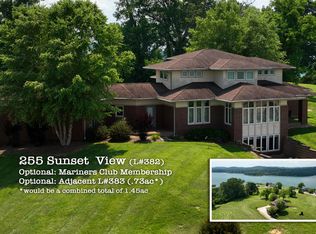
 MLS ID #1292445, Debbi Gierat, Lakeside Realty, LLC. East Tennessee Realtors
 - $749,0003 bd4 ba3.7k sqft103 Pinnacle Pointe Way, Sharps Chapel, TN 37866Active
 MLS ID #1345827, Warren Pineda, Wallace. East Tennessee Realtors
 - $1,275,0003 bd3 ba3.7k sqft361 Cape Russell Rd, Sharps Chapel, TN 37866Active
 MLS ID #1349858, Kim Haase, RE/MAX Tri Star. East Tennessee Realtors
 - $979,0004 bd4 ba4.5k sqft159 Reflection Ln, La Follette, TN 37766Active
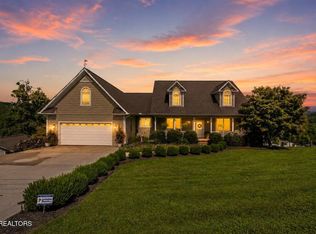 MLS ID #1353594, Melanie Nance, Ayers Auction and Real Estate. East Tennessee Realtors
 - $1,400,0003 bd3 ba3.4k sqft563 Norris Shores Dr, Sharps Chapel, TN 37866ActiveMLS ID #1339452, Terri McIlravy, Lake Homes Realty. East Tennessee Realtors
- $1,275,0004 bd4 ba4.9k sqft125 Dan Shumate Rd, Maynardville, TN 37807ActiveMLS ID #1355258, Bradley Patton, United Real Estate Solutions. East Tennessee Realtors
- $650,0003 bd2 ba3k sqft699 Lakeview Dr, Sharps Chapel, TN 37866ActiveMLS ID #1338451, Bryan Ralls, Realty Executives Associates. East Tennessee Realtors
- $1,039,9004 bd3 ba4.6k sqft180 Silver Trl, New Tazewell, TN 37825ActiveMLS ID #1340947, Adam Nassar, Keller Williams Realty. East Tennessee Realtors
- $599,0003 bd3 ba3.1k sqft410 Lakeview Dr, Sharps Chapel, TN 37866ActiveMLS ID #1339405, Sherryl Brown, Gables & Gates, REALTORS. East Tennessee Realtors
- $984,9503 bd3 ba3.3k sqft328 Ridge Circle Rd, Andersonville, TN 37705ActiveMLS ID #1336042, Missy Sanders, Stephenson Realty & Auction. East Tennessee Realtors
- $949,9003 bd4 ba3.6k sqft4703 Highway 25e, Tazewell, TN 37879ActiveMLS ID #1351571, Beverly Hunt, Realty Group. East Tennessee Realtors
- $869,9005 bd4 ba3.9k sqft364 Panoramic Dr, Maynardville, TN 37807ActiveMLS ID #1345781, Tammie Hill, Realty Executives Associates. East Tennessee Realtors
- $895,0005 bd5 ba6.2k sqft186 Shetland Rd, La Follette, TN 37766ActiveMLS ID #1339209, Al Brown, SCH Real Estate, Realty Executives. East Tennessee Realtors
- $1,390,0005 bd3 ba3k sqft3385 Russell Brothers Rd, Sharps Chapel, TN 37866ActiveMLS ID #1335977, Kelly Clarke, Gables & Gates, REALTORS. East Tennessee Realtors
- $950,0004 bd3 ba3.7k sqft6818 Texas Valley Rd, Knoxville, TN 37938For Sale
 MLS ID #3510662, Carl Young. RealTracs MLS as distributed by MLS GRID
 - $765,0003 bd5 ba4.9k sqft209 Bucks And Doe Ln, La Follette, TN 37766ActiveMLS ID #1354626, Julie Arnold, LPT Realty, LLC. East Tennessee Realtors
- $875,0004 bd4 ba6.5k sqft236 Baxter Dr, New Tazewell, TN 37825ActiveMLS ID #1339875, Steve Mason, REMAX PROFESSIONAL'S. East Tennessee Realtors
- $1,100,0008 bd4 ba3.8k sqft129 Bridgeview Ln, La Follette, TN 37766ActiveMLS ID #1354342, Michael Cutali, eXp Realty, LLC. East Tennessee Realtors
- $999,9503 bd4 ba4.2k sqft239 Sequoyah Rd, Andersonville, TN 37705ActiveMLS ID #1344147, Missy Sanders, Stephenson Realty & Auction. East Tennessee Realtors
- $1,150,0006 bd5 ba5.3k sqft445 & 443 Leighton Ln, Jacksboro, TN 37757ActiveMLS ID #1322960, Jeannie Alley, Rocky Top Realty. East Tennessee Realtors
