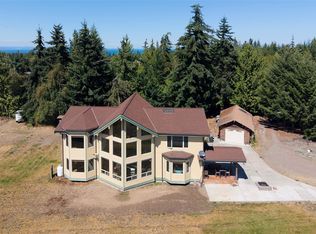
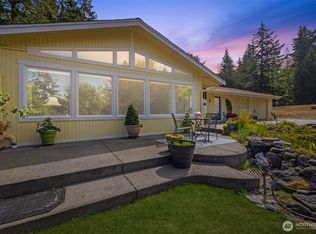
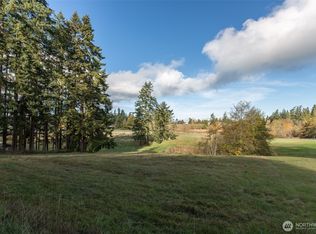
Prepare to be captivated by the breathtaking mountain views and peaceful natural surroundings of this charming single-level home. From the moment you arrive, you'll appreciate the beauty and serenity of this special property. Inside, an inviting open-concept layout, abundant windows, and vaulted ceilings create a bright, airy atmosphere filled with natural light. Two generously sized bedrooms add to the home's comfortable feel, making the space live larger than expected. The property offers so much more than just a charming home, featuring a detached pole building, multiple additional outbuildings, and a lovely pond that borders the property. Whether you're enjoying the incredible views, relaxing by the water, or simply soaking in the privacy and beauty of your surroundings, this unique property offers a wonderful opportunity to embrace peaceful country living!
Pending inspection
Listed by: Windermere R.E. Port Angeles • Erika Word • 206-459-9693
$399,000
575 Walker Valley Road, Port Angeles, WA 98362
2beds
1,224sqft
Single Family Residence
Built in 1981
1.4 Acres Lot
$399,500 Zestimate®
$326/sqft
$-- HOA
What's special
Breathtaking mountain viewsIncredible viewsDetached pole buildingAbundant windowsMultiple additional outbuildingsTwo generously sized bedroomsVaulted ceilings
- --
- on Zillow
- 4,667
- views
- 649
- saves
Likely to sell faster than
Zillow last checked:
Listing updated:
Listed by:
Erika Word 206-459-9693 erikaralstonword@windermere.com,
Windermere R.E. Port Angeles
Source: NWMLS as distributed by MLS GRID,MLS#: 2601625
Facts & features
Interior
Bedrooms & bathrooms
- Bedrooms: 2
- Bathrooms: 1
- Full bathrooms: 1
- Main level bathrooms: 1
- Main level bedrooms: 2
Primary bedroom
- Level: Main
Bedroom
- Level: Main
Bathroom full
- Level: Main
Dining room
- Level: Main
Entry hall
- Level: Main
Great room
- Level: Main
Kitchen with eating space
- Level: Main
Utility room
- Level: Main
Heating
- Fireplace, Forced Air, Stove/Free Standing, Geothermal
Cooling
- None
Appliances
- Included: Dishwasher, Disposal, Dryer, Stove(s)/Range(s), Washer, Dishwasher(s), Dryer(s), Garbage Disposal, Washer(s), Water Heater: Electric, Water Heater Location: Bathroom
Features
- Dining Room
- Flooring: Laminate, Carpet
- Doors: French Doors
- Basement: None
- Number of fireplaces: 1
- Fireplace features: Wood Burning, Main Level: 1, Fireplace
Interior area
- Total structure area: 1,224
- Total interior livable area: 1,224 sqft
Video & virtual tour
Property
Parking
- Total spaces: 1
- Parking features: Attached Carport, Attached Garage
- Has attached garage: Yes
- Has carport: Yes
- Covered spaces: 1
Features
- Levels: One
- Stories: 1
- Entry location: Main
- Patio & porch: Dining Room, Fireplace, French Doors, Water Heater
- Has view: Yes
- View description: Mountain(s), Pond
- Has water view: Yes
- Water view: Pond
Lot
- Size: 1.4 Acres
- Features: Dead End Street, Green House, Outbuildings, Patio, Propane, Stable
- Topography: Partial Slope
- Residential vegetation: Fruit Trees, Garden Space
Details
- Parcel number: 0530103390200000
- Zoning description: Jurisdiction: County
- Special conditions: Standard
Construction
Type & style
- Home type: SingleFamily
- Architectural style: 1 Story
- Property subtype: Single Family Residence
Materials
- Wood Siding
- Foundation: Slab
- Roof: Composition
Condition
- Year built: 1981
- Major remodel year: 1981
Utilities & green energy
- Electric: Company: Clallam County PUD
- Sewer: Septic Tank, Company: Septic
- Water: Public, Company: Clallam County PUD
Community & HOA
Community
- Subdivision: Northeast Port Angeles
Location
- Region: Port Angeles
Financial & listing details
- Price per square foot: $326/sqft
- Tax assessed value: $373,514
- Annual tax amount: $3,494
- Date on market: 11/6/2026
- Listing terms: Conventional
- Inclusions: Dishwasher(s), Dryer(s), Garbage Disposal, Stove(s)/Range(s), Washer(s)
Estimated market value
$399,500
$380,000 - $419,000
$1,868/mo
Price history
| Date | Event | Price |
|---|---|---|
| 11/9/2026 | Pending sale | $399,000$326/sqft |
Source: Olympic Listing Service #401426 Report a problem | ||
| 11/6/2026 | Listed for sale | $399,000$326/sqft |
Source:  NWMLS as distributed by MLS GRID #2601625 Report a problem | ||
Public tax history
| Year | Property taxes | Tax assessment |
|---|---|---|
| 2025 | $3,747 +7.2% | $373,514 +3.9% |
| 2024 | $3,494 +6.9% | $359,522 +4.2% |
| 2023 | $3,270 -11.2% | $345,118 -8.1% |
| 2022 | $3,682 +7.3% | $375,656 +27.1% |
| 2021 | $3,433 -0.1% | $295,645 +7.6% |
| 2020 | $3,438 | $274,663 +7.6% |
| 2019 | -- | $255,180 +10.2% |
| 2018 | $1,183 | $231,469 +17% |
| 2017 | -- | $197,896 -1.3% |
| 2016 | $2,146 | $200,511 +2.7% |
| 2015 | $2,146 | $195,233 +7.1% |
| 2013 | $2,146 | $182,241 -1.9% |
| 2012 | $2,146 | $185,741 |
| 2010 | -- | -- |
Find assessor info on the county website
Monthly payment
Est. payment
Payment breakdown
Explore the cost of this home by adjusting the details. Changes won't be saved.Climate risks
Neighborhood: 98362
Nearby schools
Schools provided by the listing agent
- Elementary: Roosevelt Elementary
- Middle: Stevens Mid
- High: Port Angeles High
Source: NWMLS as distributed by MLS GRID. This data may not be complete. We recommend contacting the local school district to confirm school assignments for this home.

Similar homes
- $399,0003 bd3 ba1.2k sqftYonce Sp, Port Angeles, WA 98362Active
 MLS ID #2515499, Holly Locke. NWMLS as distributed by MLS GRID
- $349,9502 bd2 ba1.3k sqft182 Stuart Drive, Port Angeles, WA 98386Active
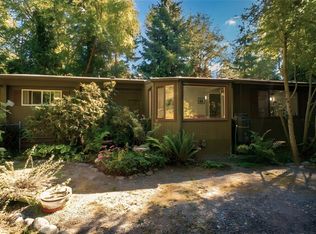 MLS ID #2600574, Joanne Soderlind. NWMLS as distributed by MLS GRID
- $399,9993 bd1 ba1.4k sqft3122 E Hickory St, Port Angeles, WA 98362For Sale
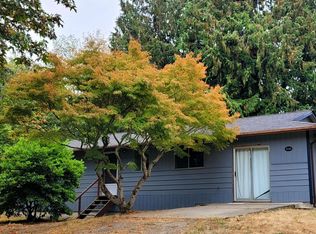 MLS ID #401248, John Glavin, BrokersGroup R.E. Professionals. Olympic Listing Service
- $395,0003 bd2 ba1.5k sqft52 S Hemlock Lane, Port Angeles, WA 98362Active
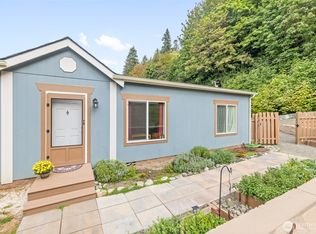 MLS ID #2577622, David James. NWMLS as distributed by MLS GRID
